
7233 Kasko Drive, Plano, TX 75024
Local realty services provided by:ERA Courtyard Real Estate
7233 Kasko Drive,Plano, TX 75024
$525,000
- 2 Beds
- 3 Baths
- 1,631 sq. ft.
- Townhouse
- Active
Upcoming open houses
- Sun, Sep 2012:00 pm - 02:00 pm
Listed by: angel mickle, chris mickle
Office: keller williams realty allen
MLS#:21380904
Source:GDAR
Price summary
- Price:$525,000
- Price per sq. ft.:$321.89
- Monthly HOA dues:$300
About this home
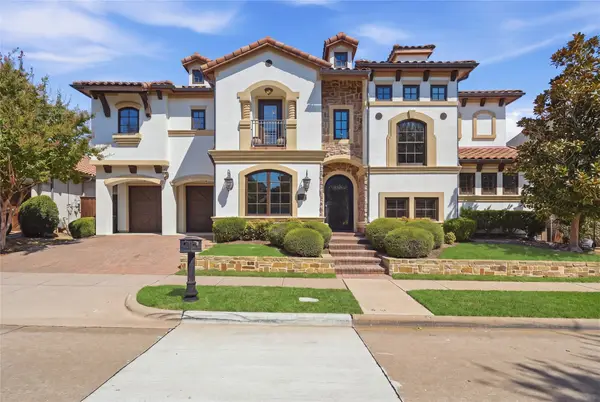
LOCATION, WALKABILITY & LOW-MAINTENANCE LIVING! People looking for a high Walk-Score, often have to settle for a Drive-Score instead here in Texas, but that is NOT the case here! Here you will have the best of BOTH! This three-story townhome puts you just around the corner from The Shops at Legacy, with an incredible walkable location near coffee shops, restaurants, night-life, shopping and entertainment. Feeling adventurous? Take a stroll to Legacy West and enjoy even more of what this sought-after area has to offer! Step inside to soaring open ceilings, and a flexible first-floor living space filled with wonderful natural light from a massive wall of windows. The second floor kitchen overlooks the open space below and features rich mahogany wood cabinetry, wood flooring, stainless steel appliances, a custom built-in wine cabinet and refrigerator that stays. Adjacent to the kitchen is a cozy inviting living area with an electric fireplace, surround-sound speaker plates, a breakfast nook, half bath, walk-out balcony and plenty of windows bringing in natural light. Upstairs, you'll find two bedrooms, laundry facilities, plus a study. The spacious primary suite features a charming walk-out Juliet balcony, generous closet, and an ensuite bath with dual sinks, garden tub, and separate shower. Additional conveniences include a full-size washer and dryer area on the third floor and an attached garage with impressive additional storage space. Even better, the HOA maintains the exterior, making this a great option for those looking for a low-maintenance active lifestyle without giving up space or convenience. With restaurants, coffee, shopping and entertainment practically at your doorstep, and Legacy West within walking distance, and ALL of the amazing amenities and jobs in the Legacy business corridor, The Star- Dallas Cowboy’s Headquarters, Grandscape, and Loads More!...
Contact an agent
Home facts
- Year built:2005
- Subdivision & Development:Town Homes At Legacy Town Center The
- Listing ID #:21380904
- Added:1 day(s) ago
- Updated:September 17, 2026 at 09:49 PM
Rooms and interior
- Bedrooms:2
- Total bathrooms:3
- Full bathrooms:2
- Half bathrooms:1
- Flooring:Carpet, Wood
- Kitchen Description:Dishwasher, Disposal, Gas Cooktop, Microwave
- Living area:1,631 sq. ft.
Heating and cooling
- Cooling:Ceiling Fans, Electric
- Heating:Central
Structure and exterior
- Roof:Composition
- Year built:2005
- Building area:1,631 sq. ft.
- Lot area:0.02 Acres
- Lot Features:Interior Lot
- Architectural Style:Traditional
- Construction Materials:Brick
- Foundation Description:Slab
Schools
- High school:Shepton,Plano West
- Middle school:Renner
- Elementary school:Brinker
Finances and disclosures
- Price:$525,000
- Price per sq. ft.:$321.89
- Tax amount:$8,400
Features and amenities
- Appliances:Dishwasher, Disposal, Gas Cooktop, Microwave, Plumbed For Gas, Some Gas Appliances
- Amenities:Carbon Monoxide Detectors, Fire Sprinkler System, Security System, Window Coverings
Parking
- Garage:Yes
- Garage spaces:2
- Carport spaces:2
 Information provided, in part, by North Texas Real Estate Information Systems, Inc. Last Updated September 17, 2026 Listings with the NTREIS logo are listed by brokerages other than ERA Courtyard Real Estate.
New listings near 7233 Kasko Drive
- New
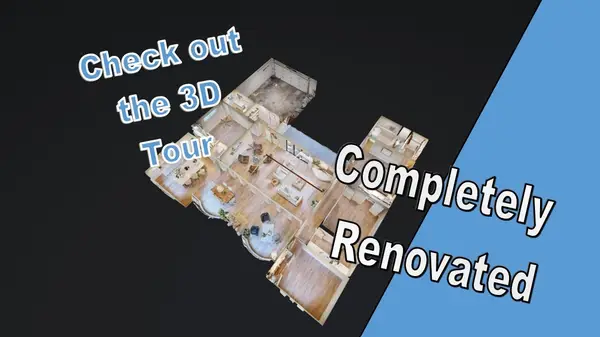 $700,000Active4 beds 3 baths2,711 sq. ft.
2917 Dartmouth Drive, Plano, TX 75075
MLS# 21387068Listed by: EXLENCE REALTY, LLC - New
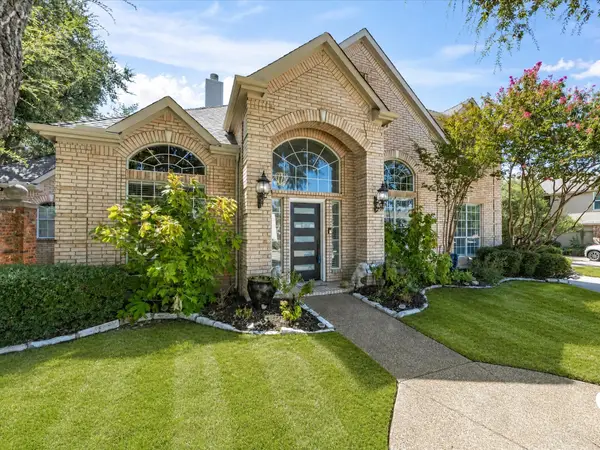 $985,000Active4 beds 4 baths3,855 sq. ft.
6400 Bermuda Dunes Drive, Plano, TX 75093
MLS# 21387646Listed by: KELLER WILLIAMS REALTY - New
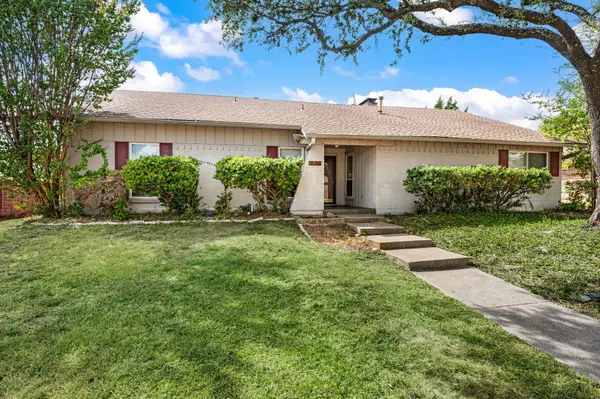 $425,000Active4 beds 2 baths2,179 sq. ft.
2405 Ridgewood Drive, Plano, TX 75074
MLS# 21388862Listed by: ONDEMAND REALTY - New
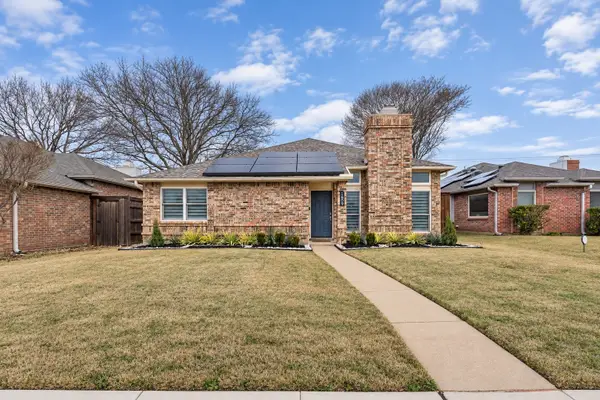 $449,000Active3 beds 2 baths1,758 sq. ft.
1609 Toddville Circle, Plano, TX 75025
MLS# 21389525Listed by: TEXAS URBAN LIVING REALTY - New
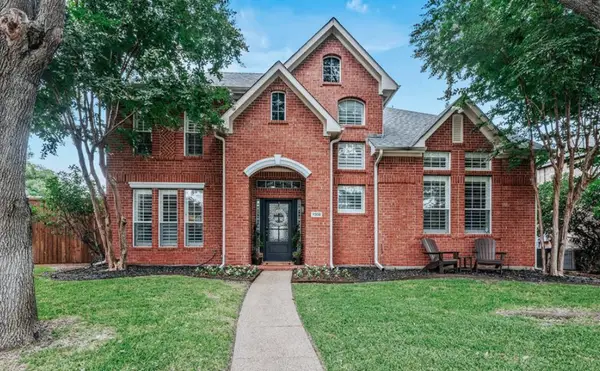 $639,000Active4 beds 3 baths2,390 sq. ft.
7308 Penny Place, Plano, 75024
MLS# 12762720Listed by: COMPASS RE TEXAS, LLC - New
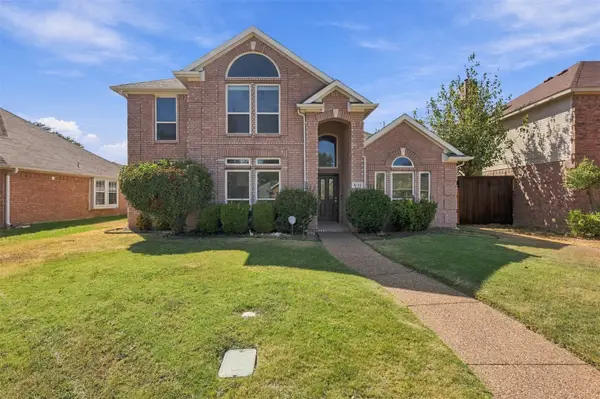 $525,000Active5 beds 3 baths2,576 sq. ft.
8117 Case Drive, Plano, TX 75025
MLS# 21386938Listed by: COMPASS RE TEXAS, LLC - Open Sat, 12 to 2pmNew
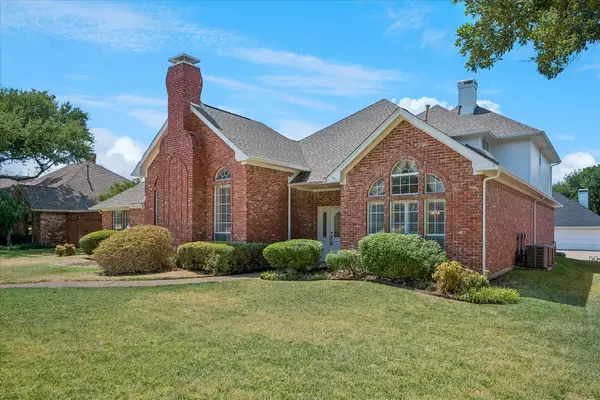 $700,000Active4 beds 3 baths3,434 sq. ft.
3417 Alsten Lane, Plano, TX 75093
MLS# 21378819Listed by: COLDWELL BANKER REALTY FRISCO - Open Sun, 1 to 3pmNew
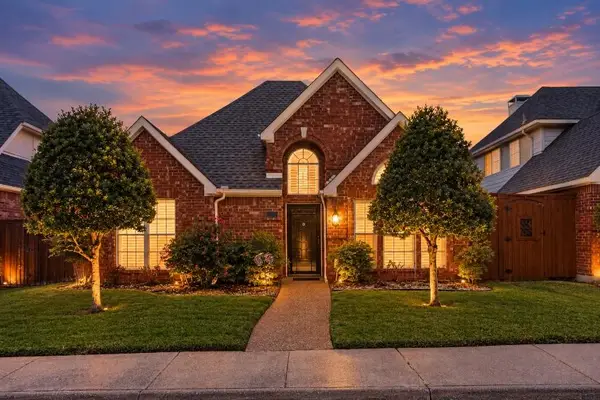 $449,500Active3 beds 2 baths1,690 sq. ft.
4033 Lamorna Drive, Plano, TX 75093
MLS# 21380144Listed by: RE/MAX DALLAS SUBURBS - New
 $1,125,000Active4 beds 5 baths4,421 sq. ft.
5757 Bernay Lane, Plano, TX 75024
MLS# 21387694Listed by: MONUMENT REALTY


Protect your home and budget from life's surprises with an Assurant Home Warranty, backed by a partner that supports you through every step of homeownership. Explore Plans.
© 2023 - 2026 ERA Franchise Systems LLC. All rights reserved. ERA Franchise Systems LLC fully supports the principles of the Fair Housing Act and the Equal Opportunity Act. ERA, ERA Real Estate powered, and their respective logos are registered service marks of ERA Franchise Systems LLC. Each office is independently owned and operated.