
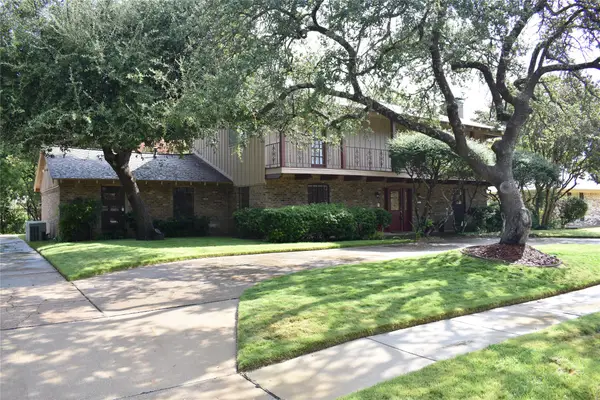
8005 Alderwood Place, Plano, TX 75025
Local realty services provided by:ERA Newlin & Company
Listed by: leeanne pritchard
Office: re/max dallas suburbs
MLS#:21238127
Source:GDAR
Price summary
- Price:$490,000
- Price per sq. ft.:$182.43
About this home
BACK ON MARKET-BUYER CHANGED THEIR MINDS! $10,000 REMODELING CREDIT TO BUYER WITH ACCEPTABLE OFFER! MOTIVATED SELLER! Experience light-filled comfort in this thoughtfully laid-out home great for a family and priced exceptionally well for the area. With no HOA and access to top-rated schools such as Jasper High School and Rice Middle, you’ll love this one. You can bike or walk to award winning school Andrews Elementary. Recent updates include new flooring, a new hot water heater, and freshly repainted cabinets—so you can move in with confidence. The island kitchen shines with granite counters and stainless steel appliances, perfect for cooking and entertaining. A large office with French doors offers flexible space that could be used as a bedroom if you wish, while the living room centers on a cozy fireplace for relaxed gatherings. Upstairs, the spacious master bedroom features a separate shower and a jetted tub for spa-like relaxation, and the secondary bathroom offers a convenient double vanity. The secondary bedrooms are upstairs as well and the AC and roof are only 3 years old. Step outside to the covered back patio for seamless indoor-outdoor living. Ideally located with quick access to 121 for shopping and dining, this home blends everyday convenience with style....
Contact an agent
Home facts
- Year built:1996
- Subdivision & Development:Crestwood Add
- Listing ID #:21238127
- Added:169 day(s) ago
- Updated:September 30, 2026 at 08:23 AM
Rooms and interior
- Bedrooms:4
- Total bathrooms:3
- Full bathrooms:2
- Half bathrooms:1
- Flooring:Ceramic Tile, Laminate
- Kitchen Description:Electric Oven, Gas Cooktop, Microwave
- Living area:2,686 sq. ft.
Heating and cooling
- Cooling:Central Air, Electric
- Heating:Central, Gas
- Central air:Yes
Structure and exterior
- Roof:Composition
- Year built:1996
- Building area:2,686 sq. ft.
- Lot area:0.17 Acres
- Lot Features:Interior Lot, Lawn
- Architectural Style:Traditional
- Construction Materials:Brick
- Foundation Description:Slab
- Levels:2 Story
Schools
- High school:Jasper
- Middle school:Rice
- Elementary school:Andrews
Finances and disclosures
- Price:$490,000
- Price per sq. ft.:$182.43
- Tax amount:$8,348
Features and amenities
- Appliances:Electric Oven, Gas Cooktop, Gas Water Heater, Microwave, Plumbed For Gas, Some Gas Appliances
- Amenities:Window Coverings
Parking
- Garage:Yes
- Garage spaces:2
 Information provided, in part, by North Texas Real Estate Information Systems, Inc. Last Updated September 30, 2026 Listings with the NTREIS logo are listed by brokerages other than ERA Newlin & Company.
New listings near 8005 Alderwood Place
- Open Sat, 12 to 2pmNew
 $1,049,000Active4 beds 3 baths3,428 sq. ft.
5057 Trail Lake Drive, Plano, TX 75093
MLS# 21397102Listed by: TEXAS LEGACY REALTY - New
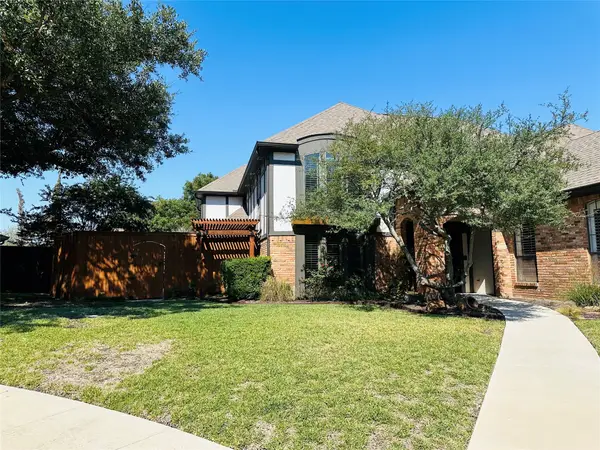 $674,900Active4 beds 3 baths2,878 sq. ft.
3713 San Juan Circle, Plano, TX 75023
MLS# 21386571Listed by: BLUEMARK, LLC - Open Sun, 11am to 3pmNew
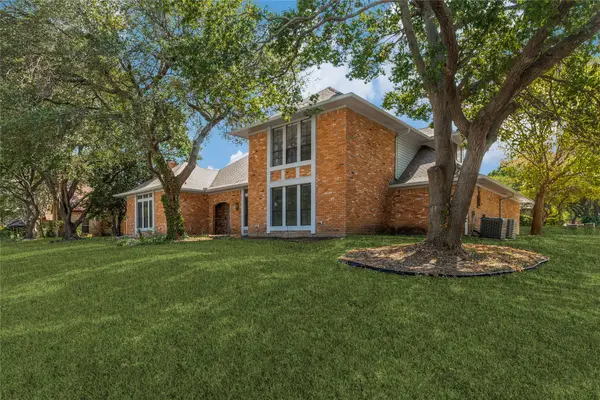 $699,000Active4 beds 4 baths3,235 sq. ft.
5013 Country Place Drive, Plano, TX 75023
MLS# 21363409Listed by: THE ROBINSON TEAM - Open Sun, 12 to 2pmNew
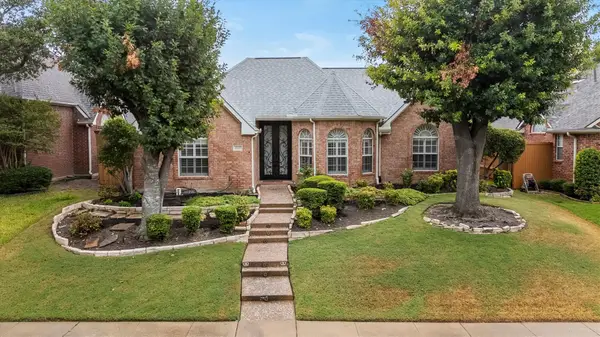 $480,000Active3 beds 2 baths1,820 sq. ft.
3916 Montrose Drive, Plano, TX 75025
MLS# 21392710Listed by: RE/MAX FOUR CORNERS - New
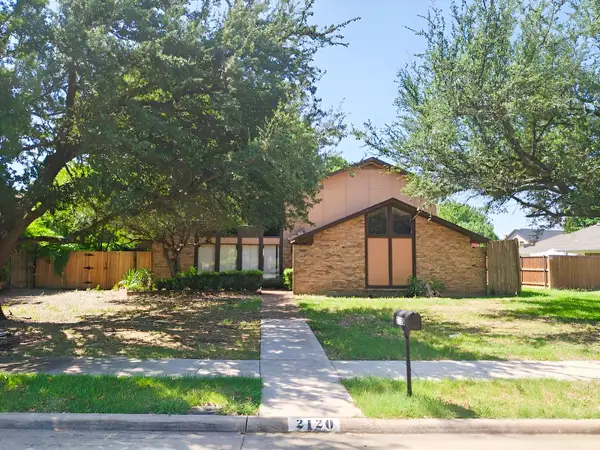 $444,000Active3 beds 3 baths2,210 sq. ft.
2120 Valley Forge Drive, Plano, TX 75075
MLS# 21398435Listed by: THE STREET REAL ESTATE COMPANY - New
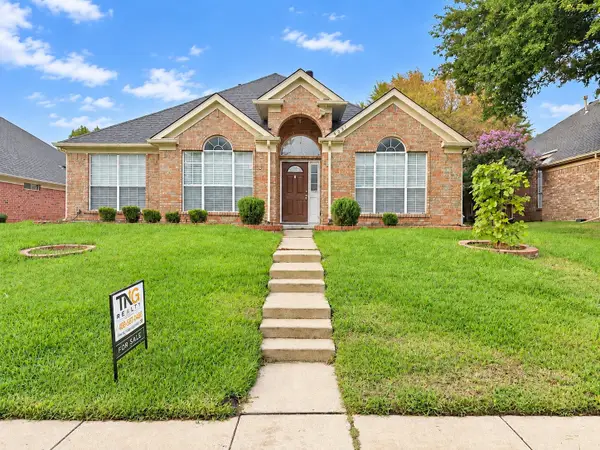 $455,000Active4 beds 2 baths1,787 sq. ft.
4221 Creekstone Drive, Plano, TX 75093
MLS# 21394364Listed by: TNG REALTY - New
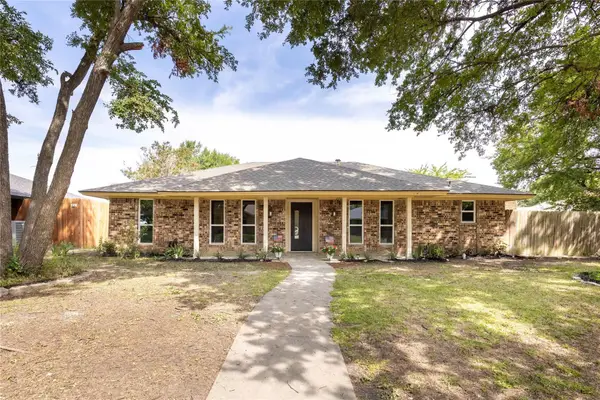 $450,000Active4 beds 3 baths1,807 sq. ft.
2705 Chadwick Drive, Plano, TX 75075
MLS# 21397767Listed by: LONE STAR REALTY GROUP, LLC - New
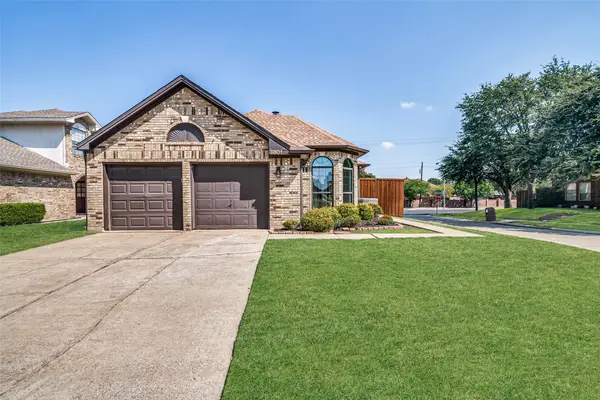 $360,000Active3 beds 2 baths1,604 sq. ft.
3801 Suffolk Lane, Plano, TX 75023
MLS# 21397508Listed by: UNITED REAL ESTATE - New
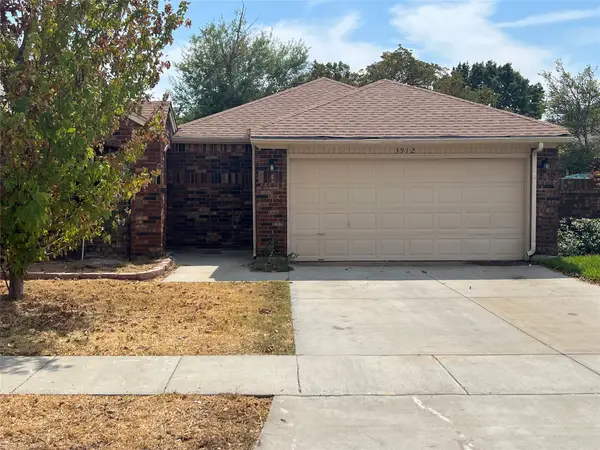 $289,900Active2 beds 2 baths1,451 sq. ft.
3912 Denham Way, Plano, TX 75023
MLS# 21396944Listed by: CITIWIDE PROPERTIES CORP. - New
 $485,000Active4 beds 3 baths2,590 sq. ft.
3003 Creekbend Drive, Plano, TX 75075
MLS# 21397232Listed by: RE/MAX DFW ASSOCIATES


Protect your home and budget from life's surprises with an Assurant Home Warranty, backed by a partner that supports you through every step of homeownership. Explore Plans.
© 2023 - 2026 ERA Franchise Systems LLC. All rights reserved. ERA Franchise Systems LLC fully supports the principles of the Fair Housing Act and the Equal Opportunity Act. ERA, ERA Real Estate powered, and their respective logos are registered service marks of ERA Franchise Systems LLC. Each office is independently owned and operated.