
12228 Thornwood Drive, Plantersville, TX 77363
Local realty services provided by:American Real Estate ERA Powered
12228 Thornwood Drive,Plantersville, TX 77363
$228,000
- 4 Beds
- 2 Baths
- 2,049 sq. ft.
- Mobile / Manufactured
- Active
Listed by: lori hinman
Office: cb&a, realtors832-678-4770
MLS#:4547284
Source:HARMLS
Price summary
- Price:$228,000
- Price per sq. ft.:$111.27
About this home
Why rent when you can own land with endless possibilities? Discover 12228 Thornwood Dr in Pinebrook, where freedom, flexibility, and opportunity come together. Situated on a wooded 11,550 SF CORNER LOT, this property offers the rare advantage of NO HOA and NO RESTRICTIONS, making it ideal for homeowners, investors, or those planning for the future. The remodeled mobile home features vaulted ceilings, an inviting living area centered around an electric fireplace, and a functional layout designed for comfortable everyday living. The refrigerator stays, making your move even easier. Start your mornings with coffee or unwind in the evenings on the welcoming front porch surrounded by mature trees. The spacious lot offers room to expand, improve, or create something entirely your own. Conveniently located with quick access to the new Hwy 249 Aggieland Expressway and Hwy 105, plus zoned to Navasota ISD, this is an affordable opportunity with exceptional long-term potential.
Contact an agent
Home facts
- Year built:1997
- Subdivision & Development:Pinebrook
- Listing ID #:4547284
- Updated:September 07, 2026 at 11:51 AM
Rooms and interior
- Bedrooms:4
- Total bathrooms:2
- Full bathrooms:2
- Rooms Total:9
- Flooring:Concrete, Engineered Hardwood
- Bathrooms Description:Separate Shower, Soaking Tub
- Kitchen Description:Breakfast Bar, Dishwasher, Electric Cooktop, Electric Oven, Free Standing Range, Oven, Refrigerator
- Living area:2,049 sq. ft.
Heating and cooling
- Cooling:Central Air, Electric
- Heating:Central, Electric
- Central air:Yes
Structure and exterior
- Roof:Composition
- Year built:1997
- Building area:2,049 sq. ft.
- Lot area:0.27 Acres
- Lot Features:Corner Lot
- Architectural Style:ManufacturedHome
- Construction Materials:Wood Siding
- Exterior Features:Porch
- Levels:1 Story
Schools
- High school:NAVASOTA HIGH SCHOOL
- Middle school:NAVASOTA JUNIOR HIGH
- Elementary school:HIGH POINT ELEMENTARY SCHOOL (Navasota)
Utilities
- Sewer:Aerobic Septic, Septic Tank
Finances and disclosures
- Price:$228,000
- Price per sq. ft.:$111.27
- Tax amount:$948 (2025)
Features and amenities
- Appliances:Dishwasher, Electric Cooktop, Electric Oven, Free Standing Range, Oven, Refrigerator
- Amenities:Ceiling Fans, High Ceilings, Programmable Thermostat, Smoke Detectors, Vaulted Ceilings
New listings near 12228 Thornwood Drive
- New
 $509,000Active4 beds 3 baths2,378 sq. ft.
16297 Briarwood Drive, Plantersville, TX 77363
MLS# 6841556Listed by: HOMESMART - New
 $140,000Active3 beds 1 baths1,344 sq. ft.
10682 Foxfire Drive, Plantersville, TX 77363
MLS# 27632673Listed by: VYLLA HOME - New
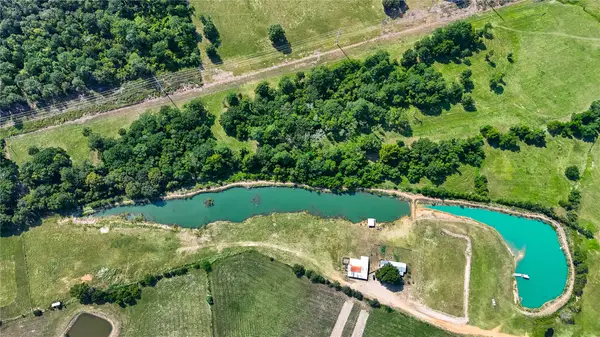 $699,999Active-- beds -- baths
10802 County Road 203, Plantersville, TX 77363
MLS# 55378869Listed by: RE/MAX GO - New
 $699,000Active-- beds -- baths1,056 sq. ft.
11201 County Road 203, Plantersville, TX 77363
MLS# 30674969Listed by: RE/MAX CINCO RANCH - New
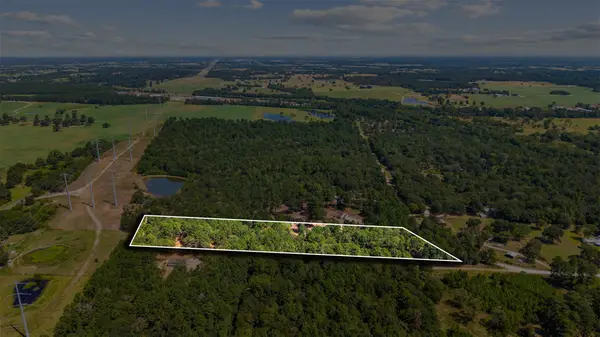 $150,000Active1.99 Acres
0 Mitchell Lane, Plantersville, TX 77363
MLS# 57996093Listed by: LAND HOME AND RANCH REALTY 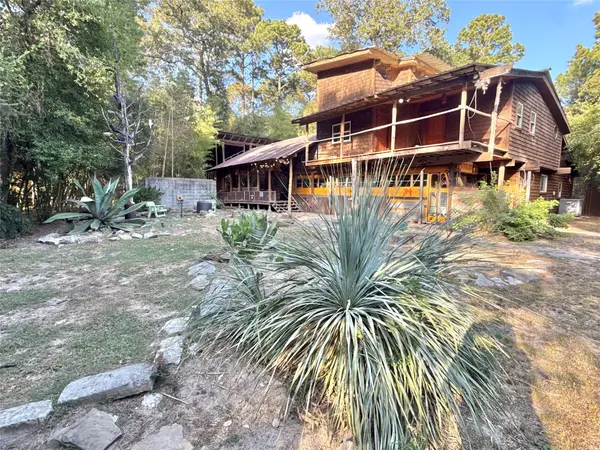 $515,000Active2 beds 2 baths1,714 sq. ft.
8387 Box Elder Lane, Plantersville, TX 77363
MLS# 87769869Listed by: FULTZ REALTY, LLC $225,000Active1.47 Acres
9734 Lakeside Oaks Drive Drive, Plantersville, TX 77363
MLS# 12761114Listed by: EXP REALTY LLC $1,050,000Active4 beds 3 baths3,664 sq. ft.
16952 Tierra Buena Drive, Plantersville, TX 77363
MLS# 80010759Listed by: 4B REALTY $229,000Active5.22 Acres
16596 Camelia Lane, Plantersville, TX 77363
MLS# 83483746Listed by: CONNECT REALTY.COM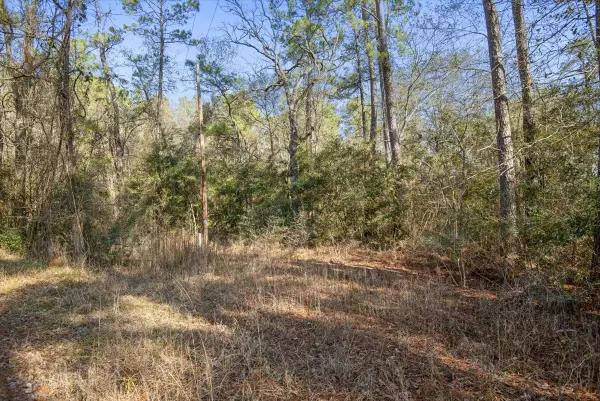 $59,900Active0.31 Acres
13321 Lueders Lane, Plantersville, TX 77363
MLS# 19247563Listed by: MAX BRAND REALTY


Protect your home and budget from life's surprises with an Assurant Home Warranty, backed by a partner that supports you through every step of homeownership. Explore Plans.
© 2023 - 2026 ERA Franchise Systems LLC. All rights reserved. ERA Franchise Systems LLC fully supports the principles of the Fair Housing Act and the Equal Opportunity Act. ERA, ERA Real Estate powered, and their respective logos are registered service marks of ERA Franchise Systems LLC. Each office is independently owned and operated.