
1400 Forsythe Drive, Richardson, TX 75081
Local realty services provided by:ERA Newlin & Company
Listed by: cynthia mccauley, morgan blue
Office: coldwell banker apex, realtors
MLS#:21364902
Source:GDAR
Price summary
- Price:$400,000
- Price per sq. ft.:$149.09
About this home
Here is your chance to live in sought out Richardson ISD. Bring your ideas to make this home yours in this functional floorplan. Situated on a corner lot, four bedroom, 3 full bathroom with tons of natural light. Over a quarter of an acre, home has plenty of space for a pool and already features a large back patio and rear facing garage. This home has all of the custom, unique finishes from its time with many built ins.
Contact an agent
Home facts
- Year built:1978
- Subdivision & Development:Marlborough Square Sec 01
- Listing ID #:21364902
- Added:1 day(s) ago
- Updated:August 21, 2026 at 03:50 AM
Rooms and interior
- Bedrooms:4
- Total bathrooms:3
- Full bathrooms:3
- Flooring:Carpet, Tile, Vinyl
- Kitchen Description:Dishwasher, Disposal, Double Oven, Electric Cooktop, Electric Oven
- Living area:2,683 sq. ft.
Heating and cooling
- Cooling:Central Air, Electric
- Heating:Central, Electric
- Central air:Yes
Structure and exterior
- Roof:Composition
- Year built:1978
- Building area:2,683 sq. ft.
- Lot area:0.25 Acres
- Lot Features:Corner Lot, Few Trees
- Architectural Style:Traditional
- Construction Materials:Brick
- Foundation Description:Slab
- Levels:1 Story
Schools
- High school:Berkner
- Middle school:Apollo
- Elementary school:Dartmouth
Finances and disclosures
- Price:$400,000
- Price per sq. ft.:$149.09
- Tax amount:$10,973
Features and amenities
- Appliances:Dishwasher, Disposal, Double Oven, Electric Cooktop, Electric Oven
Parking
- Garage:Yes
- Garage spaces:2
 Information provided, in part, by North Texas Real Estate Information Systems, Inc. Last Updated August 21, 2026 Listings with the NTREIS logo are listed by brokerages other than ERA Newlin & Company.
New listings near 1400 Forsythe Drive
- New
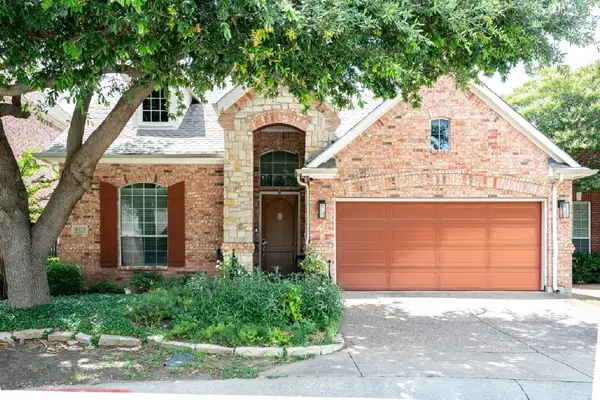 $579,900Active4 beds 3 baths2,600 sq. ft.
1025 Lake Ridge Drive, Richardson, TX 75081
MLS# 21345322Listed by: ULTRA REAL ESTATE SERVICES - Open Sat, 2 to 4pmNew
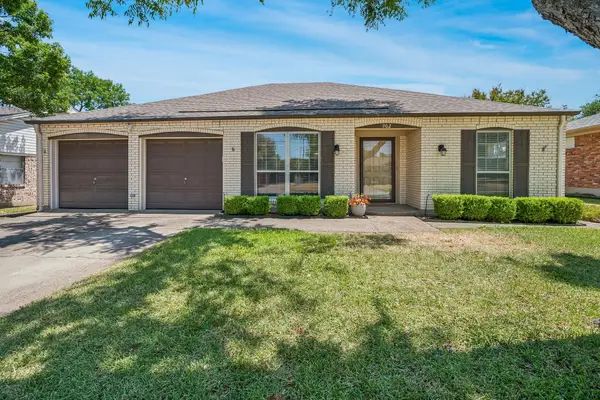 $390,000Active4 beds 2 baths1,778 sq. ft.
902 N Lindale Lane, Richardson, TX 75080
MLS# 21349915Listed by: WASHBURN REALTY GROUP,LLC - Open Sat, 2 to 4pmNew
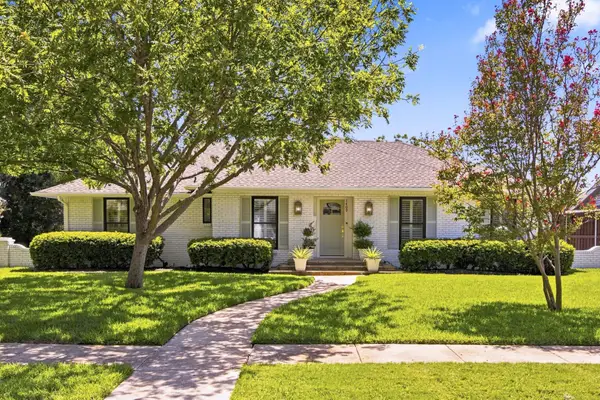 $769,000Active4 beds 3 baths2,019 sq. ft.
1409 Navaho Trail, Richardson, TX 75080
MLS# 21360310Listed by: KELLER WILLIAMS CENTRAL - Open Sat, 2 to 4pmNew
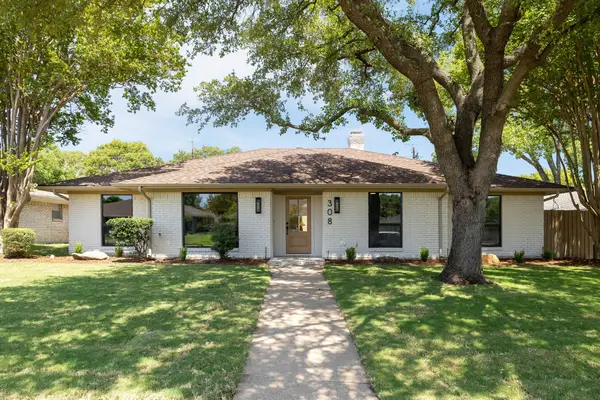 $825,000Active4 beds 3 baths2,530 sq. ft.
308 High Brook Drive, Richardson, TX 75080
MLS# 21363840Listed by: COMPASS RE TEXAS, LLC - New
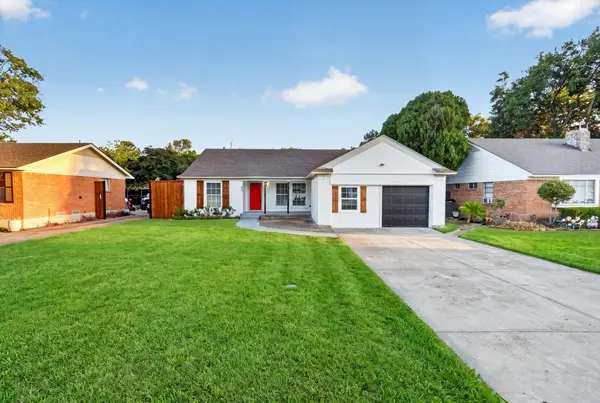 $469,900Active3 beds 3 baths1,604 sq. ft.
607 Ridgedale Drive, Richardson, TX 75080
MLS# 21365172Listed by: BLANKS REALTY - Open Sat, 1 to 3pmNew
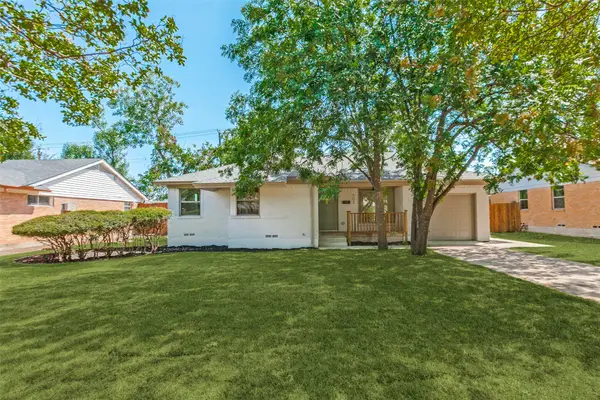 $394,999Active3 beds 2 baths1,270 sq. ft.
502 Rorary Drive, Richardson, TX 75081
MLS# 21364547Listed by: FATHOM REALTY LLC - New
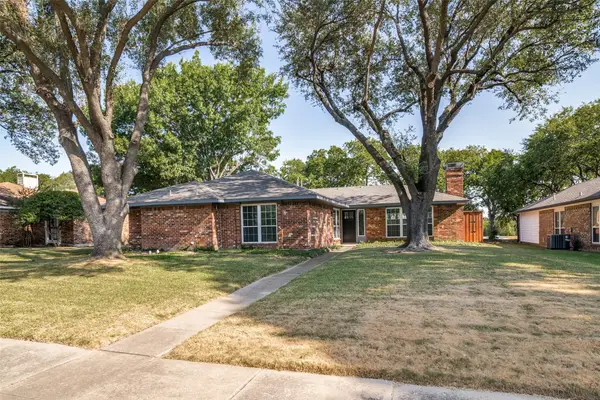 $379,900Active3 beds 2 baths1,637 sq. ft.
1609 Barclay Drive, Richardson, TX 75081
MLS# 21363806Listed by: LAKE CITIES REALTY - New
 $699,900Active5 beds 5 baths3,415 sq. ft.
4221 Crestfield Drive, Richardson, TX 75082
MLS# 21363553Listed by: RAIN REALTY, LLC - Open Sat, 12 to 2pmNew
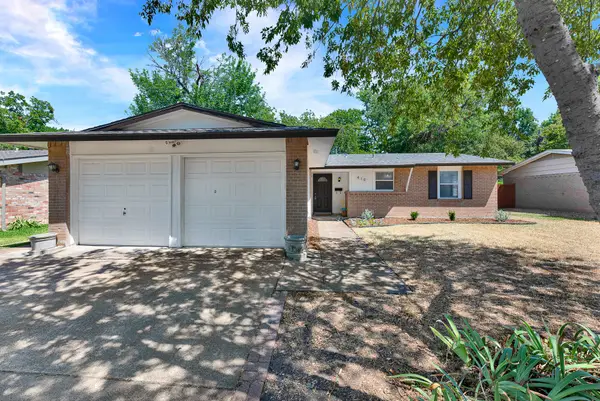 $325,000Active3 beds 2 baths1,176 sq. ft.
410 Melrose Drive, Richardson, TX 75080
MLS# 21361543Listed by: KELLER WILLIAMS CENTRAL


Protect your home and budget from life's surprises with an Assurant Home Warranty, backed by a partner that supports you through every step of homeownership. Explore Plans.
© 2023 - 2026 ERA Franchise Systems LLC. All rights reserved. ERA Franchise Systems LLC fully supports the principles of the Fair Housing Act and the Equal Opportunity Act. ERA, ERA Real Estate powered, and their respective logos are registered service marks of ERA Franchise Systems LLC. Each office is independently owned and operated.