
1802 Rainbow Drive, Richardson, TX 75081
Local realty services provided by:ERA Courtyard Real Estate
Upcoming open houses
- Sun, Oct 0402:00 pm - 04:00 pm
Listed by: sarah morris
Office: ondemand realty
MLS#:21312483
Source:GDAR
Price summary
- Price:$415,000
- Price per sq. ft.:$206.47
About this home
WONDERFULLY UPDATED, Move In Ready and then some! Coveted Floor Plan... One and a Half story Home in RichardsonISD!! 3 bedrooms, 2 bathrooms, Tall Vaulted Living Room with terrific natural light downstairs PLUS large BONUS ROOM UPSTAIRS that could be GAMEROOM, MOVIE ROOM, MUSIC ROOM etc! Recent Remodel with all new WINDOWS (including Patio Door), ROOF, FOUNDATION work with warranty! Updated Lighting fixtures, New vanities, Quartz Countertops, Cabinets, Paint and all new LVP flooring! The spacious living room offers a cozy wood-burning fireplace and attractive wood-beam ceiling creating a warm and inviting atmosphere. BEAUTIFUL Spacious BACKYARD has new fence, new patio, solar lighting and planter boxes too. Conveniently located near schools, shopping, dining, and major highways. This one’s a SHOW STOPPER… you’ll want to snatch it up fast and make it your HOME SWEET HOME! PRICED REDUCED, MOTIVATED SELLERS!!!
Contact an agent
Home facts
- Year built:1971
- Subdivision & Development:Spring Ridge 01
- Listing ID #:21312483
- Added:96 day(s) ago
- Updated:October 01, 2026 at 01:10 PM
Rooms and interior
- Bedrooms:3
- Total bathrooms:2
- Full bathrooms:2
- Kitchen Description:Dishwasher, Disposal, Electric Cooktop, Electric Oven, Microwave
- Living area:2,010 sq. ft.
Structure and exterior
- Roof:Composition
- Year built:1971
- Building area:2,010 sq. ft.
- Lot area:0.21 Acres
- Foundation Description:Slab
- Levels:1 Story
Schools
- High school:Berkner
- Middle school:Apollo
- Elementary school:Spring Creek
Finances and disclosures
- Price:$415,000
- Price per sq. ft.:$206.47
- Tax amount:$6,995
Features and amenities
- Appliances:Dishwasher, Disposal, Electric Cooktop, Electric Oven, Microwave
Parking
- Garage:Yes
- Garage spaces:2
 Information provided, in part, by North Texas Real Estate Information Systems, Inc. Last Updated October 1, 2026 Listings with the NTREIS logo are listed by brokerages other than ERA Courtyard Real Estate.
New listings near 1802 Rainbow Drive
- New
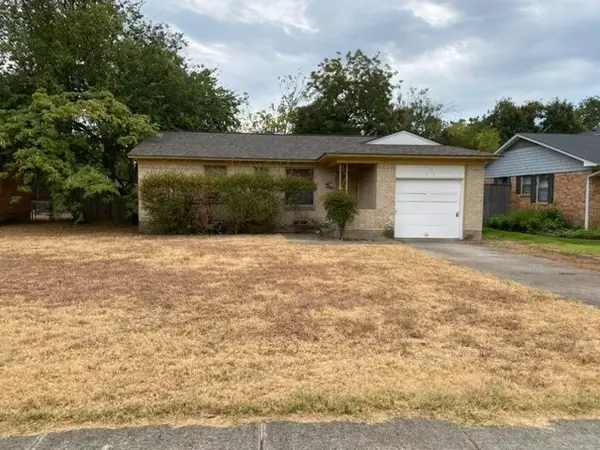 $249,900Active-- beds 1 baths1,020 sq. ft.
417 Marilu Street, Richardson, TX 75080
MLS# 21397054Listed by: ULTRA REAL ESTATE SERVICES - New
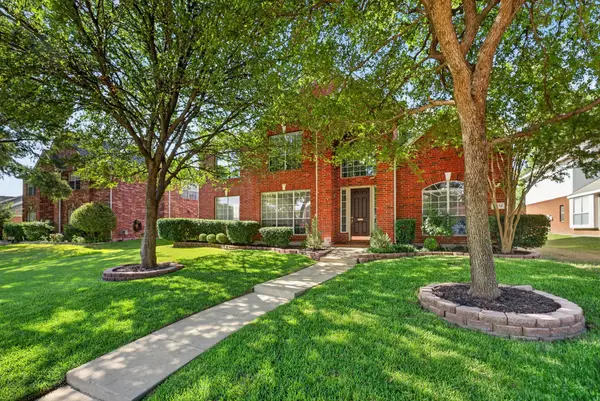 $599,000Active4 beds 3 baths3,199 sq. ft.
4412 Greenfield Drive, Richardson, TX 75082
MLS# 21397637Listed by: DFW REALTY - New
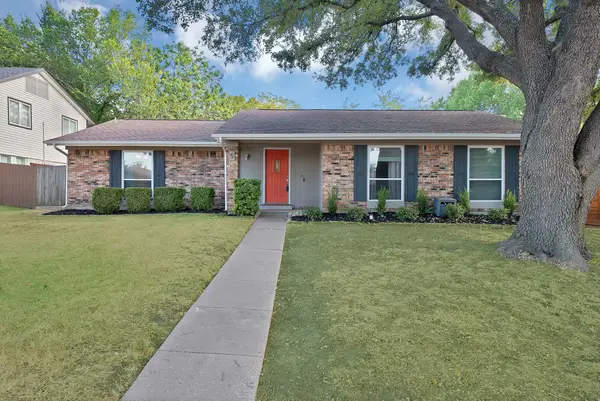 $344,900Active3 beds 2 baths1,659 sq. ft.
5 Merrie Circle, Richardson, TX 75081
MLS# 21400435Listed by: MONUMENT REALTY - New
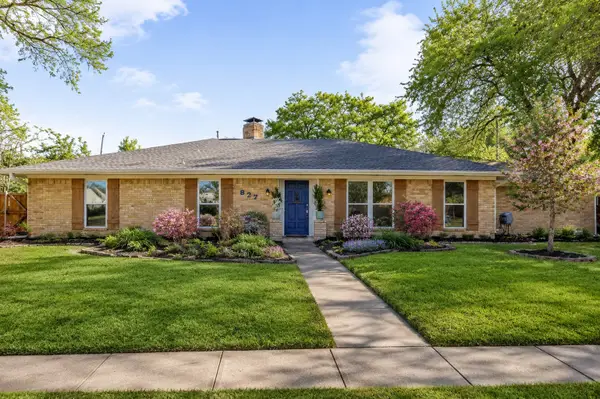 $595,000Active4 beds 2 baths2,047 sq. ft.
827 Teakwood Place, Richardson, TX 75080
MLS# 21397849Listed by: COMPASS RE TEXAS, LLC. - Open Fri, 5 to 7pmNew
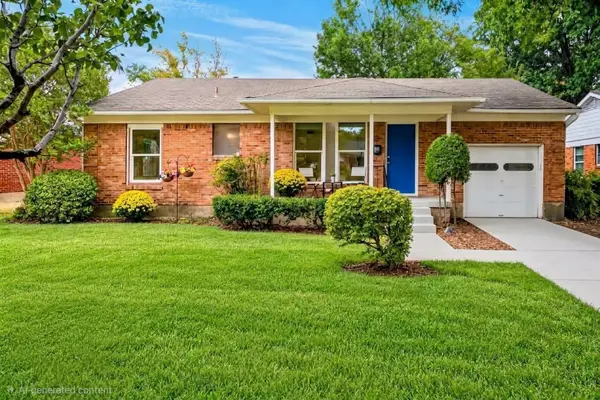 $374,500Active3 beds 1 baths1,236 sq. ft.
621 Lockwood Drive, Richardson, TX 75080
MLS# 21382491Listed by: WASHBURN REALTY GROUP,LLC - New
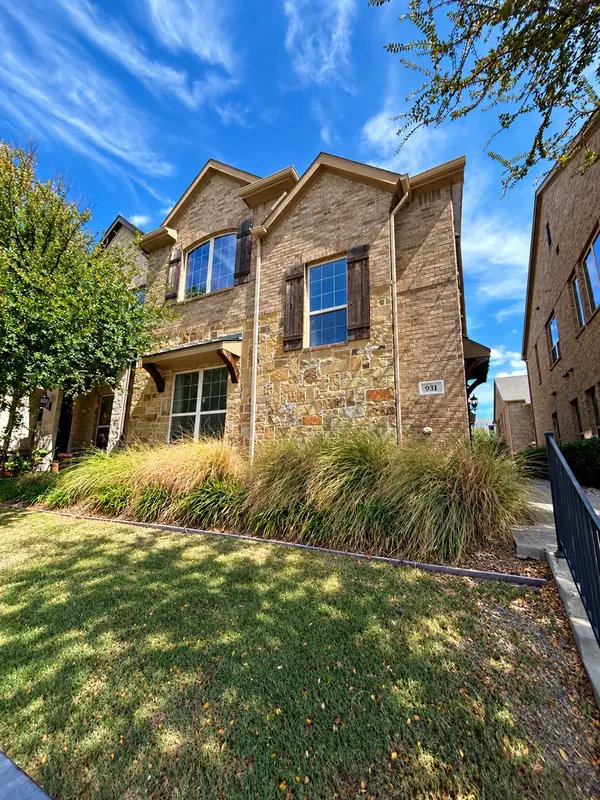 $450,000Active3 beds 3 baths1,938 sq. ft.
931 Whitehall Drive, Richardson, TX 75081
MLS# 21398489Listed by: REAL BROKER, LLC - New
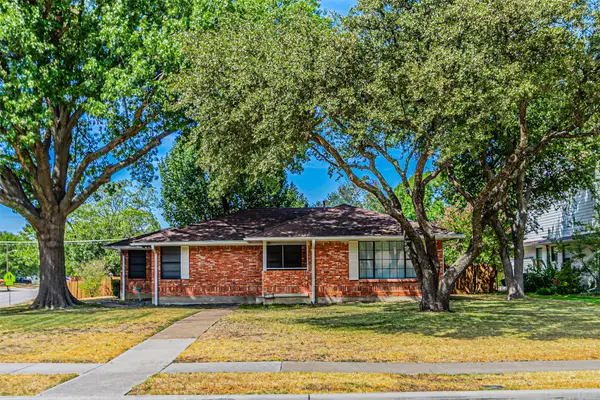 $380,000Active3 beds 2 baths1,647 sq. ft.
216 S Lois Lane, Richardson, TX 75081
MLS# 21398122Listed by: THE MICHAEL GROUP - New
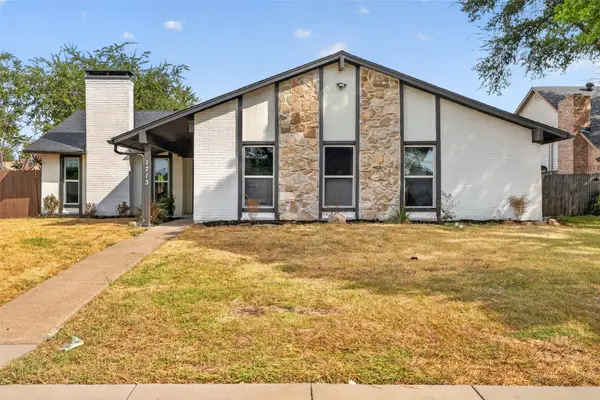 $410,000Active3 beds 2 baths1,924 sq. ft.
1713 Baylor Drive, Richardson, TX 75081
MLS# 21397266Listed by: FATHOM REALTY - New
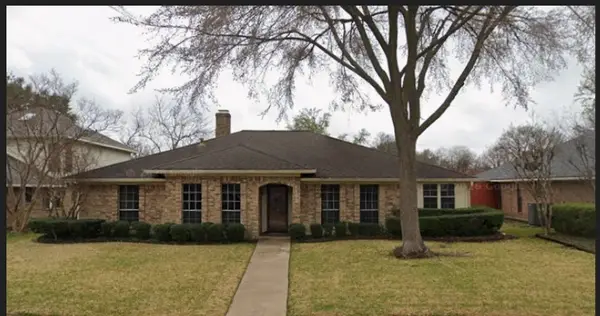 $435,000Active4 beds 3 baths2,216 sq. ft.
1102 Morningstar Trail, Richardson, TX 75081
MLS# 21383856Listed by: JR PREMIER PROPERTIES - New
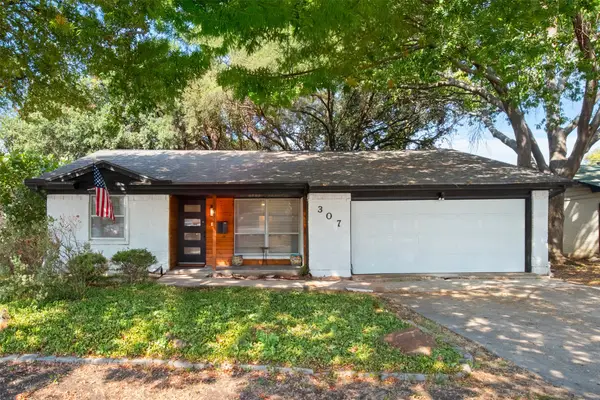 $330,000Active3 beds 2 baths1,342 sq. ft.
307 Dogwood Drive, Richardson, TX 75080
MLS# 21395947Listed by: COLDWELL BANKER APEX, REALTORS


Protect your home and budget from life's surprises with an Assurant Home Warranty, backed by a partner that supports you through every step of homeownership. Explore Plans.
© 2023 - 2026 ERA Franchise Systems LLC. All rights reserved. ERA Franchise Systems LLC fully supports the principles of the Fair Housing Act and the Equal Opportunity Act. ERA, ERA Real Estate powered, and their respective logos are registered service marks of ERA Franchise Systems LLC. Each office is independently owned and operated.