
20626 Winston Lake Drive, Richmond, TX 77406
Local realty services provided by:American Real Estate ERA Powered
20626 Winston Lake Drive,Richmond, TX 77406
$799,000
- 5 Beds
- 5 Baths
- 3,801 sq. ft.
- Single family
- Active
Listed by: suzy pittman
Office: compass re texas, llc. - houston832-899-4788
MLS#:21219809
Source:HARMLS
Price summary
- Price:$799,000
- Price per sq. ft.:$210.21
- Monthly HOA dues:$79.17
About this home
Immaculate 2012 Highland-built home offering 5 bedrooms, 4.5 baths, 3 car garage, WITH WHOLE HOUSE GENERATOR and pool. A soaring-ceiling entry welcomes you into an open-concept living space anchored by a fully renovated gourmet kitchen with stunning Taj Majal Quartzite countertops, high-end WOLF appliances, and custom lighting. You are greeted with 2 story entry, sweeping staircase, and luxurious European Wood Flooring! Home office with custom built-ins and wood-beamed ceilings is magazine worthy! Floorplan has everything you need! Primary bedroom suite and additional bedroom suite downstairs - perfect for multigenerational families!
Upstairs, three additional bedrooms, two full baths, a spacious game room, and a fully upgraded media room await. The outdoor oasis impresses with custom travertine, a sparkling pool and spa, and a pergola-covered outdoor kitchen with built-in grill—perfect for entertaining. Walk to the lake and parks, and enjoy zoning to highly rated schools!
Contact an agent
Home facts
- Year built:2012
- Subdivision & Development:Long Meadow Farms
- Listing ID #:21219809
- Updated:August 17, 2026 at 04:13 AM
Rooms and interior
- Bedrooms:5
- Total bathrooms:5
- Full bathrooms:4
- Half bathrooms:1
- Rooms Total:12
- Flooring:Carpet, Tile, Wood
- Bathrooms Description:Separate Shower
- Kitchen Description:Breakfast Bar, Dishwasher, Disposal, Electric Oven, Gas Cooktop, Granite Counters, Kitchen Family Room Combo, Kitchen Island, Microwave, Oven, Pantry
- Living area:3,801 sq. ft.
Heating and cooling
- Cooling:Attic Fan, Central Air, Electric
- Heating:Central, Gas
- Central air:Yes
Structure and exterior
- Roof:Composition
- Year built:2012
- Building area:3,801 sq. ft.
- Lot area:0.21 Acres
- Lot Features:Subdivision
- Architectural Style:Traditional
- Construction Materials:Brick, Stone, Wood Siding
- Exterior Features:Fence, Outdoor Kitchen, Patio, Sprinkler Irrigation, Tennis Courts
- Foundation Description:Slab
- Levels:2 Stories
Schools
- High school:TRAVIS HIGH SCHOOL (FORT BEND)
- Middle school:BOWIE MIDDLE SCHOOL (FORT BEND)
- Elementary school:PECAN GROVE ELEMENTARY SCHOOL
Utilities
- Sewer:Public Sewer
Finances and disclosures
- Price:$799,000
- Price per sq. ft.:$210.21
- Tax amount:$13,832 (2025)
Features and amenities
- Appliances:Dishwasher, Disposal, Electric Oven, Gas Cooktop, Microwave, Oven
- Amenities:Ceiling Fans, Entrance Foyer, High Ceilings, Low Emissivity Windows, Programmable Thermostat, Smoke Detectors
- Pool features:Gunite, In Ground
Parking
- Parking description:Driveway, Garage, Garage Door Opener
- Garage:Yes
- Garage spaces:3
New listings near 20626 Winston Lake Drive
- New
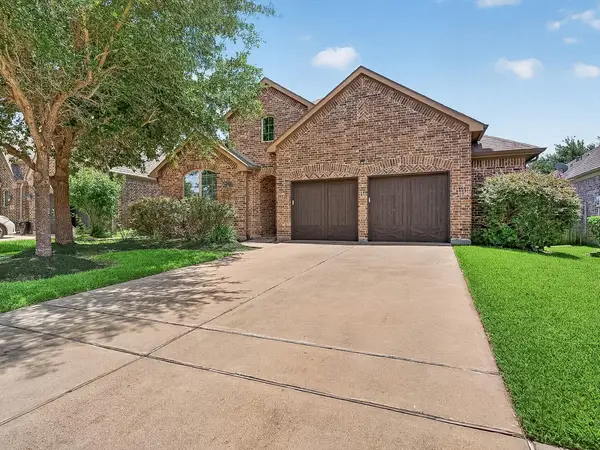 $415,000Active4 beds 3 baths2,513 sq. ft.
6006 Hedgepark Drive, Richmond, TX 77407
MLS# 2178380Listed by: EXCLUSIVE PRIME REALTY, LLC - New
 $575,000Active5 beds 5 baths3,637 sq. ft.
1315 Vinter Meadows Lane, Richmond, TX 77406
MLS# 10231007Listed by: SKW REALTY - New
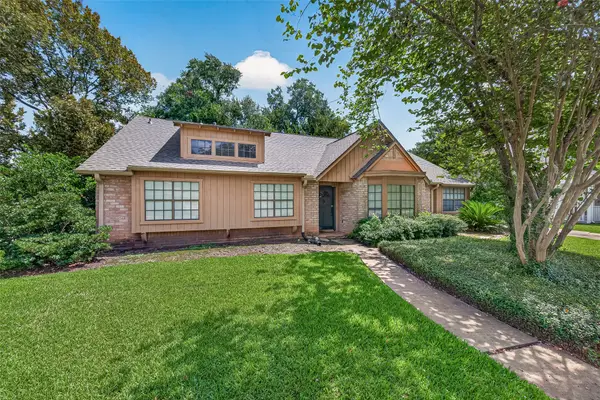 $255,000Active4 beds 3 baths2,291 sq. ft.
2102 Morton League Road, Richmond, TX 77406
MLS# 78161516Listed by: KELLER WILLIAMS SIGNATURE - Open Fri, 4 to 6pmNew
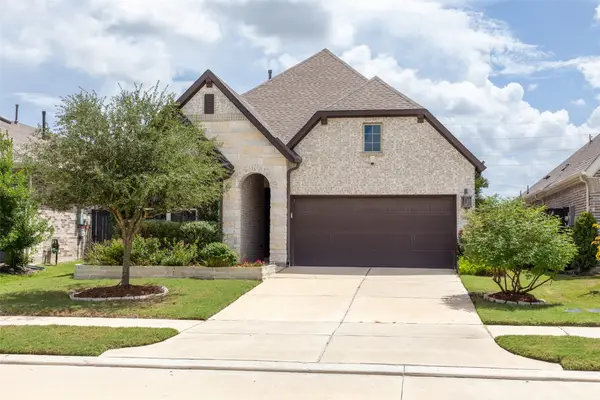 $425,000Active3 beds 3 baths1,918 sq. ft.
3410 Tranquil Harvest Trail, Richmond, TX 77406
MLS# 4425019Listed by: COLDWELL BANKER REALTY - SUGAR LAND - New
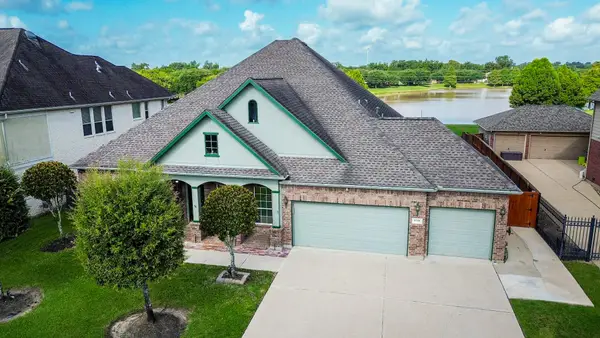 $595,000Active4 beds 3 baths2,937 sq. ft.
8218 Silent River Drive, Richmond, TX 77406
MLS# 3777589Listed by: HOMES AND HEALTH PROPERTIES - New
 $352,800Active4 beds 3 baths2,450 sq. ft.
7434 Garland Mist Lane, Richmond, TX 77407
MLS# 94609147Listed by: OM REALTY GROUP - New
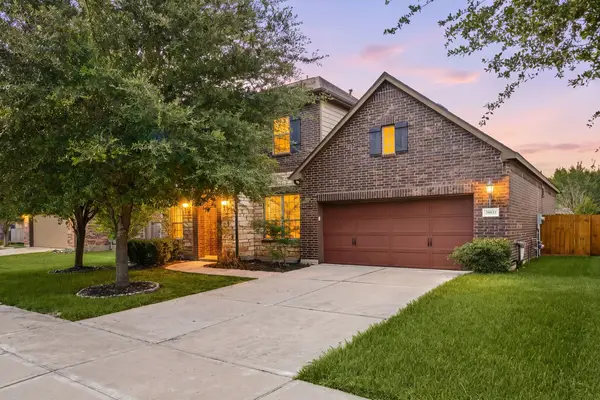 $445,000Active5 beds 5 baths2,992 sq. ft.
20611 Stonetrail Road, Richmond, TX 77407
MLS# 47458996Listed by: WORLD WIDE REALTY,LLC - New
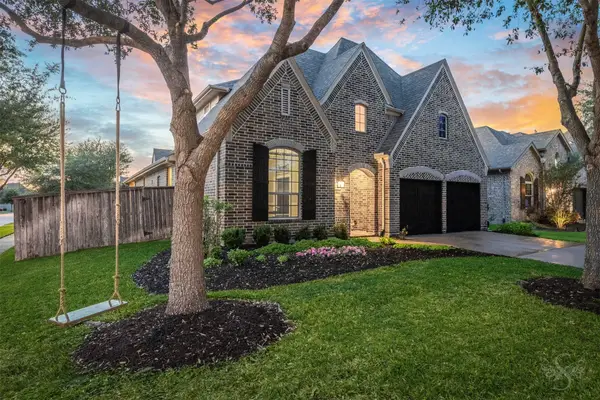 $449,900Active4 beds 4 baths3,021 sq. ft.
6003 Hedgepark Drive, Richmond, TX 77407
MLS# 2311271Listed by: KELLER WILLIAMS PREMIER REALTY - New
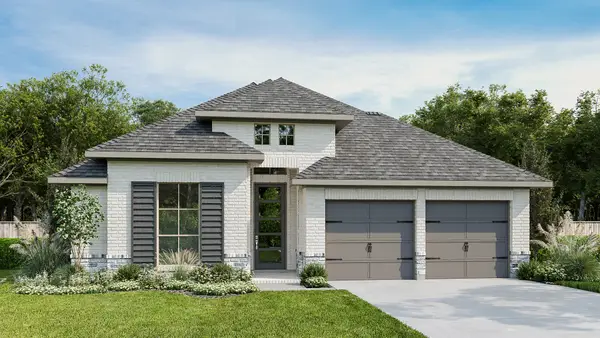 $499,900Active4 beds 3 baths2,545 sq. ft.
10610 Starfire Yellow Drive, Richmond, TX 77406
MLS# 30598021Listed by: PERRY HOMES REALTY, LLC - New
 $329,999Active4 beds 2 baths1,965 sq. ft.
2607 Olivine Stone Drive, Richmond, TX 77469
MLS# 71903119Listed by: FIDELITY REALTORS AND SERVICES


Protect your home and budget from life's surprises with an Assurant Home Warranty, backed by a partner that supports you through every step of homeownership. Explore Plans.
© 2023 - 2026 ERA Franchise Systems LLC. All rights reserved. ERA Franchise Systems LLC fully supports the principles of the Fair Housing Act and the Equal Opportunity Act. ERA, ERA Real Estate powered, and their respective logos are registered service marks of ERA Franchise Systems LLC. Each office is independently owned and operated.