
7310 Sunset Creek Drive, Richmond, TX 77469
Local realty services provided by:American Real Estate ERA Powered
7310 Sunset Creek Drive,Richmond, TX 77469
$294,500
- 4 Beds
- 2 Baths
- 1,820 sq. ft.
- Single family
- Active
Listed by: perla hernandez
Office: lpt realty, llc.877-366-2213
MLS#:69850871
Source:HARMLS
Price summary
- Price:$294,500
- Price per sq. ft.:$161.81
- Monthly HOA dues:$58.33
About this home
There’s something special about a home that simply makes everyday life feel easier. At 7310 Sunset Creek, an inviting entryway leads into an open-concept layout where the kitchen, dining, and living spaces flow naturally together. The spacious kitchen features granite countertops and plenty of room to gather, cook, and entertain. The primary suite includes a private full bath, while three additional bedrooms offer flexibility for family, guests, a home office, or whatever fits your lifestyle. Step outside to enjoy the covered patio and generous backyard—perfect for morning coffee, weekend gatherings, or letting the kids play. A tankless water heater and soft water system add thoughtful convenience. Located near Brazos Town Center, with shopping, dining, entertainment, and everyday essentials nearby, plus community amenities including a pool, splash pad, playground, and pavilion. Come see how easily this home could fit the life you’ve been dreaming about.
Contact an agent
Home facts
- Year built:2022
- Subdivision & Development:Sunset Crossing Sec 8
- Listing ID #:69850871
- Updated:August 16, 2026 at 01:18 PM
Rooms and interior
- Bedrooms:4
- Total bathrooms:2
- Full bathrooms:2
- Rooms Total:6
- Flooring:Carpet, Plank, Vinyl
- Kitchen Description:Breakfast Bar, Dishwasher, Disposal, Gas Cooktop, Gas Oven, Kitchen Family Room Combo, Kitchen Island, Microwave, Pantry
- Living area:1,820 sq. ft.
Heating and cooling
- Cooling:Central Air, Electric
- Heating:Central, Electric
- Central air:Yes
Structure and exterior
- Roof:Composition
- Year built:2022
- Building area:1,820 sq. ft.
- Lot area:0.17 Acres
- Lot Features:Subdivision
- Architectural Style:Traditional
- Construction Materials:Brick, Vinyl Siding
- Foundation Description:Slab
- Levels:1 Story
Schools
- High school:RANDLE HIGH SCHOOL
- Middle school:WRIGHT JUNIOR HIGH SCHOOL
- Elementary school:THOMAS ELEMENTARY SCHOOL (LAMAR)
Utilities
- Sewer:Public Sewer
Finances and disclosures
- Price:$294,500
- Price per sq. ft.:$161.81
- Tax amount:$8,449 (2025)
Features and amenities
- Appliances:Dishwasher, Disposal, Gas Cooktop, Gas Oven, Microwave, Tankless Water Heater
- Amenities:Tankless Water Heater
Parking
- Parking description:Garage
- Garage:Yes
- Garage spaces:2
New listings near 7310 Sunset Creek Drive
- New
 $352,800Active4 beds 3 baths2,450 sq. ft.
7434 Garland Mist Lane, Richmond, TX 77407
MLS# 94609147Listed by: OM REALTY GROUP - New
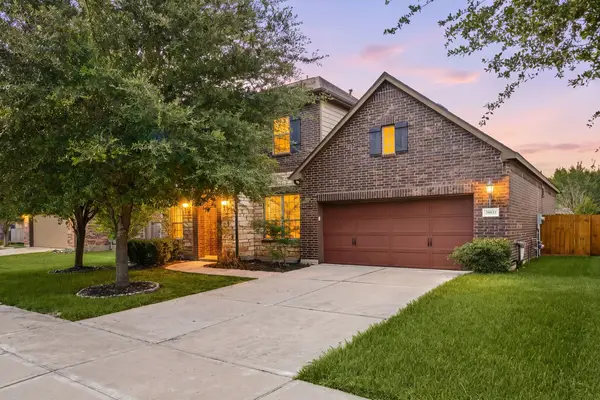 $445,000Active5 beds 5 baths2,992 sq. ft.
20611 Stonetrail Road, Richmond, TX 77407
MLS# 47458996Listed by: WORLD WIDE REALTY,LLC - New
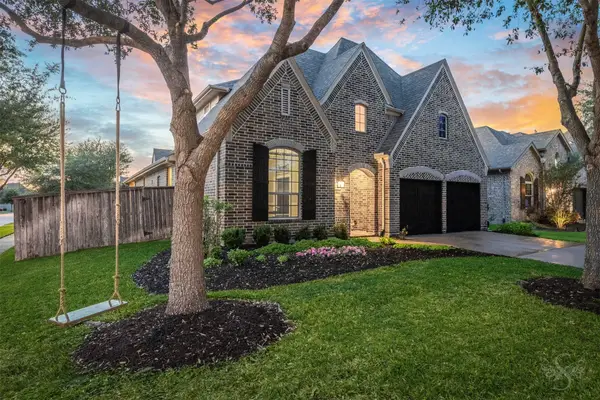 $449,900Active4 beds 4 baths3,021 sq. ft.
6003 Hedgepark Drive, Richmond, TX 77407
MLS# 2311271Listed by: KELLER WILLIAMS PREMIER REALTY - New
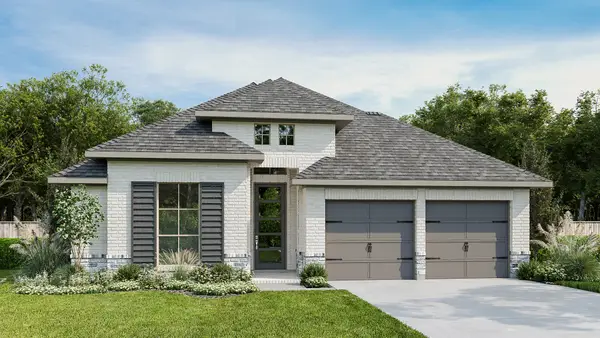 $499,900Active4 beds 3 baths2,545 sq. ft.
10610 Starfire Yellow Drive, Richmond, TX 77406
MLS# 30598021Listed by: PERRY HOMES REALTY, LLC - New
 $329,999Active4 beds 2 baths1,965 sq. ft.
2607 Olivine Stone Drive, Richmond, TX 77469
MLS# 71903119Listed by: FIDELITY REALTORS AND SERVICES - New
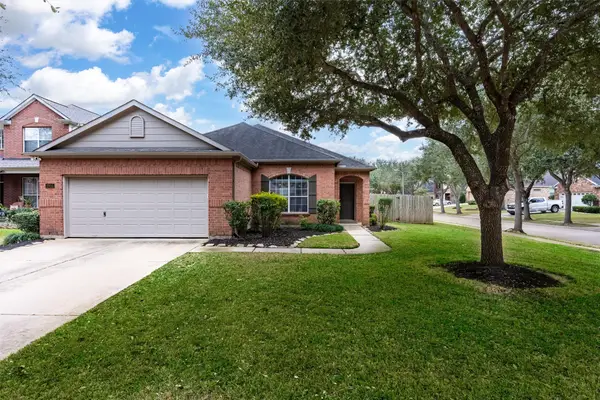 $325,000Active3 beds 2 baths2,149 sq. ft.
2815 Bay Springs View, Richmond, TX 77406
MLS# 84919553Listed by: KELLER WILLIAMS PREMIER REALTY - Open Sun, 2 to 4pmNew
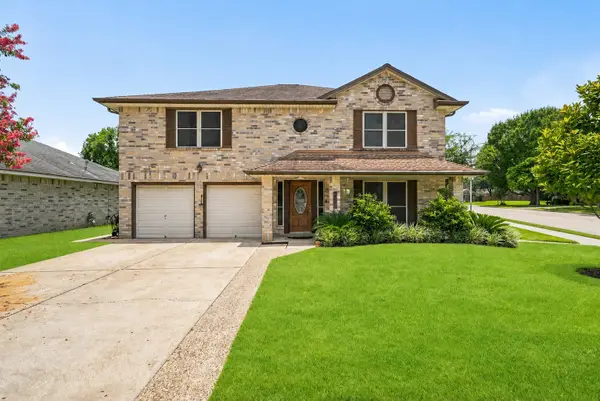 $349,900Active4 beds 3 baths2,708 sq. ft.
2135 Victoria Garden Drive, Richmond, TX 77406
MLS# 36588272Listed by: KELLER WILLIAMS REALTY SOUTHWEST - New
 $624,900Active5 beds 5 baths3,716 sq. ft.
3422 Willow Fin Way, Richmond, TX 77406
MLS# 42646521Listed by: ANN/MAX REAL ESTATE INC - New
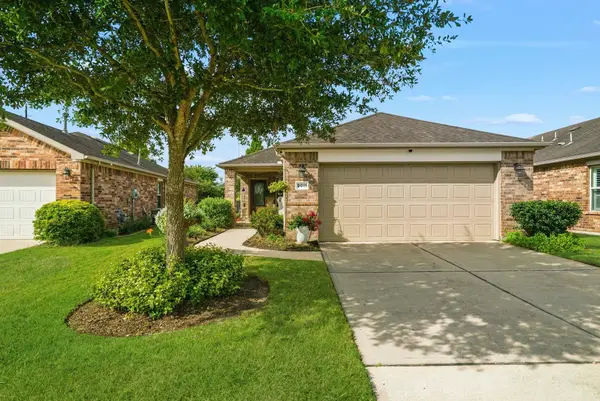 $288,900Active2 beds 2 baths1,486 sq. ft.
3011 Dandelion Drive, Richmond, TX 77469
MLS# 55705132Listed by: KELLER WILLIAMS REALTY SOUTHWEST - New
 $579,000Active4 beds 3 baths2,660 sq. ft.
12631 Hydeland Drive, Richmond, TX 77407
MLS# 58300986Listed by: CITY INSIGHT HOUSTON


Protect your home and budget from life's surprises with an Assurant Home Warranty, backed by a partner that supports you through every step of homeownership. Explore Plans.
© 2023 - 2026 ERA Franchise Systems LLC. All rights reserved. ERA Franchise Systems LLC fully supports the principles of the Fair Housing Act and the Equal Opportunity Act. ERA, ERA Real Estate powered, and their respective logos are registered service marks of ERA Franchise Systems LLC. Each office is independently owned and operated.