
1103 N Garfield Street, San Angelo, TX 76901
Local realty services provided by:ERA Newlin & Company
1103 N Garfield Street,San Angelo, TX 76901
$95,000
- 2 Beds
- 1 Baths
- 924 sq. ft.
- Single family
- Active
Listed by: john biera
Office: coldwell banker legacy
MLS#:202664
Source:TX_SAAR
Price summary
- Price:$95,000
- Price per sq. ft.:$102.81
About this home
1103 N Garfield offers just over 900 square feet of thoughtful living space on an oversized corner lot complete with an attached carport and alley access, chain-link fencing, a covered backyard patio, and an ample storage shed. Inside, you'll find a functional wood-burning fireplace, two bedrooms, and plenty of kitchen storage. Centrally located near schools and major streets, it's an ideal fit for a first-time buyer or a real estate portfolio addition.
Contact an agent
Home facts
- Year built:1959
- Subdivision & Development:Hatcher
- Listing ID #:202664
- Added:13 day(s) ago
- Updated:October 09, 2026 at 01:53 AM
Rooms and interior
- Bedrooms:2
- Total bathrooms:1
- Full bathrooms:1
- Rooms Total:5
- Flooring:Laminate, Tile
- Kitchen Description:Oven, appl_Microwave, appl_Refrigerator
- Living area:924 sq. ft.
Heating and cooling
- Cooling:Central Air, Electric, Wall/Window Unit(s)
- Heating:Central, Electric
- Central air:Yes
Structure and exterior
- Year built:1959
- Building area:924 sq. ft.
- Lot area:0.21 Acres
- Lot Features:Corner Lot
- Construction Materials:Frame
- Foundation Description:Slab
Schools
- High school:Central
- Middle school:Lone Star
- Elementary school:Alta Loma
Utilities
- Water:Public, Water Connected
- Sewer:Public Sewer, Sewer Connected
Finances and disclosures
- Price:$95,000
- Price per sq. ft.:$102.81
Features and amenities
- Appliances:Microwave, Refrigerator
- Amenities:Ceiling Fan(s), Laminate Counters
Parking
- Carport spaces:1
New listings near 1103 N Garfield Street
- New
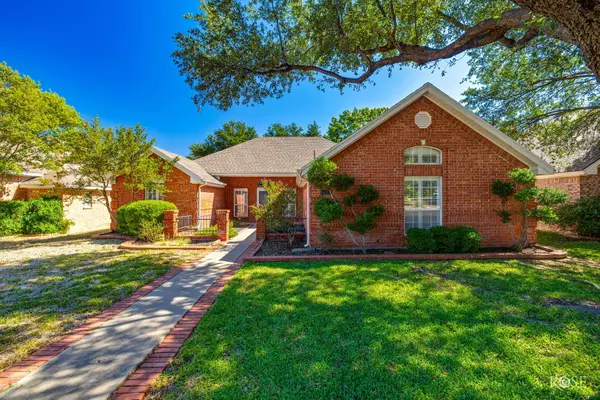 $309,900Active3 beds 2 baths1,820 sq. ft.
5122 Blue Ridge Trail, San Angelo, TX 76904
MLS# 202803Listed by: ERA NEWLIN & COMPANY - New
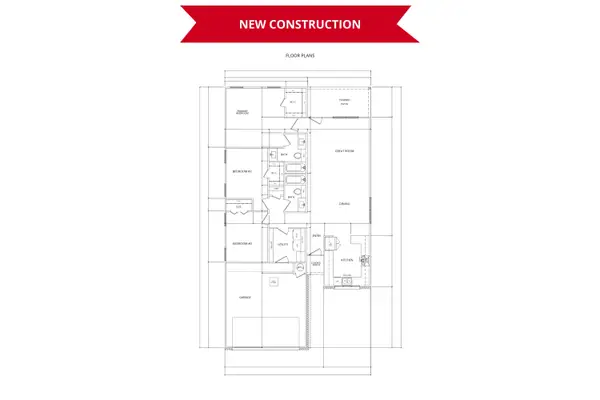 $260,000Active3 beds 2 baths1,427 sq. ft.
2017 Deaton Street, San Angelo, TX 76903
MLS# 202798Listed by: KELLER WILLIAMS SYNERGY - New
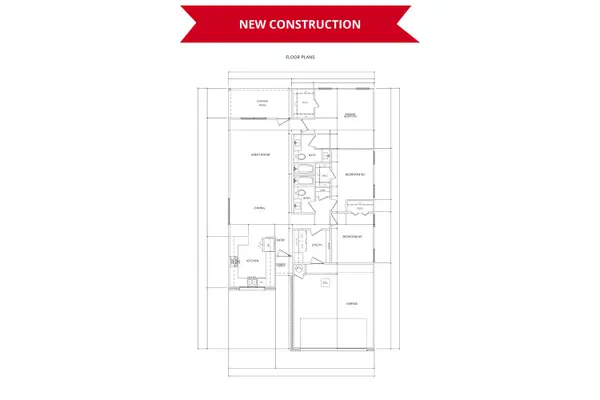 $260,000Active3 beds 2 baths1,427 sq. ft.
2021 Deaton Street, San Angelo, TX 76903
MLS# 202800Listed by: KELLER WILLIAMS SYNERGY - New
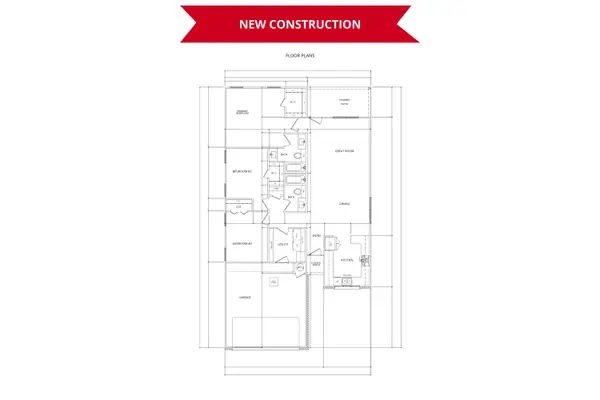 $260,000Active3 beds 2 baths1,427 sq. ft.
2025 Deaton Street, San Angelo, TX 76903
MLS# 202801Listed by: KELLER WILLIAMS SYNERGY - New
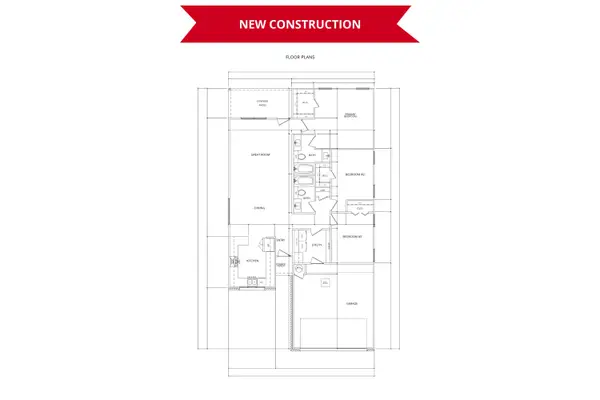 $260,000Active3 beds 2 baths1,427 sq. ft.
2029 Deaton Street, San Angelo, TX 76903
MLS# 202802Listed by: KELLER WILLIAMS SYNERGY - New
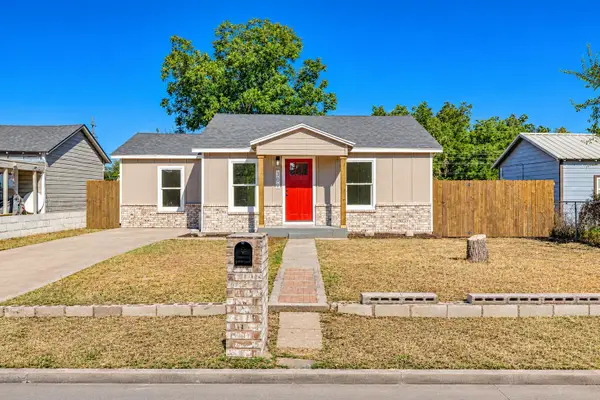 $180,000Active3 beds 2 baths1,020 sq. ft.
306 E 28th Street, San Angelo, TX 76903
MLS# 202793Listed by: HERITAGE REAL ESTATE - New
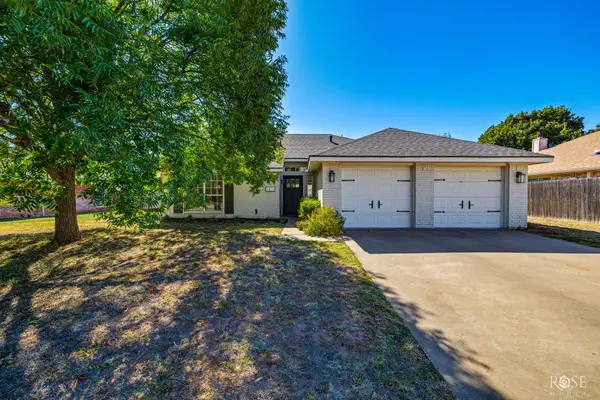 $315,000Active3 beds 2 baths1,630 sq. ft.
5821 Whitecastle Lane, San Angelo, TX 76901
MLS# 202795Listed by: ERA NEWLIN & COMPANY - New
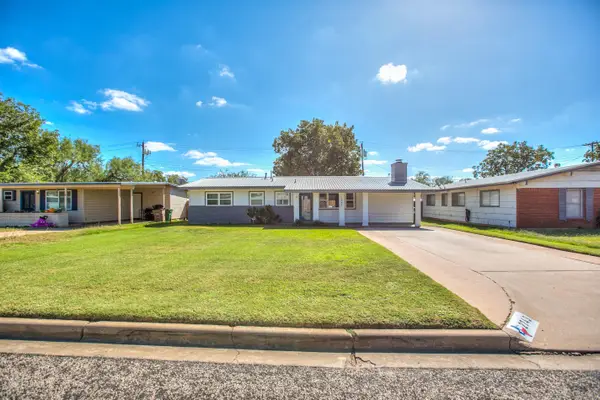 $235,000Active3 beds 2 baths1,135 sq. ft.
2743 Sac Avenue, San Angelo, TX 76904
MLS# 202796Listed by: SCOTT ALLISON REAL ESTATE - New
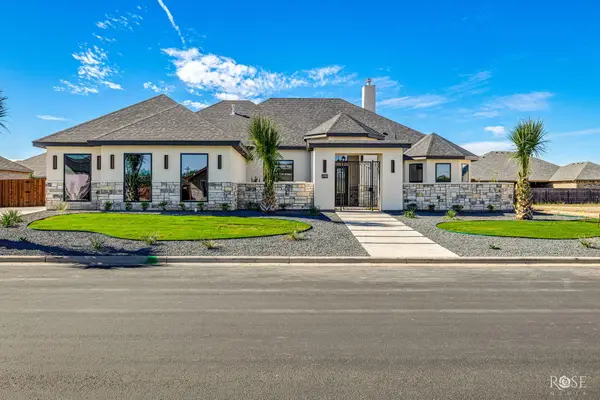 $769,000Active4 beds 4 baths2,817 sq. ft.
4705 Wolf Creek Drive, San Angelo, TX 76904
MLS# 202792Listed by: KELLER WILLIAMS SYNERGY - New
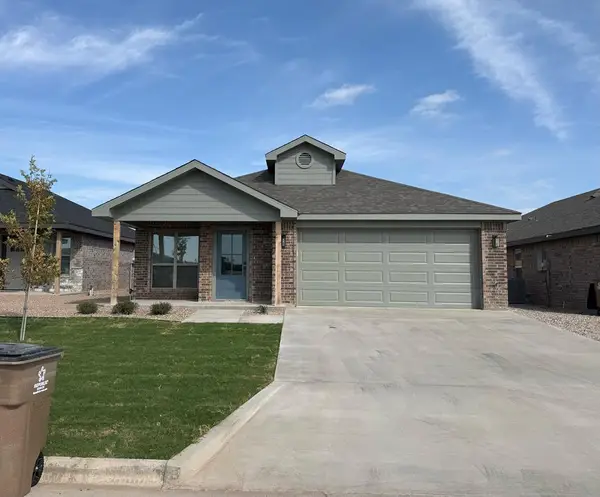 $282,000Active3 beds 2 baths1,389 sq. ft.
6125 Mountain Forest Drive, San Angelo, TX 76904
MLS# 202787Listed by: ERA NEWLIN & COMPANY


Protect your home and budget from life's surprises with an Assurant Home Warranty, backed by a partner that supports you through every step of homeownership. Explore Plans.
© 2023 - 2026 ERA Franchise Systems LLC. All rights reserved. ERA Franchise Systems LLC fully supports the principles of the Fair Housing Act and the Equal Opportunity Act. ERA, ERA Real Estate powered, and their respective logos are registered service marks of ERA Franchise Systems LLC. Each office is independently owned and operated.