
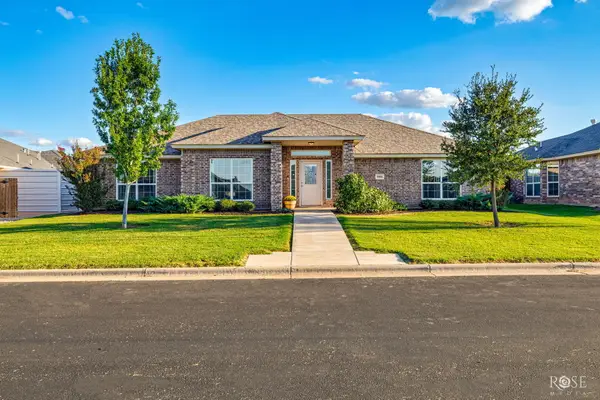
1511 Ray Street, San Angelo, TX 76904
Local realty services provided by:ERA Newlin & Company
1511 Ray Street,San Angelo, TX 76904
$725,000
- 4 Beds
- 3 Baths
- 3,121 sq. ft.
- Single family
- Pending
Listed by: mary ann cochran
Office: nanny land co.
MLS#:202663
Source:TX_SAAR
Price summary
- Price:$725,000
- Price per sq. ft.:$232.3
- Monthly HOA dues:$14.58
Contact an agent
Home facts
- Year built:2003
- Subdivision & Development:Concho Valley Estates
- Listing ID #:202663
- Added:1 day(s) ago
- Updated:October 09, 2026 at 12:51 AM
Rooms and interior
- Bedrooms:4
- Total bathrooms:3
- Full bathrooms:3
- Flooring:Carpet, Tile
- Kitchen Description:appl_Built-In Electric Oven, appl_Dishwasher, appl_Disposal, appl_Electric Range, appl_Microwave, appl_Refrigerator
- Living area:3,121 sq. ft.
Heating and cooling
- Cooling:Central Air, Electric
- Heating:Central, Natural Gas
- Central air:Yes
Structure and exterior
- Year built:2003
- Building area:3,121 sq. ft.
- Lot area:1.8 Acres
- Lot Features:Interior Lot, Landscaped
- Construction Materials:Brick
- Exterior Features:Patio
- Foundation Description:Slab
Schools
- High school:Central
- Middle school:Glenn
- Elementary school:Bonham
Utilities
- Water:Public
- Sewer:Septic Tank
Finances and disclosures
- Price:$725,000
- Price per sq. ft.:$232.3
Features and amenities
- Appliances:Dishwasher, Disposal, Electric Range, Microwave, Refrigerator, Vented Exhaust Fan
- Laundry features:Electric Dryer Hookup, Laundry Room, Washer Hookup
- Amenities:Ceiling Fan(s), Family Room, Pantry, Split Bedroom Floorplan, Storage, Wet Bar
Parking
- Garage:Yes
- Garage spaces:2
New listings near 1511 Ray Street
- New
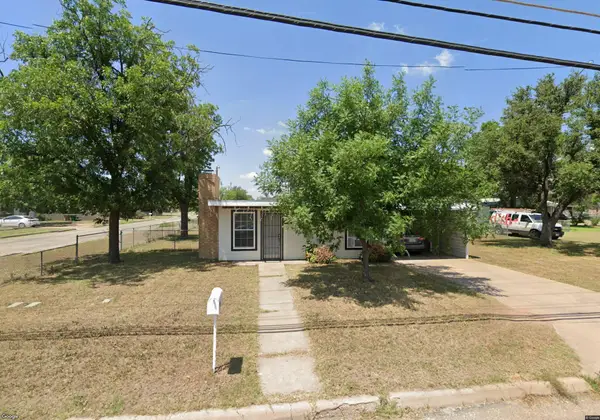 $95,000Active2 beds 1 baths924 sq. ft.
1103 N Garfield Street, San Angelo, TX 76901
MLS# 202664Listed by: COLDWELL BANKER LEGACY - New
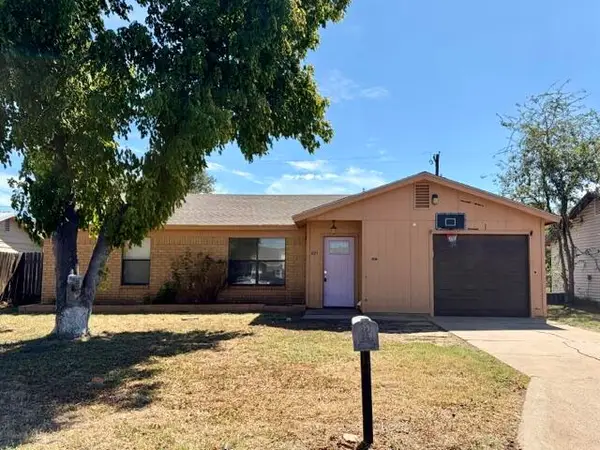 $149,000Active3 beds 2 baths1,249 sq. ft.
821 Van Zandt Street, San Angelo, TX 76905
MLS# 202661Listed by: ADVANTAGE REALTY - New
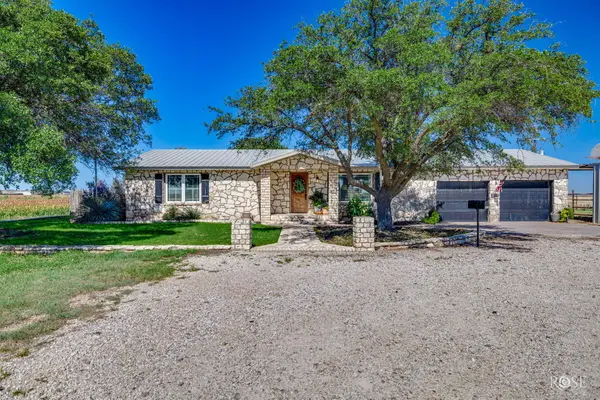 $475,000Active3 beds 3 baths2,234 sq. ft.
6825 Hawk Avenue, San Angelo, TX 76905
MLS# 202660Listed by: KELLER WILLIAMS SYNERGY - Open Sun, 2 to 4pmNew
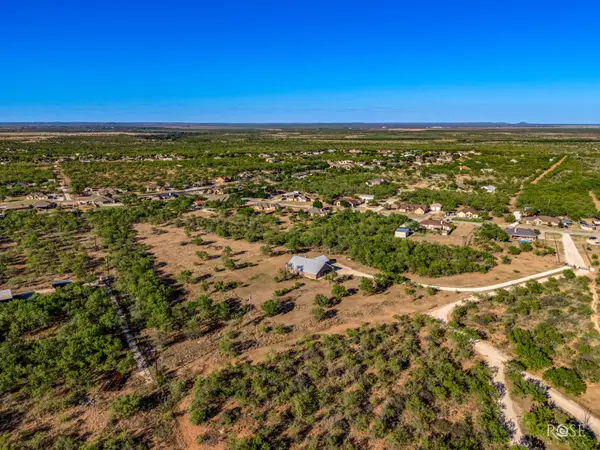 $575,000Active3 beds 3 baths2,507 sq. ft.
3119 Lakota Lane, San Angelo, TX 76901
MLS# 202659Listed by: KELLER WILLIAMS SYNERGY - New
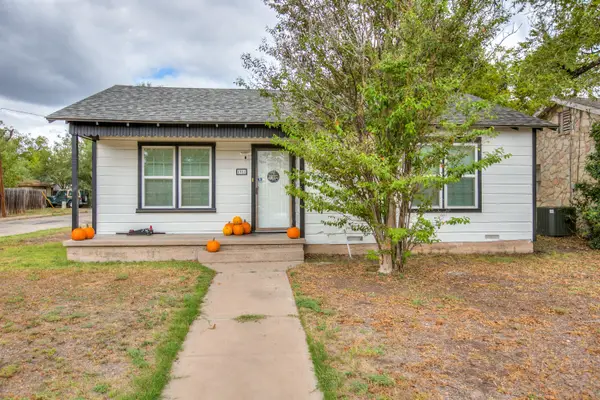 $260,000Active3 beds 2 baths1,276 sq. ft.
1916 W Concho Avenue, San Angelo, TX 76901
MLS# 202658Listed by: ERA NEWLIN & COMPANY - New
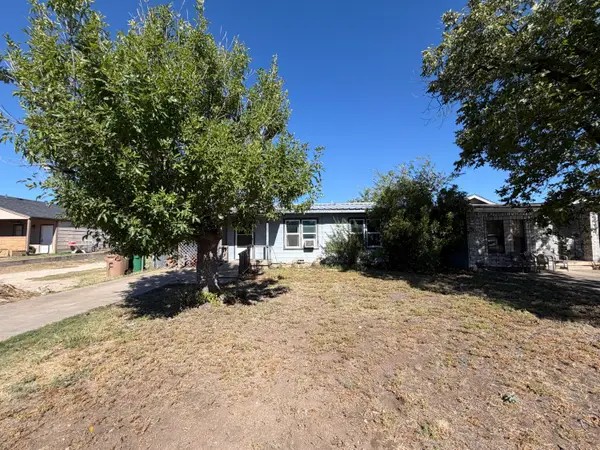 $55,000Active3 beds 2 baths1,432 sq. ft.
2418 Junius Street, San Angelo, TX 76901
MLS# 202656Listed by: ALL CITY REAL ESTATE LTD. CO - New
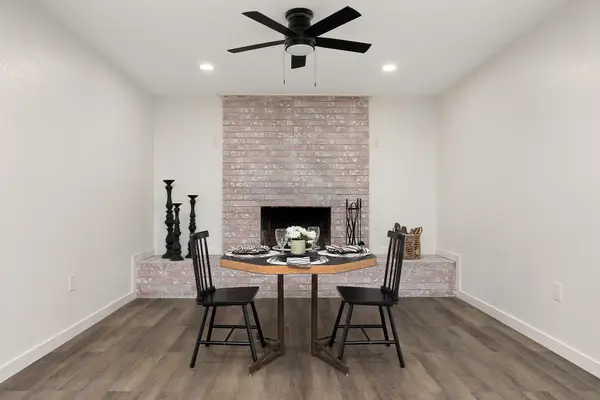 $224,999Active3 beds 2 baths1,429 sq. ft.
2413 Guadalupe Street, San Angelo, TX 76901
MLS# 202657Listed by: ERA NEWLIN & COMPANY - New
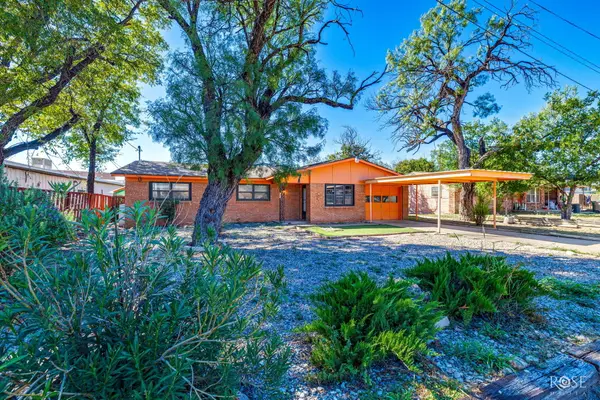 $189,900Active3 beds 2 baths1,566 sq. ft.
7 N Emerick Street, San Angelo, TX 76903
MLS# 202655Listed by: EXP REALTY LLC - New
 Listed by ERA$365,000Active3 beds 2 baths1,980 sq. ft.
5006 Scarlet Oak Drive, San Angelo, TX 76904
MLS# 202654Listed by: ERA NEWLIN & COMPANY


Protect your home and budget from life's surprises with an Assurant Home Warranty, backed by a partner that supports you through every step of homeownership. Explore Plans.
© 2023 - 2026 ERA Franchise Systems LLC. All rights reserved. ERA Franchise Systems LLC fully supports the principles of the Fair Housing Act and the Equal Opportunity Act. ERA, ERA Real Estate powered, and their respective logos are registered service marks of ERA Franchise Systems LLC. Each office is independently owned and operated.