
3849 Sunset Drive, San Angelo, TX 76904
Local realty services provided by:ERA Newlin & Company
3849 Sunset Drive,San Angelo, TX 76904
$276,000
- 3 Beds
- 2 Baths
- 2,589 sq. ft.
- Single family
- Active
Listed by: jessica burditt
Office: real broker, llc.
MLS#:201694
Source:TX_SAAR
Price summary
- Price:$276,000
- Price per sq. ft.:$106.6
About this home
Nearly 2,600 square feet on the south side of San Angelo at an exceptional price per square foot! This spacious 3-bedroom, 2-bath home offers a flexible split-bedroom floor plan with a private office that could serve as a fourth bedroom, formal dining, separate breakfast area, generously sized rooms, and abundant storage throughout. The enclosed patio with hot tub provides additional space for relaxing or entertaining. Outside, enjoy a two-car garage, paved alley access, additional parking, and two storage buildings. Major improvements include a new roof installed in January 2026 and an HVAC system approximately three years old. The home also recently appraised above its current asking price. With the big-ticket updates already handled, this is a rare opportunity to personalize nearly 2,600 square feet and make it your own. Some photos have been virtually staged with furniture only; no colors, flooring, materials, finishes, or permanent features were altered.
Contact an agent
Home facts
- Year built:1979
- Subdivision & Development:College Hills South
- Listing ID #:201694
- Added:46 day(s) ago
- Updated:September 04, 2026 at 03:12 PM
Rooms and interior
- Bedrooms:3
- Total bathrooms:2
- Full bathrooms:2
- Rooms Total:11
- Flooring:Simulated Wood, Tile
- Kitchen Description:Built-In Gas Oven, Cooktop, Dishwasher, Refrigerator, appl_Built-In Electric Oven, appl_Electric Range
- Living area:2,589 sq. ft.
Heating and cooling
- Cooling:Central Air, Electric
- Heating:Central, Electric
- Central air:Yes
Structure and exterior
- Year built:1979
- Building area:2,589 sq. ft.
- Lot area:0.23 Acres
- Lot Features:Interior Lot, Landscaped
- Construction Materials:Brick
- Exterior Features:Enclosed Porch, Patio, Porch, Storage
- Foundation Description:Slab
Schools
- High school:Central
- Middle school:Glenn
- Elementary school:Bowie
Utilities
- Water:Public
- Sewer:Public Sewer
Finances and disclosures
- Price:$276,000
- Price per sq. ft.:$106.6
Features and amenities
- Appliances:Cooktop, Dishwasher, Electric Range, Refrigerator, Vented Exhaust Fan
- Laundry features:Laundry Room
- Amenities:Ceiling Fan(s), Double Pane Windows, Granite Counters, Split Bedroom Floorplan, Storage, Window Coverings
Parking
- Garage:Yes
- Garage spaces:2
New listings near 3849 Sunset Drive
- New
 $66,150Active1.1 Acres
7803 Gristmill Road, San Angelo, TX 76905
MLS# 202309Listed by: HERITAGE REAL ESTATE - New
 $169,900Active2 beds 1 baths1,055 sq. ft.
1208 S Tyler Street, San Angelo, TX 76901
MLS# 202310Listed by: S & S REAL ESTATE BROKERAGE, LLC - New
 $425,000Active3 beds 2 baths1,486 sq. ft.
6442 Lincoln Park Road, San Angelo, TX 76904
MLS# 202308Listed by: BENJAMIN BEAVER REAL ESTATE - New
 $181,000Active2 beds 1 baths1,529 sq. ft.
425 N Washington Street, San Angelo, TX 76901
MLS# 202307Listed by: BERKSHIRE HATHAWAY HOME SERVIC 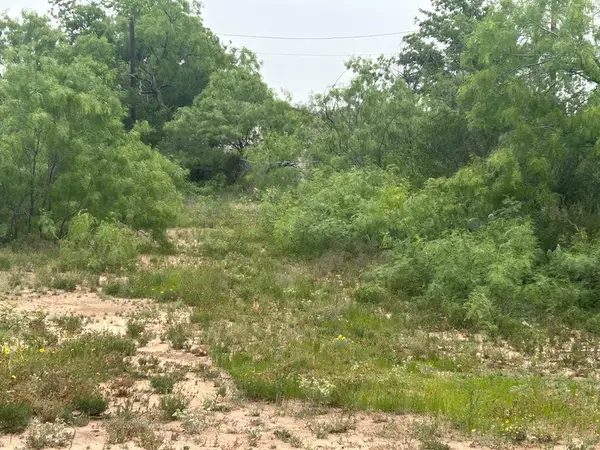 $12,000Active0.26 Acres
0 E Railroad Street Street, San Angelo, TX 76903
MLS# 200387Listed by: KELLER WILLIAMS SYNERGY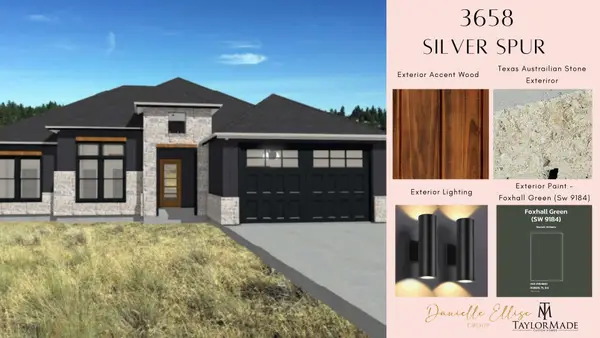 $465,000Pending4 beds 2 baths2,017 sq. ft.
3658 Silver Spur Drive, San Angelo, TX 76904
MLS# 202306Listed by: KELLER WILLIAMS SYNERGY- Open Sun, 2 to 4pmNew
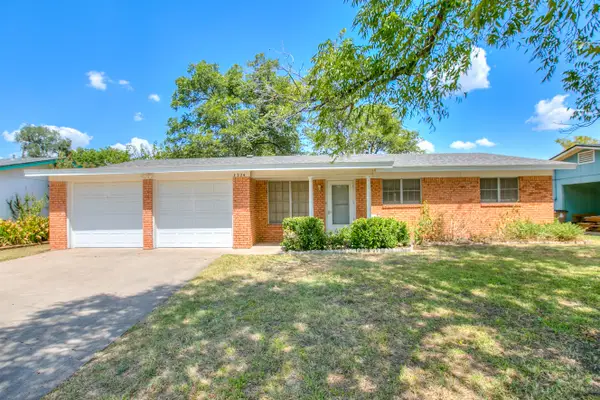 $230,000Active3 beds 2 baths1,290 sq. ft.
3224 Sac Avenue, San Angelo, TX 76904
MLS# 202304Listed by: COLDWELL BANKER LEGACY - New
 $199,900Active5 Acres
2949 U.s. Hwy 67, San Angelo, TX 76905
MLS# 202305Listed by: EXIT REALTY ADVANTAGE - New
 $249,000Active3 beds 2 baths
1008 E E 18th Street, San Angelo, TX 76903
MLS# 202302Listed by: KELLER WILLIAMS SYNERGY - Open Sun, 2 to 4pmNew
 $225,000Active3 beds 2 baths1,501 sq. ft.
1601 S Park Street, San Angelo, TX 76901
MLS# 202303Listed by: HERITAGE REAL ESTATE


Protect your home and budget from life's surprises with an Assurant Home Warranty, backed by a partner that supports you through every step of homeownership. Explore Plans.
© 2023 - 2026 ERA Franchise Systems LLC. All rights reserved. ERA Franchise Systems LLC fully supports the principles of the Fair Housing Act and the Equal Opportunity Act. ERA, ERA Real Estate powered, and their respective logos are registered service marks of ERA Franchise Systems LLC. Each office is independently owned and operated.