
5205 Riviera Lane, San Angelo, TX 76904
Local realty services provided by:ERA Newlin & Company
5205 Riviera Lane,San Angelo, TX 76904
$729,000
- 3 Beds
- 3 Baths
- 2,861 sq. ft.
- Single family
- Active
Listed by: kristi hollowell
Office: exp realty llc.
MLS#:202976
Source:TX_SAAR
Price summary
- Price:$729,000
- Price per sq. ft.:$254.81
- Monthly HOA dues:$12.5
About this home
Step into Luxury with this newly constructed, 3 bedroom, 2 bath home located in the sought out Bentwood Country club Estates! This home Boast over 2800 square feet, nestled in a family friendly cul-de-sac. The property exudes elegance with costume features from the moment you walk in the front door! The dining room will invite you into the best dinner party. The living area and best open concept kitchen floor plan will allow you to entertain family and friends in a cozy, yet posh atmosphere. the oversized bedrooms and spa like bathrooms await you! Schedule your showing soon, before its too late and this jewel is gone!
Contact an agent
Home facts
- Year built:2024
- Subdivision & Development:Bentwood Country Club Est
- Listing ID #:202976
- Added:1 day(s) ago
- Updated:November 05, 2026 at 11:25 AM
Rooms and interior
- Bedrooms:3
- Total bathrooms:3
- Full bathrooms:2
- Half bathrooms:1
- Flooring:Carpet, Tile
- Kitchen Description:Dishwasher, Disposal, Oven, appl_Built-In Electric Oven, appl_Microwave, appl_Refrigerator
- Living area:2,861 sq. ft.
Heating and cooling
- Cooling:Central Air, Electric
- Heating:Central, Electric
- Central air:Yes
Structure and exterior
- Year built:2024
- Building area:2,861 sq. ft.
- Lot area:0.31 Acres
- Construction Materials:Brick, Stone
- Exterior Features:Patio
- Foundation Description:Slab
Schools
- High school:Central
- Middle school:Glenn
- Elementary school:Lamar
Utilities
- Water:Public
- Sewer:Public Sewer
Finances and disclosures
- Price:$729,000
- Price per sq. ft.:$254.81
Features and amenities
- Appliances:Dishwasher, Disposal, Microwave, Refrigerator, Water Purifier Owned
- Laundry features:Inside, Laundry Room
- Amenities:Ceiling Fan(s), Granite Counters, Smart Thermostat, Split Bedroom Floorplan, Storage
Parking
- Garage:Yes
- Garage spaces:2
New listings near 5205 Riviera Lane
- New
 $545,000Active4 beds 3 baths2,319 sq. ft.
5515 Slayde Street, San Angelo, TX 76904
MLS# 202977Listed by: EXP REALTY LLC - New
 $539,000Active4 beds 3 baths2,076 sq. ft.
5519 Slayde Street, San Angelo, TX 76904
MLS# 202978Listed by: EXP REALTY LLC - New
 $407,000Active3 beds 2 baths2,251 sq. ft.
5217 Green Valley Trail, San Angelo, TX 76904
MLS# 202975Listed by: ANGELO HOME TEAM - New
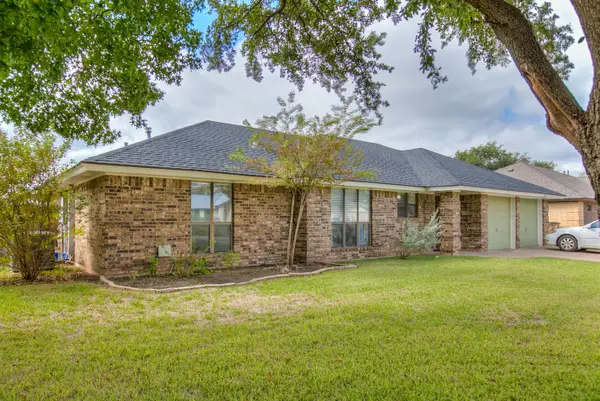 $289,900Active3 beds 2 baths1,633 sq. ft.
3529 Clare Drive, San Angelo, TX 76904
MLS# 202967Listed by: ERA NEWLIN & COMPANY - New
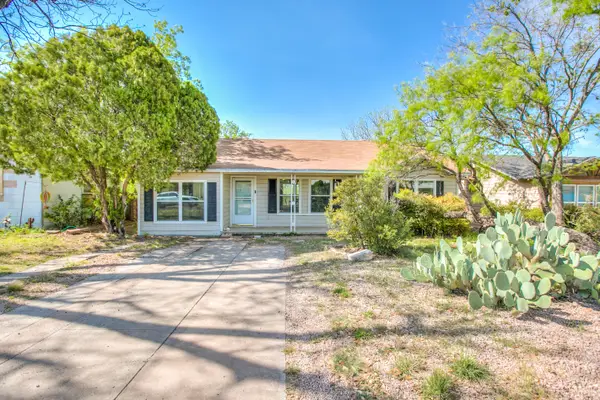 $110,000Active3 beds 1 baths1,160 sq. ft.
1912 Webster Street, San Angelo, TX 76901
MLS# 202969Listed by: REALTY85, LLC - Open Sun, 1 to 3pmNew
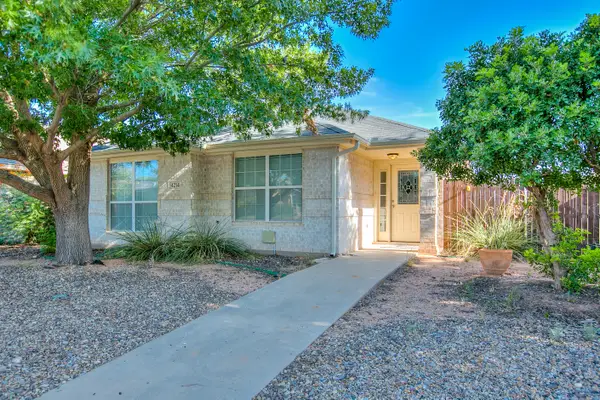 $270,000Active3 beds 2 baths1,627 sq. ft.
4214 Harmony Lane, San Angelo, TX 76904
MLS# 202971Listed by: EXIT REALTY ADVANTAGE - Open Sun, 1 to 3pmNew
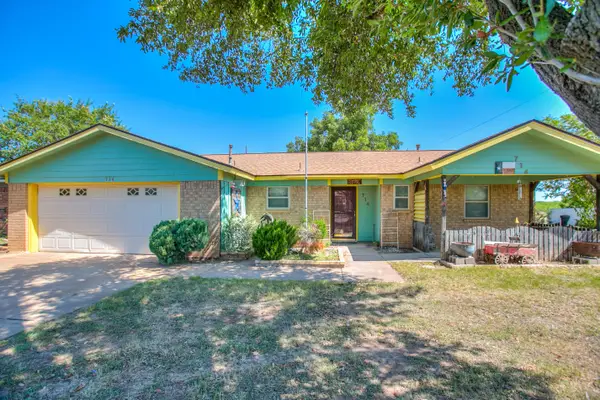 $199,900Active3 beds 2 baths2,061 sq. ft.
714 Van Zandt Street, San Angelo, TX 76905
MLS# 202972Listed by: EXIT REALTY ADVANTAGE - New
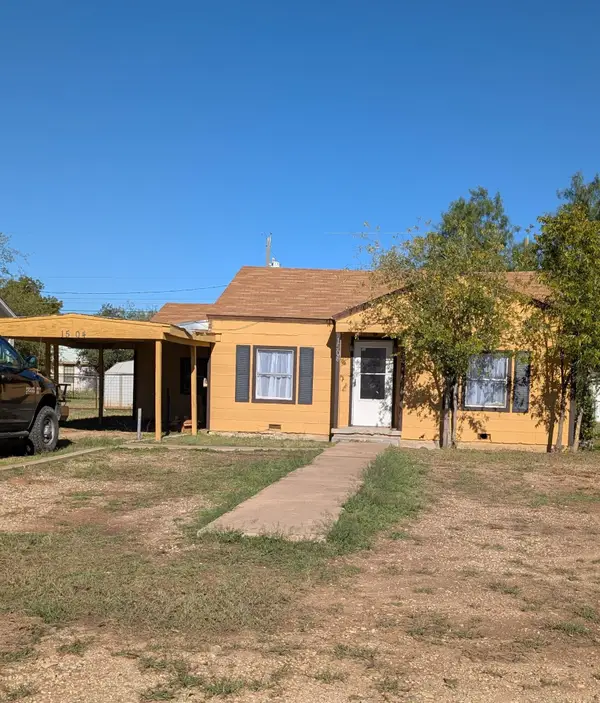 $134,900Active4 beds 2 baths1,591 sq. ft.
1504 Walnut Street, San Angelo, TX 76901
MLS# 202974Listed by: BOB INGRAM REAL ESTATE - Open Sun, 2 to 4pmNew
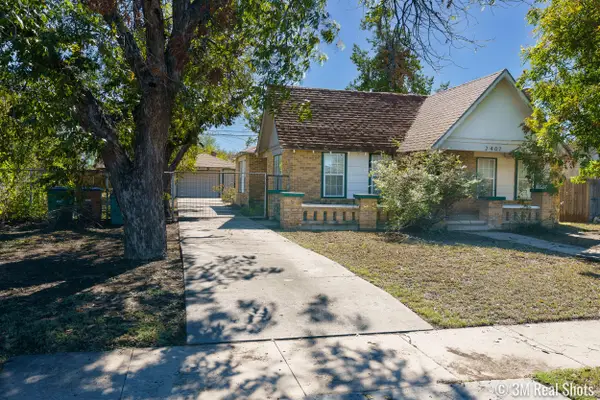 $180,000Active3 beds 1 baths1,426 sq. ft.
2407 Houston Street, San Angelo, TX 76901
MLS# 202962Listed by: ERA NEWLIN & COMPANY


Protect your home and budget from life's surprises with an Assurant Home Warranty, backed by a partner that supports you through every step of homeownership. Explore Plans.
© 2023 - 2026 ERA Franchise Systems LLC. All rights reserved. ERA Franchise Systems LLC fully supports the principles of the Fair Housing Act and the Equal Opportunity Act. ERA, ERA Real Estate powered, and their respective logos are registered service marks of ERA Franchise Systems LLC. Each office is independently owned and operated.