
5209 Green Valley Trail, San Angelo, TX 76904
Local realty services provided by:ERA Newlin & Company
5209 Green Valley Trail,San Angelo, TX 76904
$399,900
- 3 Beds
- 2 Baths
- 2,224 sq. ft.
- Single family
- Active
Listed by: lafreta white group
Office: era newlin & company
MLS#:202208
Source:TX_SAAR
Price summary
- Price:$399,900
- Price per sq. ft.:$179.81
About this home
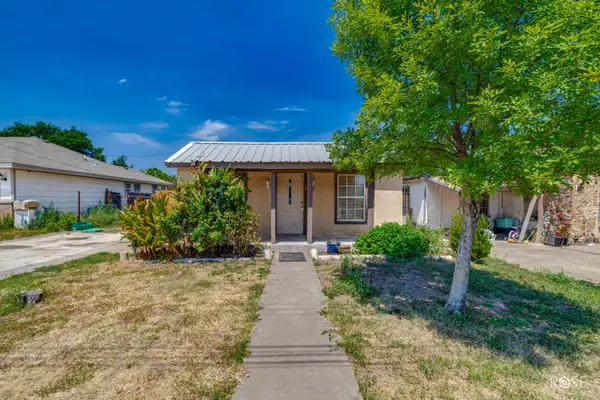
Your Dream Home Is Calling at 5209 Green Valley Trail! This 3-bedroom, 2-bath home at 5209 Green Valley Trail in San Angelo, TX may just be the dream house you've been waiting for! Don't believe me? Let the pictures do the talking, then race on over to see it for yourself, because this home is even better in person! What makes this property so special? The updates are AMAZING and the big-ticket improvements have already been taken care of. Enjoy a variable-speed HVAC system replaced in 2020, a spray foam insulated attic, and a new roof with impact-resistant shingles installed in 2024. Inside, you'll love the luxury vinyl plank flooring, beautifully remodeled bathrooms with quartz countertops, and a primary suite designed for relaxation. And the soaking tub in the primary bath? Let's just say you'll never want to leave! The thoughtful upgrades continue with an upgraded closet system, a Bosch dishwasher installed in 2025, and a stainless steel gas stove and oven added in 2020. The cozy fireplace with gas logs makes the living space feel even more inviting. Step outside and discover spaces designed to be enjoyed! The screened-in porch features a beautiful tile floor and roll-down shades, creating a shaded, bug-free retreat for relaxing or entertaining. The play yard, complete with playground rubber mulch, is sure to become a favorite spot for kids and grandkids alike. An 8-foot privacy fence, automated sprinkler system, and workshop/storage shed with electricity add even more functionality. And when it comes to parking and storage, this home delivers with a 2-car garage PLUS a 2-car carport! Beautifully updated, thoughtfully maintained, and packed with features you'll love, 5209 Green Valley Trail isn't just a house, it's the kind of home that makes you start imagining your future the moment you walk through the door....
Contact an agent
Home facts
- Year built:1978
- Subdivision & Development:Meadowcreek
- Listing ID #:202208
- Added:1 day(s) ago
- Updated:August 27, 2026 at 11:16 PM
Rooms and interior
- Bedrooms:3
- Total bathrooms:2
- Full bathrooms:2
- Rooms Total:7
- Flooring:Carpet, Tile, Vinyl
- Kitchen Description:Dishwasher, Gas Range, appl_Disposal, appl_Microwave
- Living area:2,224 sq. ft.
Heating and cooling
- Cooling:Central Air, Electric
- Heating:Central, Natural Gas
- Central air:Yes
Structure and exterior
- Year built:1978
- Building area:2,224 sq. ft.
- Lot area:0.26 Acres
- Lot Features:Interior Lot, Landscaped
- Construction Materials:Brick, Frame
- Exterior Features:Covered Patio, Patio, Storage
- Foundation Description:Slab
Schools
- High school:Central
- Middle school:Lone Star
- Elementary school:Bonham
Utilities
- Water:Public
- Sewer:Public Sewer
Finances and disclosures
- Price:$399,900
- Price per sq. ft.:$179.81
Features and amenities
- Appliances:Dishwasher, Disposal, Gas Range, Microwave, Vented Exhaust Fan
- Laundry features:Inside, Laundry Room
- Amenities:Ceiling Fan(s), Pantry, Quartz Counters, Split Bedroom Floorplan, Storage
Parking
- Garage:Yes
- Garage spaces:2
- Carport spaces:2
New listings near 5209 Green Valley Trail
- New
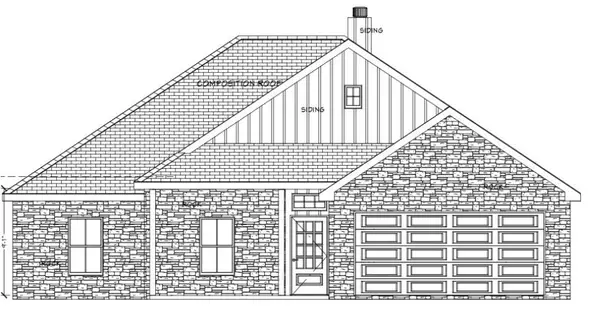 $401,280Active4 beds 2 baths1,920 sq. ft.
3014 Cedarhill Drive, San Angelo, TX 76904
MLS# 202211Listed by: ERA NEWLIN & COMPANY - New
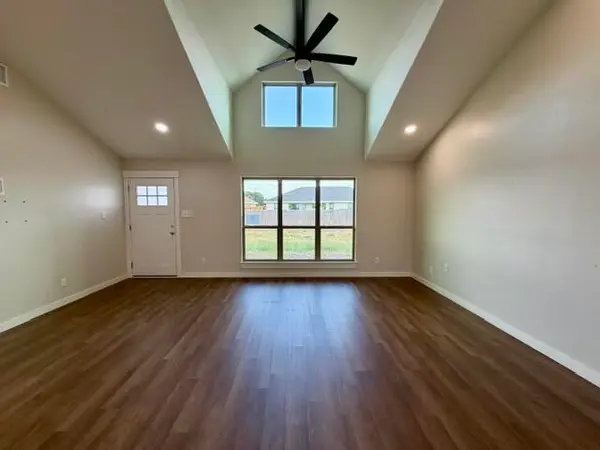 $258,000Active3 beds 2 baths1,516 sq. ft.
2914 Ricks Drive, San Angelo, TX 76905
MLS# 202212Listed by: ADVANTAGE REALTY - New
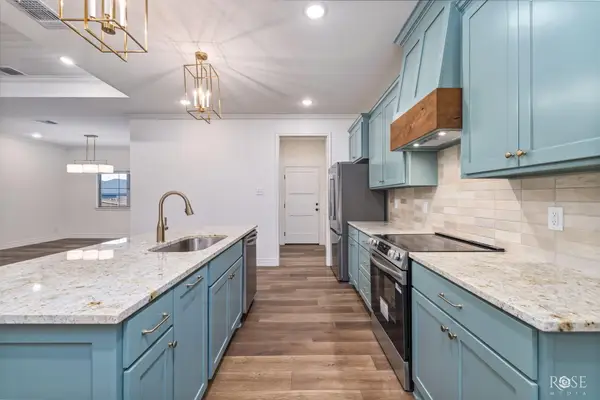 $410,000Active4 beds 2 baths
3608 Grandview Drive, San Angelo, TX 76904
MLS# 202213Listed by: CHRISTIE'S INTERNATIONAL REAL ESTATE @PROPERTIES LONE STAR - New
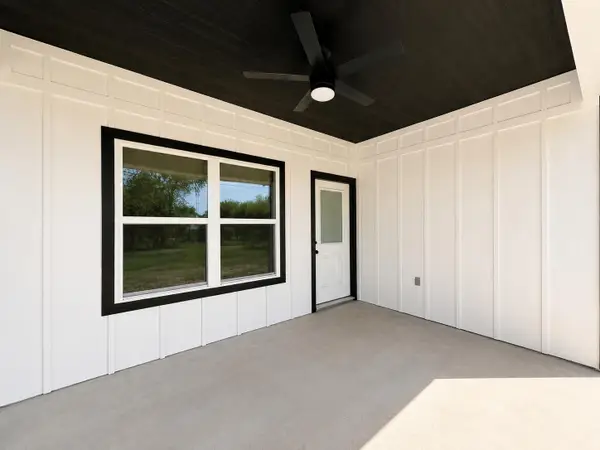 $260,000Active3 beds 2 baths1,412 sq. ft.
713 W 18th Street, San Angelo, TX 76903
MLS# 202210Listed by: ERA NEWLIN & COMPANY - New
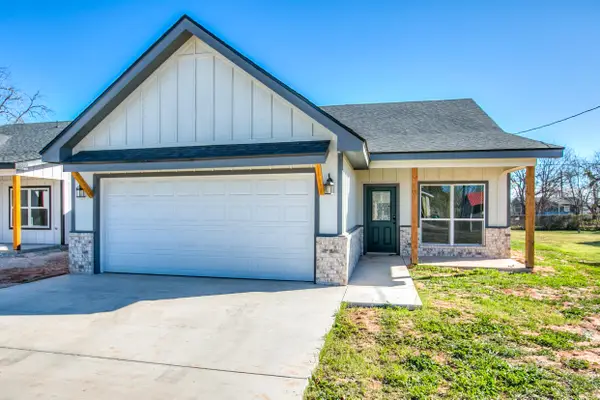 $260,000Active3 beds 2 baths1,412 sq. ft.
715 W 18th Street, San Angelo, TX 76903
MLS# 202206Listed by: ERA NEWLIN & COMPANY - Open Sun, 1 to 3pmNew
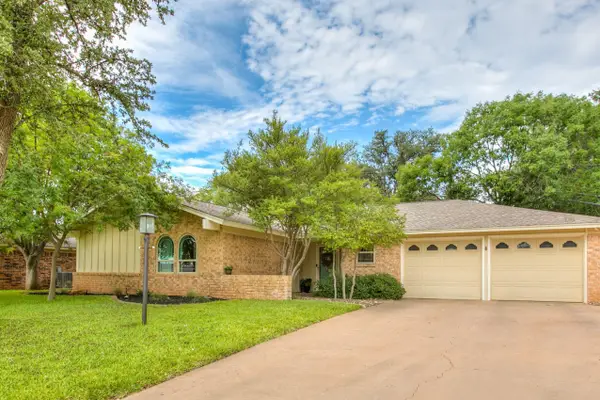 $265,000Active3 beds 2 baths1,513 sq. ft.
205 Glenna Drive, San Angelo, TX 76901
MLS# 202202Listed by: EXP REALTY LLC - New
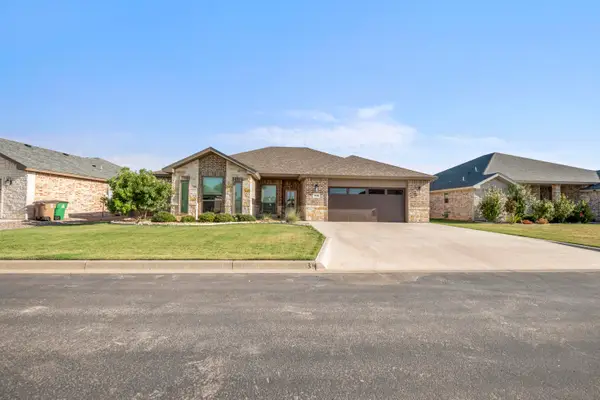 $403,000Active4 beds 2 baths2,038 sq. ft.
1949 Colonial Drive, San Angelo, TX 76904
MLS# 202203Listed by: BEYCOME BROKERAGE REALTY LLC - Open Sat, 1 to 3pmNew
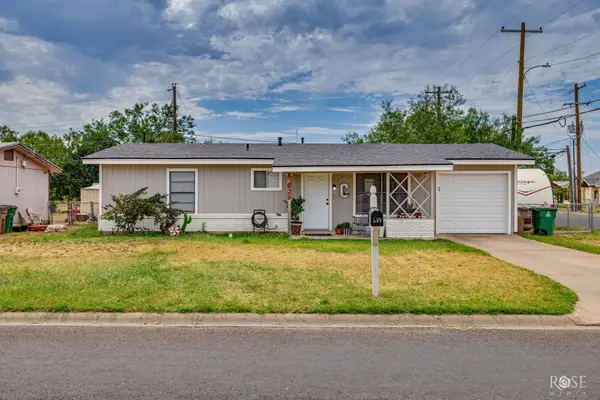 $165,000Active3 beds 1 baths988 sq. ft.
629 W 23rd Street, San Angelo, TX 76903
MLS# 202198Listed by: ERA NEWLIN & COMPANY - New
 $75,000Active3 beds 1 baths990 sq. ft.
2518 Coleman Street, San Angelo, TX 76901
MLS# 202199Listed by: KELLER WILLIAMS SYNERGY


Protect your home and budget from life's surprises with an Assurant Home Warranty, backed by a partner that supports you through every step of homeownership. Explore Plans.
© 2023 - 2026 ERA Franchise Systems LLC. All rights reserved. ERA Franchise Systems LLC fully supports the principles of the Fair Housing Act and the Equal Opportunity Act. ERA, ERA Real Estate powered, and their respective logos are registered service marks of ERA Franchise Systems LLC. Each office is independently owned and operated.