
5490 S State Highway 208, San Angelo, TX 76903
Local realty services provided by:ERA Newlin & Company
5490 S State Highway 208,San Angelo, TX 76903
$495,000
- 4 Beds
- 3 Baths
- 4,144 sq. ft.
- Single family
- Active
Listed by: jeb henderson
Office: pitcock properties
MLS#:202039
Source:TX_SAAR
Price summary
- Price:$495,000
- Price per sq. ft.:$119.45
About this home
There is room to stretch your legs in this large 4 Bedroom 3 Bath rock home with a guest house, horse stalls and barn, on over 12 acres. This property is located just outside of the city limits with approximately 850' of frontage on Hwy 208. Water is supplied by 2 water wells and there are 2 septic systems. The house is single story and has a large living room, large bedrooms and multiple large closets and storage areas. This is an ideal property for a large family or families with horses or FFA/4H livestock projects. This property is being sold in as is condition...Please allow at least 2 hours notice for showings.
Contact an agent
Home facts
- Year built:1942
- Subdivision & Development:J Farr
- Listing ID #:202039
- Added:1 day(s) ago
- Updated:August 19, 2026 at 05:47 PM
Rooms and interior
- Bedrooms:4
- Total bathrooms:3
- Full bathrooms:3
- Rooms Total:10
- Flooring:Carpet, Combination, Tile
- Kitchen Description:Oven, Range, appl_Electric Range
- Living area:4,144 sq. ft.
Heating and cooling
- Cooling:Central Air, Electric
- Heating:Central, Electric
- Central air:Yes
Structure and exterior
- Year built:1942
- Building area:4,144 sq. ft.
- Lot area:12.66 Acres
- Lot Features:Outside City Limits
- Construction Materials:Block, Stone
- Exterior Features:Covered Patio, Porch, Storage
- Foundation Description:Slab
Schools
- High school:Lakeview
- Middle school:Lincoln
- Elementary school:Bradford
Utilities
- Water:Well
- Sewer:Private Sewer, Septic Tank
Finances and disclosures
- Price:$495,000
- Price per sq. ft.:$119.45
Features and amenities
- Appliances:Electric Range, Range, Vented Exhaust Fan, Water Purifier Owned
- Laundry features:Electric Dryer Hookup, Laundry Room, Washer Hookup
- Amenities:Ceiling Fan(s), Laminate Counters, Storage, Study, Wet Bar
Parking
- Garage:Yes
- Garage spaces:2
- Carport spaces:2
New listings near 5490 S State Highway 208
- New
 $299,000Active4 beds 3 baths1,645 sq. ft.
5841 Dearborn Road, San Angelo, TX 76901
MLS# 202049Listed by: COLDWELL BANKER LEGACY - New
 $109,900Active1 beds 1 baths923 sq. ft.
2480 University Avenue, San Angelo, TX 76904
MLS# 202050Listed by: COLDWELL BANKER LEGACY - New
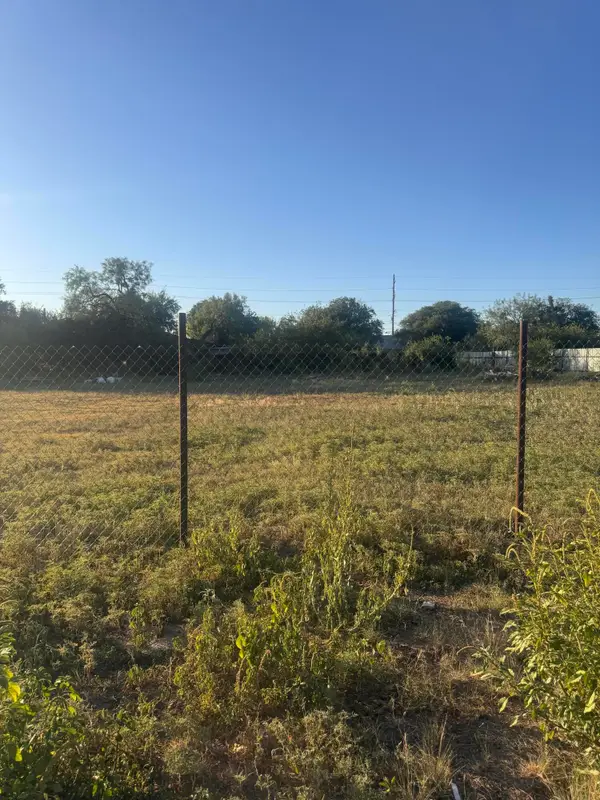 $32,500Active0.21 Acres
10 E 28th Street, San Angelo, TX 76903
MLS# 202051Listed by: ANGELO HOME TEAM - New
 $32,500Active0.21 Acres
8 E 28th Street, San Angelo, TX 76903
MLS# 202052Listed by: ANGELO HOME TEAM - New
 $32,500Active0.18 Acres
6 E 28th Street, San Angelo, TX 76903
MLS# 202053Listed by: ANGELO HOME TEAM - New
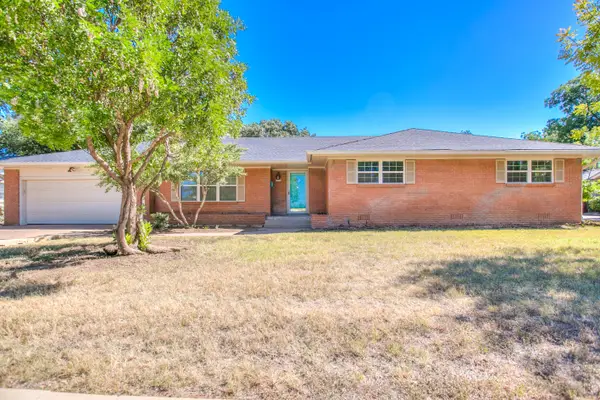 $370,000Active3 beds 2 baths2,473 sq. ft.
2202 Sul Ross Street, San Angelo, TX 76904
MLS# 202054Listed by: COLDWELL BANKER LEGACY - New
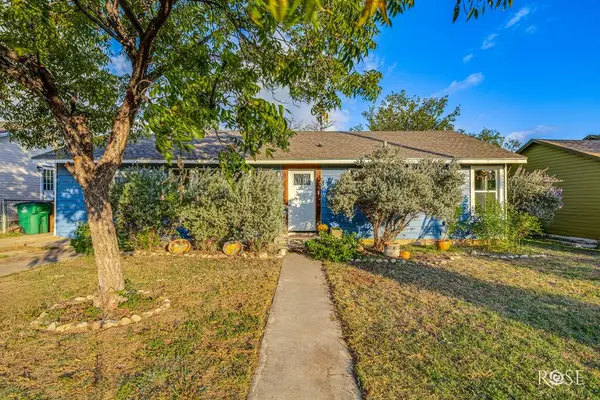 $183,000Active3 beds 1 baths1,176 sq. ft.
2022 Live Oak Street, San Angelo, TX 76901
MLS# 202055Listed by: KELLER WILLIAMS SYNERGY - New
 $295,000Active3 beds 2 baths1,590 sq. ft.
1208 Coventry Lane, San Angelo, TX 76901
MLS# 202056Listed by: REAL BROKER, LLC - New
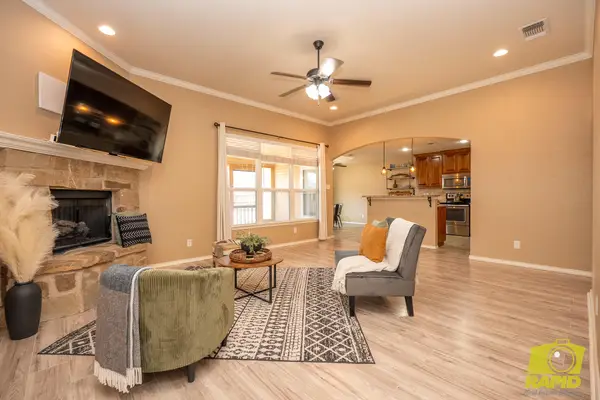 $319,000Active4 beds 2 baths1,708 sq. ft.
4161 Huntleigh Drive, San Angelo, TX 76904
MLS# 202057Listed by: ERA NEWLIN & COMPANY - New
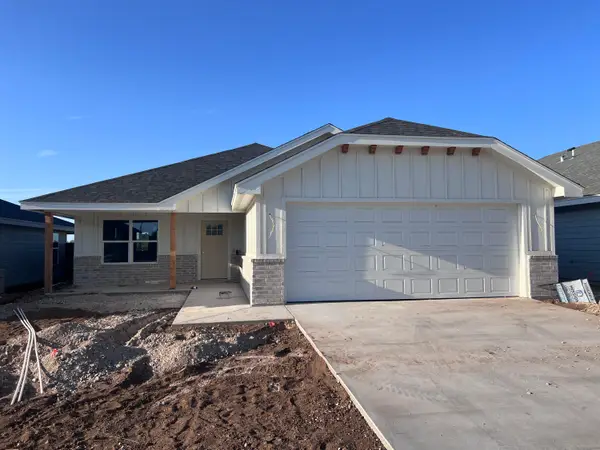 $259,900Active4 beds 2 baths1,566 sq. ft.
1007 Claborne Court, San Angelo, TX 76903
MLS# 202047Listed by: ERA NEWLIN & COMPANY


Protect your home and budget from life's surprises with an Assurant Home Warranty, backed by a partner that supports you through every step of homeownership. Explore Plans.
© 2023 - 2026 ERA Franchise Systems LLC. All rights reserved. ERA Franchise Systems LLC fully supports the principles of the Fair Housing Act and the Equal Opportunity Act. ERA, ERA Real Estate powered, and their respective logos are registered service marks of ERA Franchise Systems LLC. Each office is independently owned and operated.