
5841 Dearborn Road, San Angelo, TX 76901
Local realty services provided by:ERA Newlin & Company
5841 Dearborn Road,San Angelo, TX 76901
$295,000
- 4 Beds
- 3 Baths
- 1,645 sq. ft.
- Single family
- Active
Listed by: kane harris
Office: coldwell banker legacy
MLS#:202049
Source:TX_SAAR
Price summary
- Price:$295,000
- Price per sq. ft.:$179.33
About this home
Check out this awesome new listing in the Bluffs! Featuring 4 bedrooms and 2.5 baths, this could be exactly what you are looking for. Lots of updates throughout including fresh paint and flooring. The kitchen has a multitude of cabinets and stainless steel appliances. Outside you will find a terraced front yard, 7' double picket privacy fence, rain gutters, an outbuilding and an enormous backyard deck. A new roof was put on in '24.
Contact an agent
Home facts
- Year built:2003
- Subdivision & Development:Bluffs
- Listing ID #:202049
- Added:45 day(s) ago
- Updated:October 02, 2026 at 03:33 PM
Rooms and interior
- Bedrooms:4
- Total bathrooms:3
- Full bathrooms:2
- Half bathrooms:1
- Rooms Total:8
- Flooring:Hardwood, Tile, Vinyl
- Kitchen Description:Oven, appl_Built-In Electric Oven, appl_Cooktop, appl_Dishwasher, appl_Disposal, appl_Microwave
- Living area:1,645 sq. ft.
Heating and cooling
- Cooling:Central Air
- Heating:Heat Pump
- Central air:Yes
Structure and exterior
- Year built:2003
- Building area:1,645 sq. ft.
- Lot area:0.3 Acres
- Lot Features:Interior Lot, Landscaped
- Construction Materials:Brick
- Exterior Features:Covered Patio, Deck, Porch, Storage
- Foundation Description:Slab
Schools
- High school:Central
- Middle school:Lone Star
- Elementary school:Bonham
Utilities
- Water:Public, Water Connected
- Sewer:Public Sewer
Finances and disclosures
- Price:$295,000
- Price per sq. ft.:$179.33
Features and amenities
- Appliances:Cooktop, Dishwasher, Disposal, Microwave, Vented Exhaust Fan
- Laundry features:Accessible Utilities or Laundry, Electric Dryer Hookup, Inside, Laundry Room, Washer Hookup
- Amenities:Ceiling Fan(s), Double Pane Windows, Family Room, Laminate Counters, Pantry, Split Bedroom Floorplan, Storage
Parking
- Garage:Yes
- Garage spaces:2
New listings near 5841 Dearborn Road
- New
 $290,000Active4 beds 2 baths1,580 sq. ft.
1204 George Lane, San Angelo, TX 76905
MLS# 202612Listed by: TERI JACKSON, REALTORS - New
 $145,000Active3 beds 2 baths1,008 sq. ft.
2609 North Street, San Angelo, TX 76901
MLS# 202611Listed by: EXP REALTY LLC - New
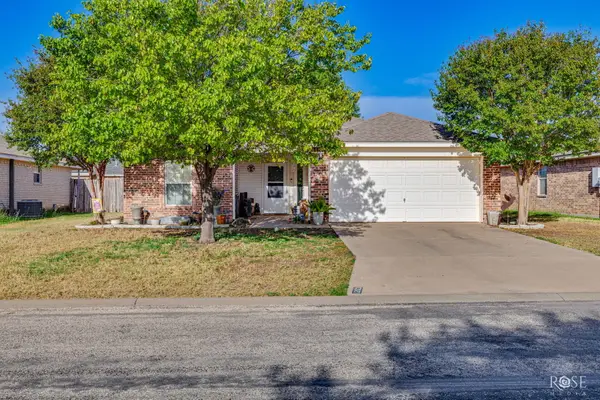 $245,000Active3 beds 2 baths1,377 sq. ft.
1203 Wallace Lane, San Angelo, TX 76905
MLS# 202610Listed by: BRUTON REAL ESTATE - New
 $385,000Active3 beds 2 baths1,873 sq. ft.
1501 W Avenue M, San Angelo, TX 76901
MLS# 2021056Listed by: MY CASTLE REALTY - New
 $267,500Active3 beds 2 baths1,696 sq. ft.
3402 Chatterton Drive, San Angelo, TX 76904
MLS# 202608Listed by: EXP REALTY LLC - New
 $220,000Active3 beds 2 baths1,260 sq. ft.
1002 Alpha Circle, San Angelo, TX 76903
MLS# 202609Listed by: COLDWELL BANKER LEGACY - New
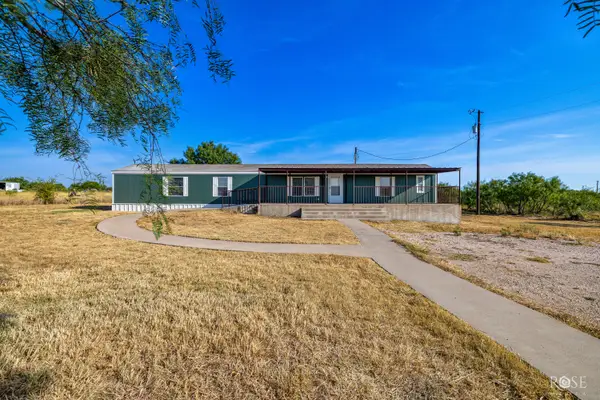 $181,000Active3 beds 2 baths1,216 sq. ft.
2870 E Valley Drive, San Angelo, TX 76905
MLS# 202605Listed by: FREEDOM KEY REALTY 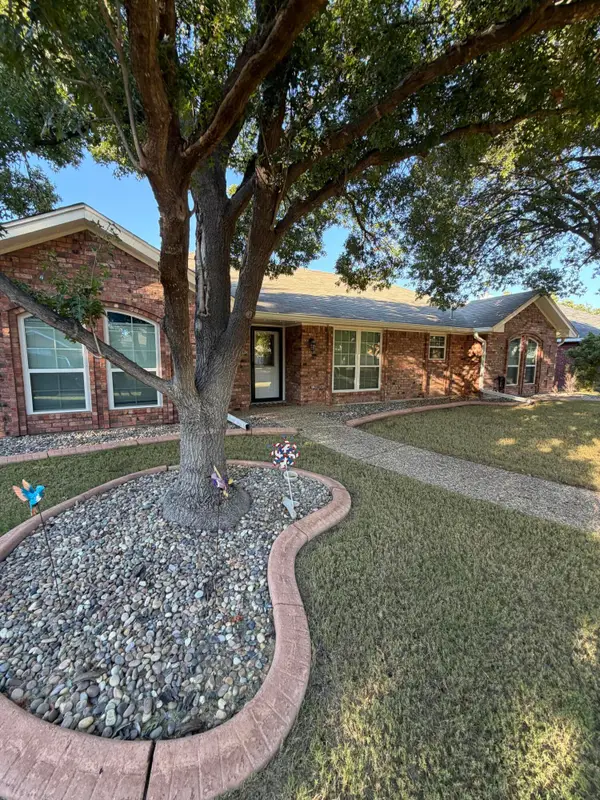 $359,900Pending3 beds 2 baths1,821 sq. ft.
3314 Maplewood Drive, San Angelo, TX 76904
MLS# 202604Listed by: REMAX HOME AND RANCH- New
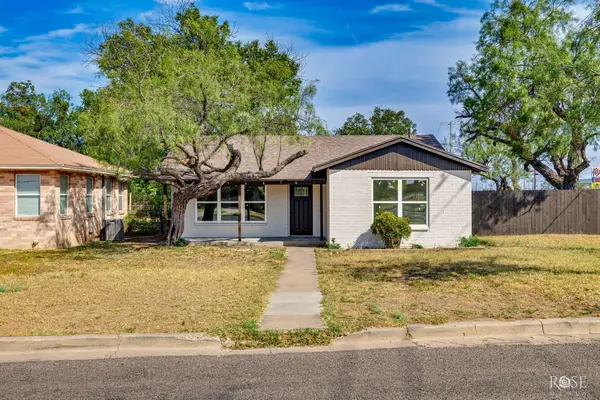 Listed by ERA$289,000Active3 beds 2 baths1,713 sq. ft.
318 Glenmore Drive, San Angelo, TX 76903
MLS# 202602Listed by: ERA NEWLIN & COMPANY - New
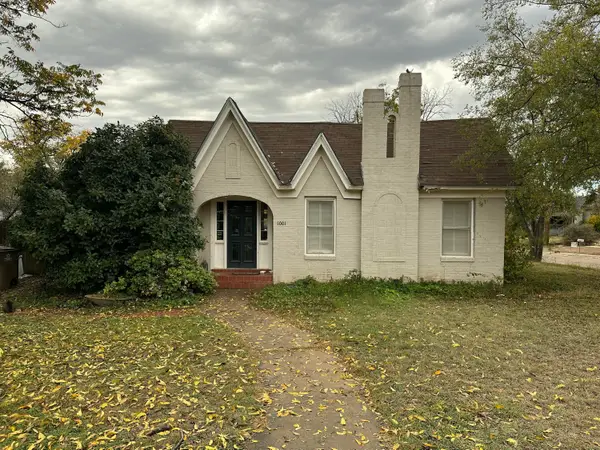 $179,000Active2 beds 1 baths1,066 sq. ft.
1001 Kenwood Drive, San Angelo, TX 76903
MLS# 202599Listed by: KELLER WILLIAMS SYNERGY


Protect your home and budget from life's surprises with an Assurant Home Warranty, backed by a partner that supports you through every step of homeownership. Explore Plans.
© 2023 - 2026 ERA Franchise Systems LLC. All rights reserved. ERA Franchise Systems LLC fully supports the principles of the Fair Housing Act and the Equal Opportunity Act. ERA, ERA Real Estate powered, and their respective logos are registered service marks of ERA Franchise Systems LLC. Each office is independently owned and operated.