
612 E Parkway Street, San Angelo, TX 76901
Local realty services provided by:ERA Newlin & Company
612 E Parkway Street,San Angelo, TX 76901
$299,999
- 3 Beds
- 3 Baths
- 2,170 sq. ft.
- Single family
- Active
Listed by: lyndon galindo
Office: era newlin & company
MLS#:203082
Source:TX_SAAR
Price summary
- Price:$299,999
- Price per sq. ft.:$138.25
About this home
Welcome to this beautifully and spacious remodeled 2 story home nestled on a quiet street offering modern updates, comfortable living, and exceptional versatility. Thoughtfully renovated throughout, this property combines the charm of a well established home with the style and convenience of todays buyer. A standout feature is the newly remodeled garage apartment. The apartment could be used as a guest suite, private space for family & friends, home office, or potentially as an additional income producing rental. An excellent opportunity to help offset the cost of ownership while providing incredible flexibility for the new owner. This unique property offers much more than a traditional home and is ready to welcome you home. Call today to schedule your showing.
Contact an agent
Home facts
- Year built:1950
- Subdivision & Development:Westland Park
- Listing ID #:203082
- Added:1 day(s) ago
- Updated:November 18, 2026 at 12:47 AM
Rooms and interior
- Bedrooms:3
- Total bathrooms:3
- Full bathrooms:2
- Half bathrooms:1
- Rooms Total:7
- Flooring:Carpet, Hardwood, Simulated Wood, Tile
- Kitchen Description:Dishwasher, appl_Microwave, appl_Refrigerator
- Living area:2,170 sq. ft.
Heating and cooling
- Cooling:Central Air, Electric
- Heating:Central, Electric
- Central air:Yes
Structure and exterior
- Year built:1950
- Building area:2,170 sq. ft.
- Lot area:0.19 Acres
- Lot Features:Interior Lot
- Exterior Features:Covered Patio, Patio, Storage
- Foundation Description:Slab
Schools
- High school:Central
- Middle school:Lone Star
- Elementary school:McGill
Utilities
- Water:Public, Water Connected
- Sewer:Public Sewer, Sewer Connected
Finances and disclosures
- Price:$299,999
- Price per sq. ft.:$138.25
Features and amenities
- Appliances:Dishwasher, Microwave, Refrigerator
- Laundry features:Laundry Room
- Amenities:Ceiling Fan(s), Family Room, Formal Living Room, Pantry, Primary Upstairs, Solid Surface Counters, Storage, Storm Window(s)
Parking
- Garage:Yes
- Garage spaces:2
New listings near 612 E Parkway Street
- New
 $325,000Active3 beds 2 baths1,675 sq. ft.
4229 Goodnight Trail, San Angelo, TX 76903
MLS# 203080Listed by: KELLER WILLIAMS SYNERGY - New
 $154,000Active2 beds 2 baths1,250 sq. ft.
212 La Salle Drive, San Angelo, TX 76903
MLS# 203079Listed by: BERKSHIRE HATHAWAY HOME SERVIC - New
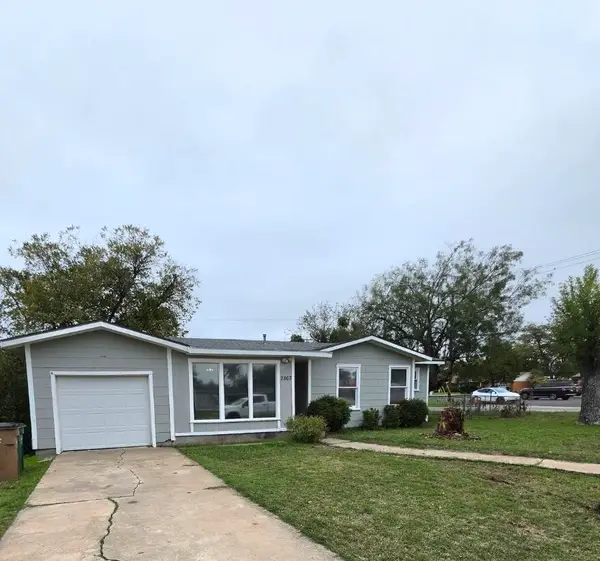 $174,900Active3 beds 2 baths1,648 sq. ft.
2863 Colorado Avenue, San Angelo, TX 76901
MLS# 203078Listed by: ERA NEWLIN & COMPANY - New
 $145,000Active5 beds 2 baths2,052 sq. ft.
3128 Travis Street, San Angelo, TX 76903
MLS# 203076Listed by: REAL BROKER, LLC - New
 $235,000Active3 beds 2 baths1,967 sq. ft.
3813 Southland Boulevard, San Angelo, TX 76904
MLS# 203077Listed by: REAL BROKER, LLC - New
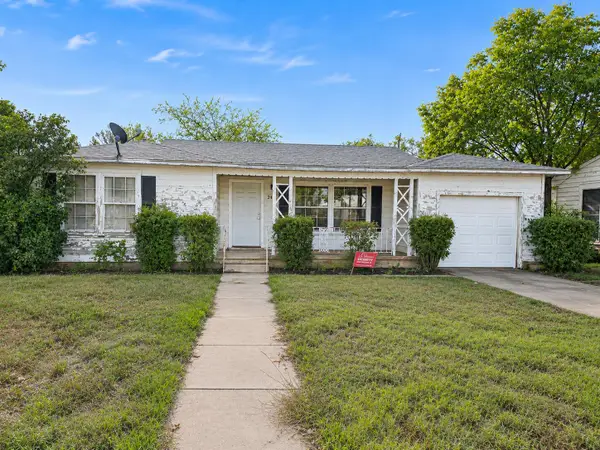 $70,000Active3 beds 2 baths1,246 sq. ft.
2405 W Ave J, San Angelo, TX 76901
MLS# 203074Listed by: ROCKY SPOONTS REAL ESTATE - New
 $255,000Active5 beds 3 baths3,243 sq. ft.
8802 N Us Highway 67, San Angelo, TX 76905
MLS# 203072Listed by: CONCHO CAPITAL REAL ESTATE - Open Thu, 2 to 4pmNew
 $975,000Active4 beds 4 baths2,949 sq. ft.
6737 Eugene Trail, San Angelo, TX 76904
MLS# 203073Listed by: ERA NEWLIN & COMPANY - New
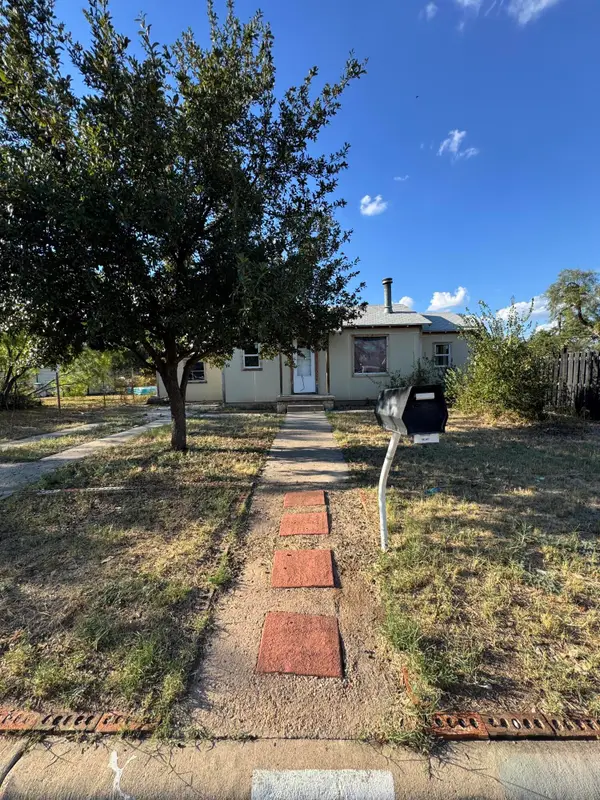 $59,500Active3 beds 1 baths840 sq. ft.
2720 Waco Street, San Angelo, TX 76901
MLS# 203069Listed by: BOB INGRAM REAL ESTATE


Protect your home and budget from life's surprises with an Assurant Home Warranty, backed by a partner that supports you through every step of homeownership. Explore Plans.
© 2023 - 2026 ERA Franchise Systems LLC. All rights reserved. ERA Franchise Systems LLC fully supports the principles of the Fair Housing Act and the Equal Opportunity Act. ERA, ERA Real Estate powered, and their respective logos are registered service marks of ERA Franchise Systems LLC. Each office is independently owned and operated.