
2601 W Beauregard Avenue, San Angelo, TX 76901
Local realty services provided by:ERA Newlin & Company
2601 W Beauregard Avenue,San Angelo, TX 76901
$210,000
- 3 Beds
- 2 Baths
- 1,328 sq. ft.
- Single family
- Active
Listed by: tyler mateo
Office: exit realty advantage
MLS#:202475
Source:TX_SAAR
Price summary
- Price:$210,000
- Price per sq. ft.:$158.13
About this home
Conveniently located near Angelo State University, this charming 3-bedroom, 2-bath home offers an inviting blend of character and modern updates. Extensively remodeled in 2022, the home features updated plumbing and electrical, an AC condenser, updated appliances, bathroom and kitchen flooring, fresh interior finishes, and beautifully resurfaced hardwood floors. The kitchen offers crisp white cabinetry, warm wood countertops, and a stylish tile backsplash. Major exterior improvements, including the roof, windows, and siding, were completed in 2020. With its convenient location near ASU, shopping, dining, and everyday amenities, this move-in-ready home is a great option for a primary residence or investment property.
Contact an agent
Home facts
- Year built:1952
- Subdivision & Development:West Heights
- Listing ID #:202475
- Added:1 day(s) ago
- Updated:September 18, 2026 at 07:49 PM
Rooms and interior
- Bedrooms:3
- Total bathrooms:2
- Full bathrooms:2
- Rooms Total:5
- Flooring:Tile, Wood
- Kitchen Description:Dishwasher, Refrigerator, appl_Disposal, appl_Electric Range
- Living area:1,328 sq. ft.
Heating and cooling
- Cooling:Central Air, Electric
- Heating:Central
- Central air:Yes
Structure and exterior
- Year built:1952
- Building area:1,328 sq. ft.
- Lot area:0.17 Acres
- Lot Features:Corner Lot
- Construction Materials:Vinyl Siding
- Exterior Features:Covered Patio, Patio
- Foundation Description:Pillar/Post/Pier
Schools
- High school:Central
- Middle school:Glenn
- Elementary school:Crockett
Utilities
- Water:Public
- Sewer:Public Sewer
Finances and disclosures
- Price:$210,000
- Price per sq. ft.:$158.13
Features and amenities
- Appliances:Dishwasher, Disposal, Electric Range, Refrigerator
- Laundry features:In Garage
- Amenities:Pantry, Split Bedroom Floorplan
Parking
- Garage:Yes
- Garage spaces:2
New listings near 2601 W Beauregard Avenue
- New
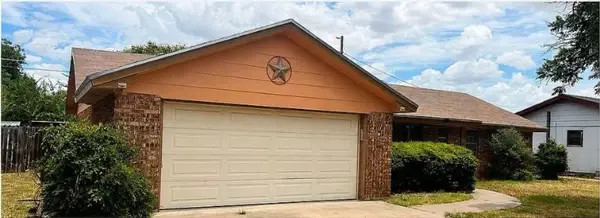 $159,000Active2 beds 2 baths1,500 sq. ft.
38 Dellwood Drive, San Angelo, TX 76903
MLS# 10058350Listed by: NB ELITE REALTY - New
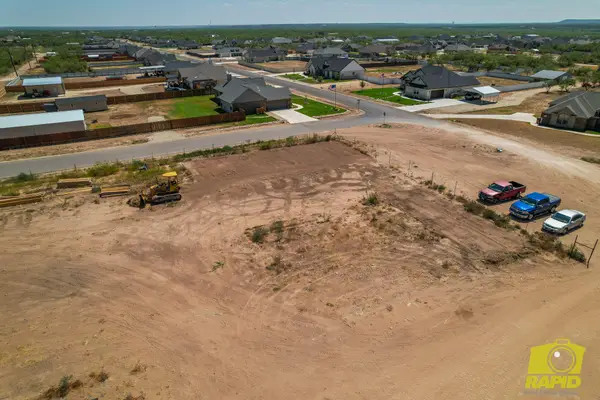 $370,900Active3 beds 2 baths1,792 sq. ft.
3518 Wildebeest Way, San Angelo, TX 76901
MLS# 202478Listed by: BENJAMIN BEAVER REAL ESTATE - New
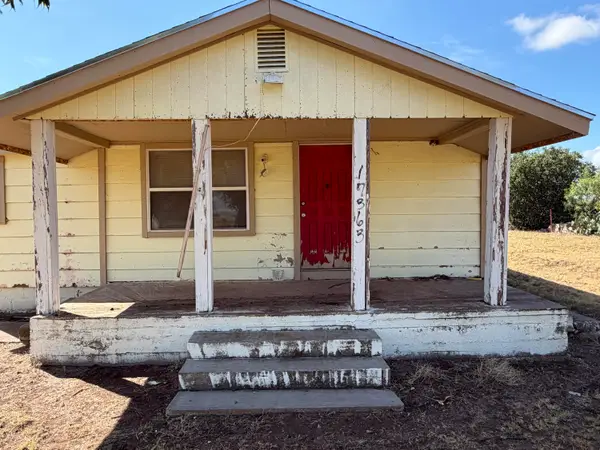 $79,000Active2 beds 1 baths784 sq. ft.
17279 Bledsoe Road, San Angelo, TX 76905
MLS# 202480Listed by: ERA NEWLIN & COMPANY - New
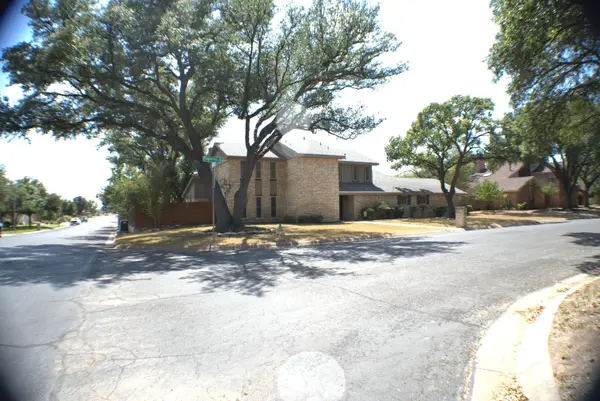 $580,000Active4 beds 4 baths3,107 sq. ft.
3101 Ridgecrest Lane, San Angelo, TX 76904
MLS# 202474Listed by: EXP REALTY LLC - New
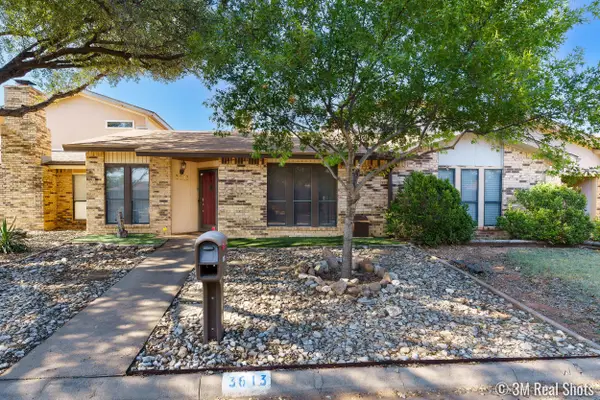 Listed by ERA$189,900Active2 beds 2 baths1,275 sq. ft.
3613 High Meadow Drive, San Angelo, TX 76904
MLS# 202473Listed by: ERA NEWLIN & COMPANY - New
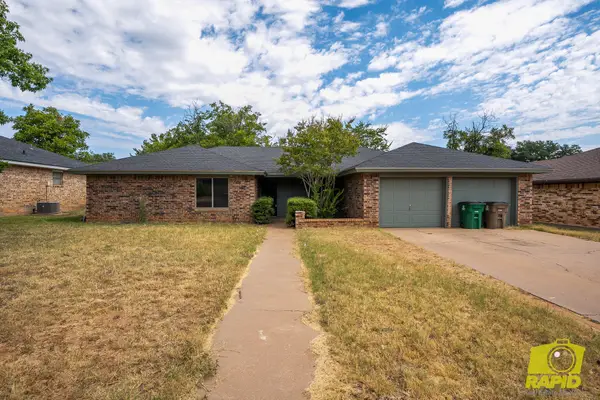 $275,000Active4 beds 2 baths1,836 sq. ft.
3822 Driftwood Drive, San Angelo, TX 76904
MLS# 202466Listed by: BENJAMIN BEAVER REAL ESTATE - New
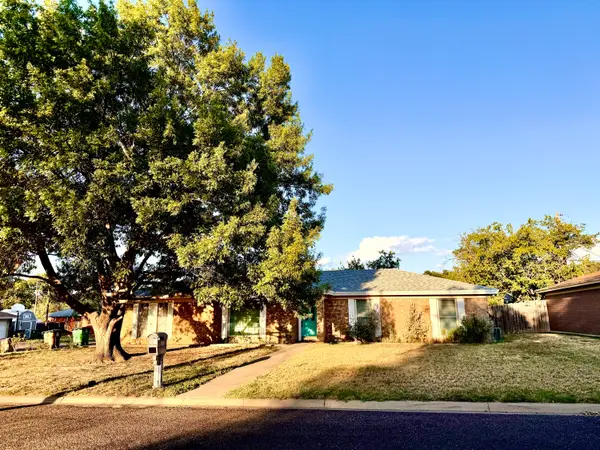 $220,000Active3 beds 2 baths1,350 sq. ft.
1906 N Harrison Street, San Angelo, TX 76901
MLS# 202469Listed by: BERKSHIRE HATHAWAY HOME SERVIC - New
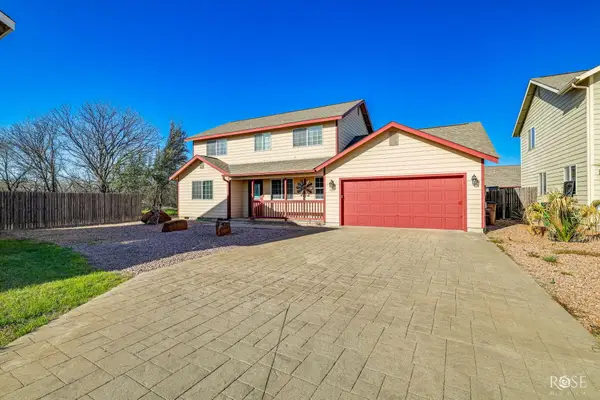 $285,000Active3 beds 3 baths1,800 sq. ft.
1517 Natalie Lane, San Angelo, TX 76904
MLS# 202471Listed by: HERITAGE REAL ESTATE - New
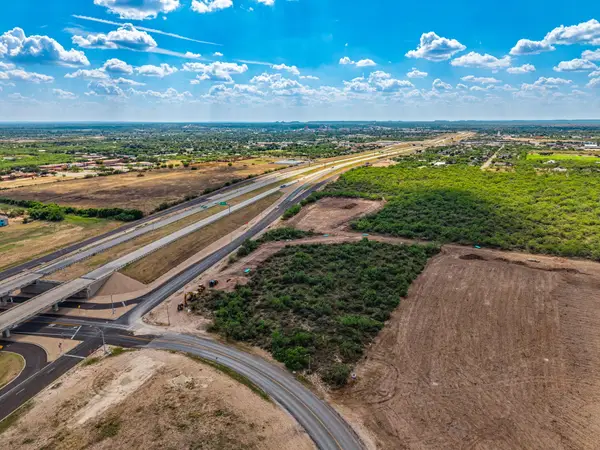 $1,250,000Active5 Acres
0000 Smith Boulevard, San Angelo, TX 76905
MLS# 202464Listed by: CONCHO CAPITAL REAL ESTATE


Protect your home and budget from life's surprises with an Assurant Home Warranty, backed by a partner that supports you through every step of homeownership. Explore Plans.
© 2023 - 2026 ERA Franchise Systems LLC. All rights reserved. ERA Franchise Systems LLC fully supports the principles of the Fair Housing Act and the Equal Opportunity Act. ERA, ERA Real Estate powered, and their respective logos are registered service marks of ERA Franchise Systems LLC. Each office is independently owned and operated.