
9736 Grey Wolf Lane, San Angelo, TX 76901
Local realty services provided by:ERA Newlin & Company
9736 Grey Wolf Lane,San Angelo, TX 76901
$626,500
- 4 Beds
- 3 Baths
- 2,548 sq. ft.
- Single family
- Active
Listed by: kristen deer
Office: keller williams synergy
MLS#:201759
Source:TX_SAAR
Price summary
- Price:$626,500
- Price per sq. ft.:$245.88
- Monthly HOA dues:$23.33
About this home
Welcome to this custom-built home in Buffalo Heights West, completed in February 2026 and thoughtfully designed with comfort, functionality, and modern style in mind. Situated on approximately 2.189 acres, this property offers four bedrooms and three bathrooms, and a media room/bonus room, with a spacious layout that provides flexibility for everyday living, entertaining, or working from home. The open-concept design features quality craftsmanship, abundant natural light, and well-planned living spaces that create a warm and inviting atmosphere. The kitchen flows seamlessly into the main living and dining areas, making it ideal for gathering with family and friends. The private primary suite offers a relaxing retreat, while the additional bedrooms and bathrooms provide space for guests or a variety of lifestyle needs. Enjoy the benefits of country-style living with room to spread out, while remaining conveniently located near the amenities of San Angelo. If you've been searching for a nearly new custom home on acreage in Buffalo Heights West, this property is one you won't want to miss. Room sizes are approximate. Seller is offering up to $6,000 towards buyers closing costs with an acceptable offer....
Contact an agent
Home facts
- Year built:2025
- Subdivision & Development:Buffalo Heights West
- Listing ID #:201759
- Added:21 day(s) ago
- Updated:August 14, 2026 at 09:42 PM
Rooms and interior
- Bedrooms:4
- Total bathrooms:3
- Full bathrooms:3
- Flooring:Carpet, Vinyl
- Kitchen Description:Electric Range, appl_Dishwasher, appl_Microwave
- Living area:2,548 sq. ft.
Heating and cooling
- Cooling:Central Air, Electric
- Heating:Central, Electric
- Central air:Yes
Structure and exterior
- Year built:2025
- Building area:2,548 sq. ft.
- Lot area:2.19 Acres
- Lot Features:Interior Lot, Outside City Limits
- Construction Materials:Stone
- Exterior Features:Covered Patio, Storage
- Foundation Description:Slab
Schools
- High school:Grape Creek
- Middle school:Grape Creek
- Elementary school:Grape Creek
Utilities
- Sewer:Septic Tank, Sewer Available
Finances and disclosures
- Price:$626,500
- Price per sq. ft.:$245.88
Features and amenities
- Appliances:Dishwasher, Electric Range, Microwave
- Laundry features:Electric Dryer Hookup, Laundry Room, Washer Hookup
- Amenities:Ceiling Fan(s), Double Pane Windows, Granite Counters, Pantry, Split Bedroom Floorplan, Storage
Parking
- Garage:Yes
- Garage spaces:2
New listings near 9736 Grey Wolf Lane
- New
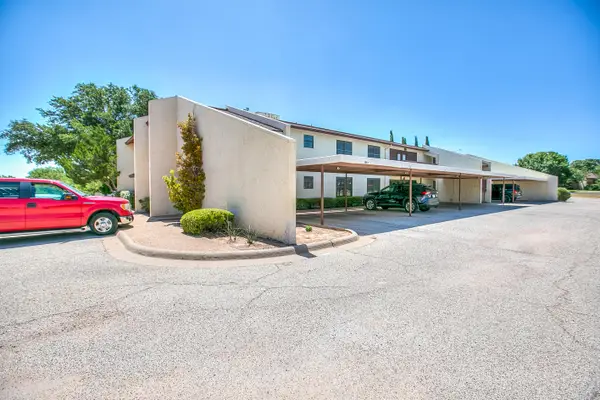 $199,000Active2 beds 3 baths1,591 sq. ft.
3602 Gemini Drive, San Angelo, TX 76903
MLS# 201994Listed by: ERA NEWLIN & COMPANY - New
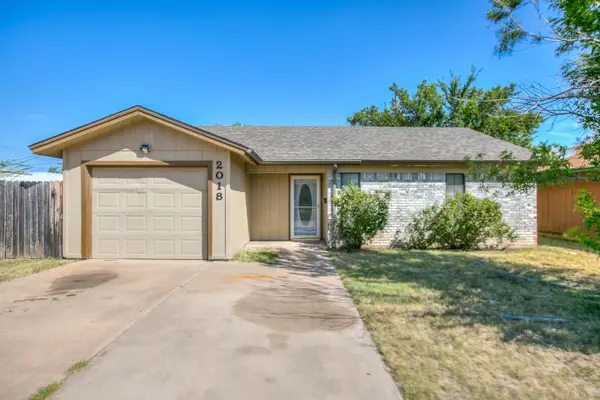 $199,900Active3 beds 2 baths1,285 sq. ft.
2018 Raney Street, San Angelo, TX 76901
MLS# 201995Listed by: COLDWELL BANKER LEGACY - New
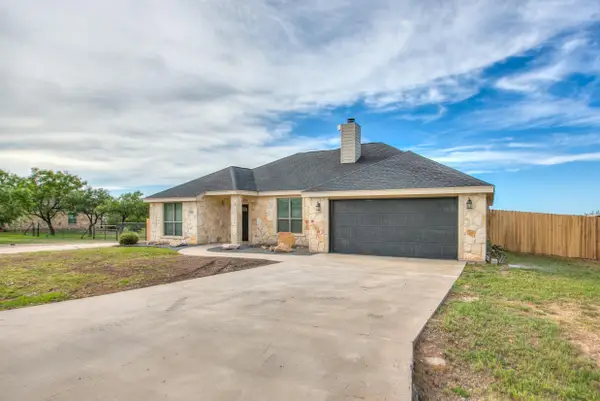 $344,900Active3 beds 2 baths1,661 sq. ft.
7828 Elk Run, San Angelo, TX 76901
MLS# 201992Listed by: ERA NEWLIN & COMPANY - Open Sun, 2 to 4pmNew
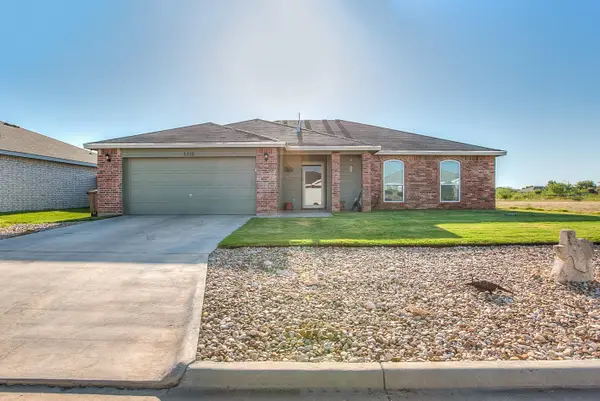 $279,900Active4 beds 2 baths1,728 sq. ft.
1310 Johnny Lane, San Angelo, TX 76905
MLS# 201991Listed by: ERA NEWLIN & COMPANY - New
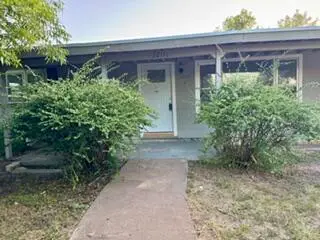 $205,000Active3 beds 2 baths1,576 sq. ft.
3211 N Oakes Street, San Angelo, TX 76903
MLS# 201988Listed by: KELLER WILLIAMS SYNERGY - New
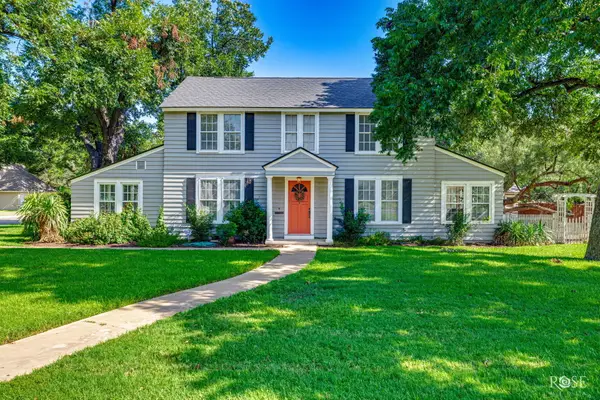 $495,000Active4 beds 2 baths2,816 sq. ft.
826 W Avenue H, San Angelo, TX 76901
MLS# 201989Listed by: ERA NEWLIN & COMPANY - New
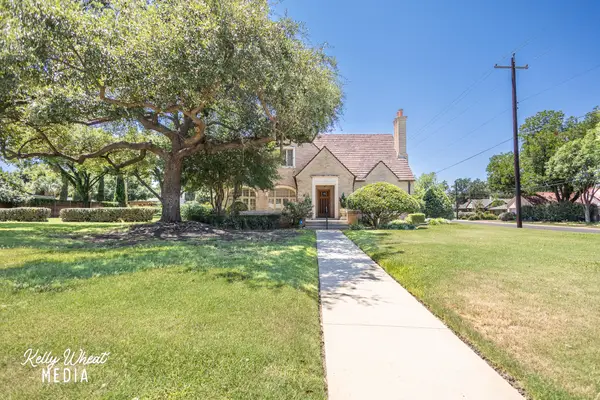 $734,900Active5 beds 4 baths3,951 sq. ft.
1401 S Madison Street, San Angelo, TX 76901
MLS# 201990Listed by: BERKSHIRE HATHAWAY HOME SERVIC - New
 $365,000Active4 beds 3 baths2,255 sq. ft.
2810 Canyon Creek Drive, San Angelo, TX 76904
MLS# 201984Listed by: ERA NEWLIN & COMPANY - New
 $159,900Active2 beds 1 baths1,084 sq. ft.
2012 San Antonio Street, San Angelo, TX 76901
MLS# 201985Listed by: ERA NEWLIN & COMPANY - New
 $267,000Active3 beds 2 baths1,673 sq. ft.
117 Inwood Drive, San Angelo, TX 76903
MLS# 201987Listed by: BENJAMIN BEAVER REAL ESTATE


Protect your home and budget from life's surprises with an Assurant Home Warranty, backed by a partner that supports you through every step of homeownership. Explore Plans.
© 2023 - 2026 ERA Franchise Systems LLC. All rights reserved. ERA Franchise Systems LLC fully supports the principles of the Fair Housing Act and the Equal Opportunity Act. ERA, ERA Real Estate powered, and their respective logos are registered service marks of ERA Franchise Systems LLC. Each office is independently owned and operated.