
10554 Dugas Dr, San Antonio, TX 78245
Local realty services provided by:ERA Brokers Consolidated
10554 Dugas Dr,San Antonio, TX 78245
$210,000
- 3 Beds
- 2 Baths
- 1,426 sq. ft.
- Single family
- Active
Listed by: taurus parker
Office: redbird realty llc.
MLS#:2009257
Source:LERA
Price summary
- Price:$210,000
- Price per sq. ft.:$147.27
- Monthly HOA dues:$25
About this home
Well maintained starter home, fit for the perfect family. This single story property has an open floor plan, and a large back yard perfect for family gatherings and cookouts. Spacious bedrooms, laminate wood flooring, beautifully crafted built-in bookshelves, full 2 car garage with a stainless steel refrigerator that will convey. Great location for family fun, as this property is conveniently located in close proximity to Sea World, Lackland Airforce base and 20 minutes from downtown San Antonio, home of the San Antonio Spurs!!!
Contact an agent
Home facts
- Year built:2001
- Subdivision & Development:PARK PLACE
- Listing ID #:2009257
- Added:1 day(s) ago
- Updated:August 17, 2026 at 06:23 PM
Rooms and interior
- Bedrooms:3
- Total bathrooms:2
- Full bathrooms:2
- Flooring:Carpeting, Wood
- Bathrooms Description:Tub/Shower Combo
- Kitchen Description:Dishwasher, Disposal, Refrigerator, Stove/Range
- Bedroom Description:Master Bedroom Downstairs
- Living area:1,426 sq. ft.
Heating and cooling
- Cooling:One Central
- Heating:Central, Electric
Structure and exterior
- Roof:Composition
- Year built:2001
- Building area:1,426 sq. ft.
- Lot area:0.14 Acres
- Architectural Style:One Story
- Construction Materials:3 Sides Masonry, Brick
- Foundation Description:Slab
- Levels:1 Story
Schools
- High school:Stevens
- Middle school:Robert Vale
- Elementary school:Nora Forester
Utilities
- Water:City, Water System
- Sewer:City, Sewer System
Finances and disclosures
- Price:$210,000
- Price per sq. ft.:$147.27
- Tax amount:$4,566 (2026)
Features and amenities
- Laundry features:Dryer Connection, Washer Connection
Parking
- Parking description:Two Car Garage
 IDX information is provided exclusively for consumers’ personal, non-commercial use, that it may not be used for any purpose other than to identify prospective properties consumers may be interested in purchasing, and that the data is deemed reliable but is not guaranteed accurate by LERA MLS (Local Expertise Regional Access). The MLS may, at its discretion, require use of other disclaimers as necessary to protect participants and/or the MLS from liability.
 New listings near 10554 Dugas Dr
- New
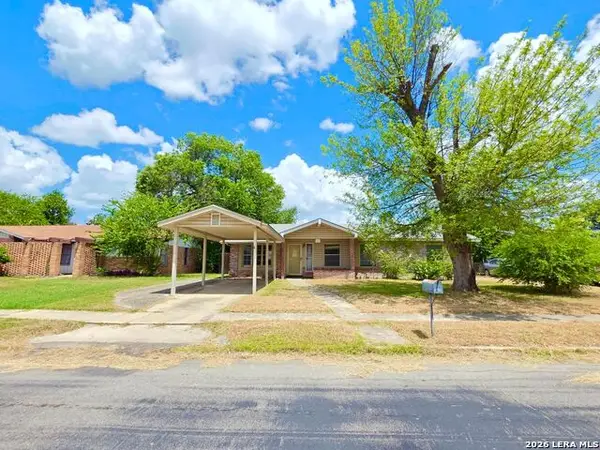 $157,500Active3 beds 2 baths1,339 sq. ft.
7203 Westshire Dr., San Antonio, TX 78227
MLS# 2009277Listed by: HOMES R US INC - New
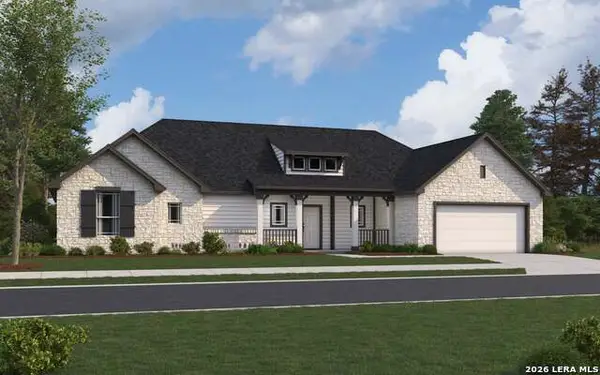 $494,990Active3 beds 3 baths2,121 sq. ft.
3515 Prairie Cactus, San Antonio, TX 78264
MLS# 2009281Listed by: THE SIGNORELLI COMPANY - New
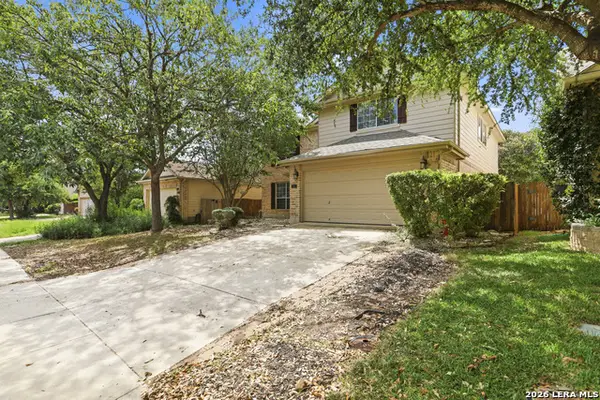 $295,000Active3 beds 3 baths2,806 sq. ft.
11614 Huisache Daisy, San Antonio, TX 78245
MLS# 2009284Listed by: NIVA REALTY - New
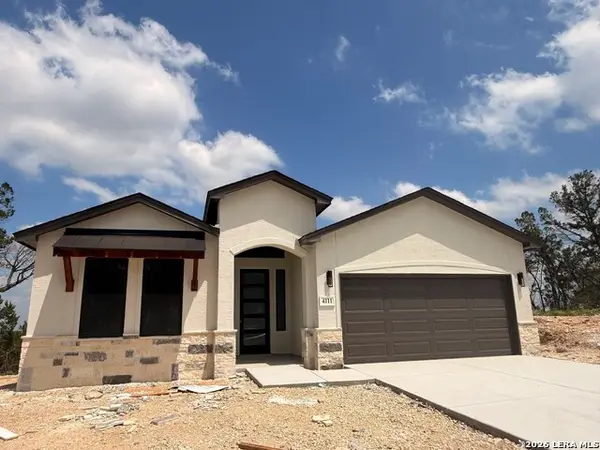 $889,500Active4 beds 4 baths2,429 sq. ft.
4111 Summit Place, San Antonio, TX 78257
MLS# 2009288Listed by: RED WAGON PROPERTIES - New
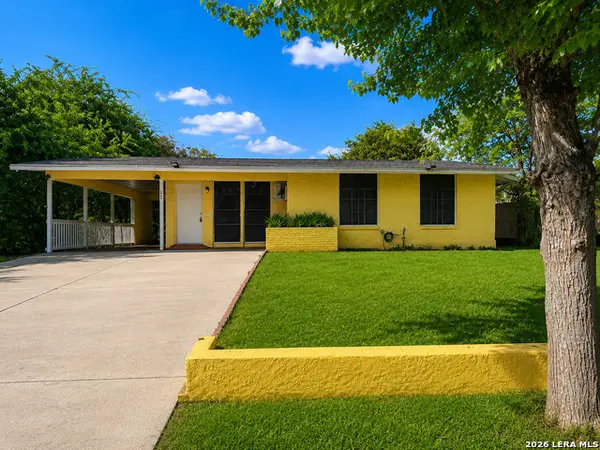 $185,000Active2 beds 2 baths886 sq. ft.
271 Continental, San Antonio, TX 78228
MLS# 2009289Listed by: EXP REALTY - New
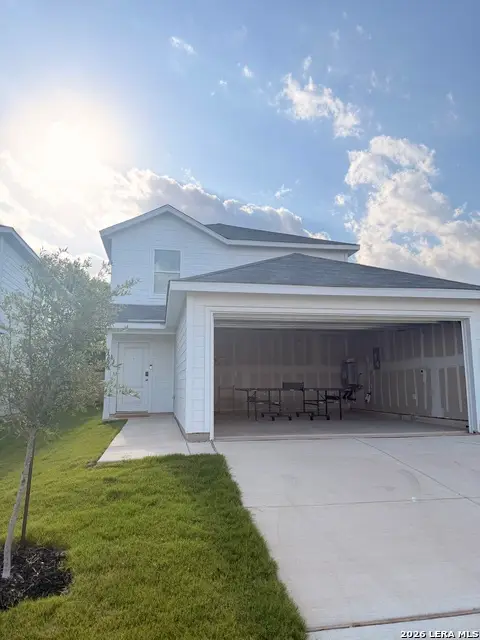 $265,000Active4 beds 3 baths
7238 Brownleaf Dr, San Antonio, TX 78227
MLS# 2009291Listed by: EXP REALTY - New
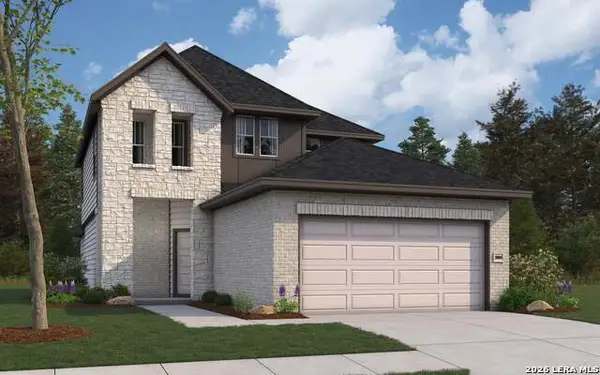 $357,990Active4 beds 3 baths2,084 sq. ft.
14909 Jacobin Lk, San Antonio, TX 78253
MLS# 2009292Listed by: THE SIGNORELLI COMPANY - New
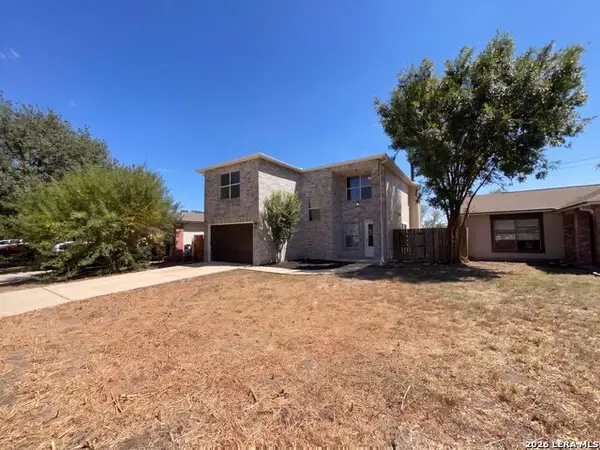 $199,000Active3 beds 3 baths1,879 sq. ft.
9646 Ivy Plain Dr, San Antonio, TX 78245
MLS# 2009295Listed by: OPENDOOR BROKERAGE, LLC - New
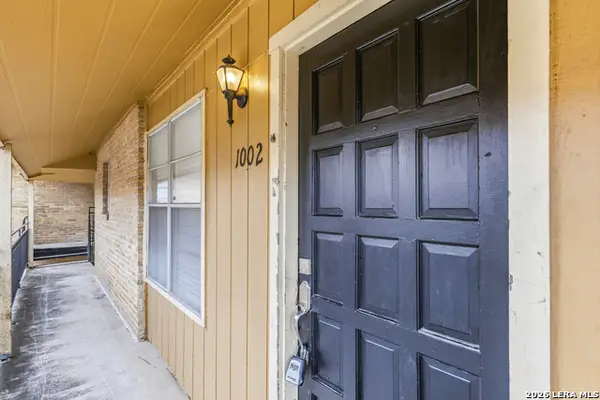 $65,000Active2 beds 1 baths736 sq. ft.
923 Vance Jackson #1002, San Antonio, TX 78201
MLS# 2009297Listed by: HOME TEAM OF AMERICA - New
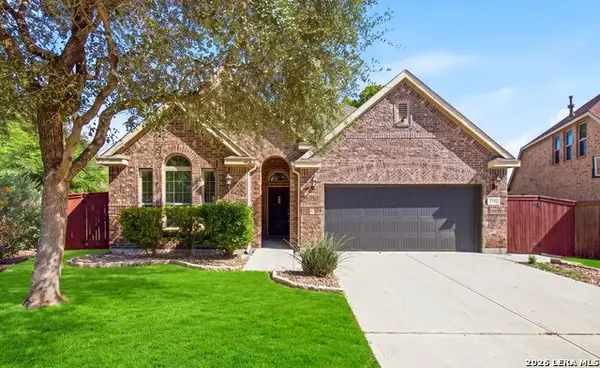 $355,000Active3 beds 3 baths2,054 sq. ft.
12306 Garrett Crk, San Antonio, TX 78254
MLS# 2009299Listed by: KELLER WILLIAMS LEGACY


Protect your home and budget from life's surprises with an Assurant Home Warranty, backed by a partner that supports you through every step of homeownership. Explore Plans.
© 2023 - 2026 ERA Franchise Systems LLC. All rights reserved. ERA Franchise Systems LLC fully supports the principles of the Fair Housing Act and the Equal Opportunity Act. ERA, ERA Real Estate powered, and their respective logos are registered service marks of ERA Franchise Systems LLC. Each office is independently owned and operated.