
12728 Apollo Crk, San Antonio, TX 78245
Local realty services provided by:ERA Brokers Consolidated
12728 Apollo Crk,San Antonio, TX 78245
$566,900
- 4 Beds
- 3 Baths
- - sq. ft.
- Single family
- Pending
Listed by: lee jones
Office: perry homes realty, llc.
MLS#:2004779
Source:LERA
Price summary
- Price:$566,900
- Monthly HOA dues:$29.17
About this home
Extended entry with 13-foot ceiling leads to open kitchen, dining area and family room. Kitchen offers generous counter space, corner walk-in pantry and inviting island with built-in seating space. Dining area flows into family room with wall of windows. Game room with French doors just across from kitchen. Primary suite includes double-door entry to primary bath with dual vanities, garden tub, separate glass-enclosed shower and two large walk-in closets. Secondary bedrooms feature walk-in closets. Covered backyard patio. Mud room off two-car garage.
Contact an agent
Home facts
- Year built:2026
- Subdivision & Development:Arcadia Ridge
- Listing ID #:2004779
- Added:65 day(s) ago
- Updated:October 05, 2026 at 07:36 AM
Rooms and interior
- Bedrooms:4
- Total bathrooms:3
- Full bathrooms:3
- Flooring:Carpeting, Ceramic Tile
- Dining Description:Living Room/Dining Room Combo
- Bathrooms Description:Tub Only
- Kitchen Description:Gas Cooking, Island Kitchen, Walk-In Pantry
- Bedroom Description:Ceiling Fan, Master Bedroom Downstairs, Multi-Closets, Secondary Bedroom Downstairs, Walk-In Closet, Walk-In Closets
Heating and cooling
- Cooling:One Central
- Heating:Central, Natural Gas
Structure and exterior
- Roof:Composition
- Year built:2026
- Lot area:0.22 Acres
- Architectural Style:One Story, Traditional
- Construction Materials:4 Sides Masonry, Brick, Stone/Rock
- Foundation Description:Slab
- Levels:1 Story
Schools
- High school:William Brennan
- Middle school:Luna
- Elementary school:Mora
Utilities
- Water:City
- Sewer:City
Finances and disclosures
- Price:$566,900
- Tax amount:$350 (2026)
Features and amenities
- Laundry features:Washer Connection
- Amenities:Ceiling Fans, High Speed Internet, Jogging Trails, Park/Playground, Pre-Wired for Security, Utility Room Inside
Parking
- Parking description:Two Car Garage
 IDX information is provided exclusively for consumers’ personal, non-commercial use, that it may not be used for any purpose other than to identify prospective properties consumers may be interested in purchasing, and that the data is deemed reliable but is not guaranteed accurate by LERA MLS (Local Expertise Regional Access). The MLS may, at its discretion, require use of other disclaimers as necessary to protect participants and/or the MLS from liability.
 New listings near 12728 Apollo Crk
- New
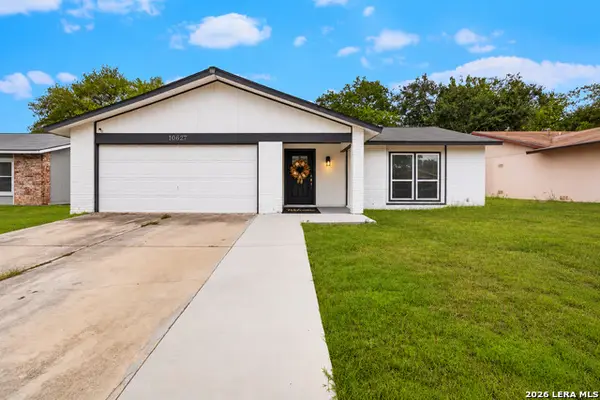 $199,900Active3 beds 2 baths1,816 sq. ft.
10627 Green Timber, San Antonio, TX 78223
MLS# 2021310Listed by: E7 REALTY - New
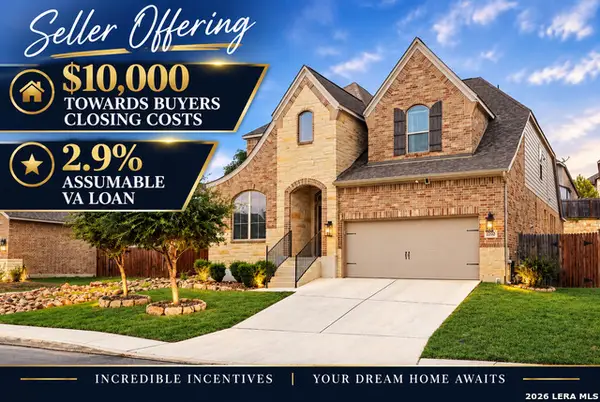 $514,900Active4 beds 4 baths3,204 sq. ft.
2202 Elysian Trl, San Antonio, TX 78253
MLS# 2021312Listed by: NEXT SPACE REALTY - New
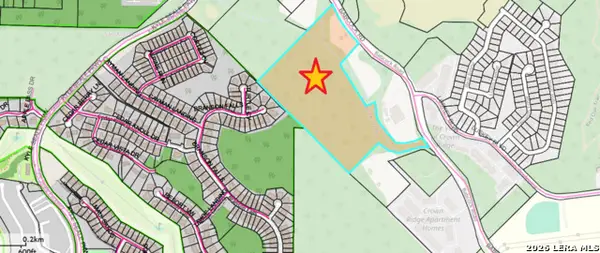 $4,000,125Active31 Acres
0 Babcock Rd, San Antonio, TX 78255
MLS# 2021316Listed by: WORLD WIDE REALTY,LLC - New
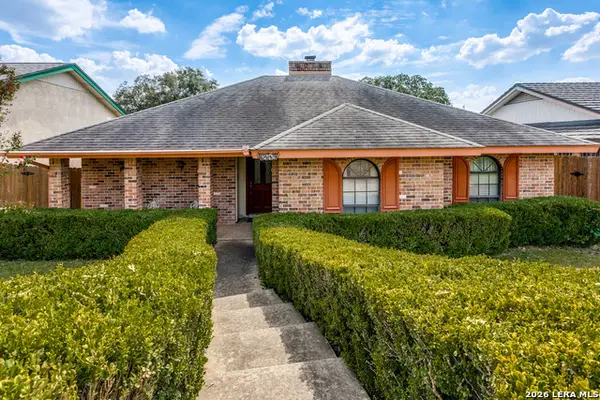 $289,712Active3 beds 2 baths1,944 sq. ft.
6419 Royal Rdg, San Antonio, TX 78239
MLS# 2021302Listed by: REALTY EXECUTIVES OF S.A. - New
 $240,000Active2 beds 2 baths1,198 sq. ft.
6160 Eckhert, San Antonio, TX 78240
MLS# 2021308Listed by: REAL BROKER, LLC - New
 $749,900Active4 beds 4 baths3,402 sq. ft.
24030 La Tapiceria, San Antonio, TX 78261
MLS# 2021296Listed by: KELLER WILLIAMS HERITAGE - New
 $112,000Active2 beds 2 baths974 sq. ft.
4949 Hamilton Wolfe #APT 21105, San Antonio, TX 78240
MLS# 2021299Listed by: KELLER WILLIAMS HERITAGE - New
 $170,000Active3 beds 2 baths1,908 sq. ft.
347 Anton Dr, San Antonio, TX 78223
MLS# 2021301Listed by: SAN ANTONIO'S FINEST REALTY - New
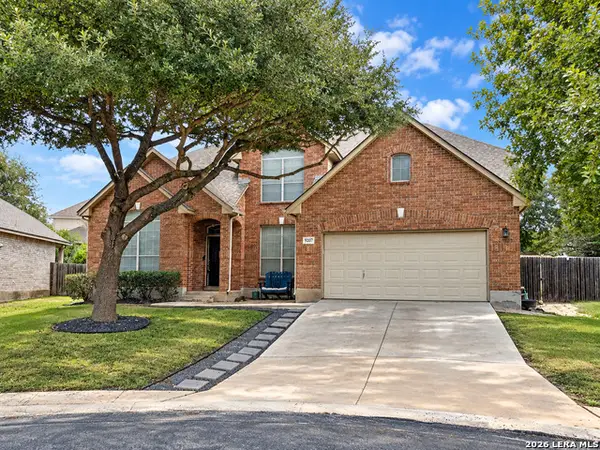 $479,900Active4 beds 4 baths2,926 sq. ft.
9207 Putnam Dr, Helotes, TX 78023
MLS# 2021292Listed by: KELLER WILLIAMS COASTAL BEND - New
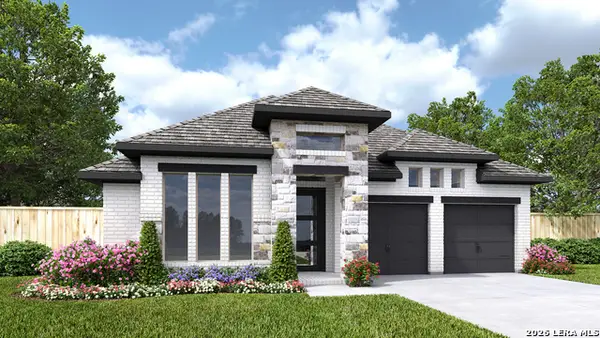 $564,900Active4 beds 3 baths2,474 sq. ft.
10047 Forelock Creek, San Antonio, TX 78254
MLS# 2021293Listed by: PERRY HOMES REALTY, LLC


Protect your home and budget from life's surprises with an Assurant Home Warranty, backed by a partner that supports you through every step of homeownership. Explore Plans.
© 2023 - 2026 ERA Franchise Systems LLC. All rights reserved. ERA Franchise Systems LLC fully supports the principles of the Fair Housing Act and the Equal Opportunity Act. ERA, ERA Real Estate powered, and their respective logos are registered service marks of ERA Franchise Systems LLC. Each office is independently owned and operated.