
203 Mallow Grove, San Antonio, TX 78253
Local realty services provided by:ERA Experts
Listed by: marie crabb
Office: exquisite properties, llc.
MLS#:1969743
Source:LERA
Price summary
- Price:$210,000
- Price per sq. ft.:$102.24
- Monthly HOA dues:$24.17
About this home
Charming and move-in ready 4-bedroom home in the Villas of Westcreek! This home features a downstairs guest bedroom with a full bath-ideal for multigenerational living. The home has been recently refreshed, with new paint and fencing and has a spacious kitchen, large laundry room and an overall open, functional layout. The upstairs has a primary suite including a spacious bathroom and walk-in closet, along with two secondary bedrooms and a game room/flex space. Located near Northside schools, many shopping centers, dining, public transportation and major employers, with convenient access to Lackland AFB, SeaWorld - in the heart of the Northwest Side.
Contact an agent
Home facts
- Year built:2004
- Listing ID #:1969743
- Added:1 day(s) ago
- Updated:May 25, 2026 at 08:31 PM
Rooms and interior
- Bedrooms:4
- Total bathrooms:3
- Full bathrooms:3
- Flooring:Carpeting, Laminate
- Dining Description:Separate Dining Room
- Bathrooms Description:Single Vanity
- Kitchen Description:Eat-In Kitchen, Smooth Cooktop, Solid Counter Tops, Walk-In Pantry
- Bedroom Description:Ceiling Fan, Full Bath, Secondary Bedroom Downstairs, Walk-In Closet, Walk-In Closets
- Living area:2,054 sq. ft.
Heating and cooling
- Cooling:One Central
- Heating:Central, Electric
Structure and exterior
- Roof:Composition
- Year built:2004
- Building area:2,054 sq. ft.
- Lot area:0.1 Acres
- Architectural Style:Two Story
- Construction Materials:Brick, Cement Fiber
- Exterior Features:Patio Slab, Privacy Fence
- Foundation Description:Slab
- Levels:2 Story
Schools
- High school:William Brennan
- Middle school:Luna
- Elementary school:Ott
Utilities
- Water:Water System
- Sewer:Sewer System
Finances and disclosures
- Price:$210,000
- Price per sq. ft.:$102.24
- Tax amount:$3,996 (2026)
Features and amenities
- Laundry features:Dryer Connection, Washer Connection
- Amenities:Ceiling Fans, Chandelier, Electric Water Heater, Utility Room Inside
Parking
- Parking description:One Car Garage
 IDX information is provided exclusively for consumers’ personal, non-commercial use, that it may not be used for any purpose other than to identify prospective properties consumers may be interested in purchasing, and that the data is deemed reliable but is not guaranteed accurate by LERA MLS (Local Expertise Regional Access). The MLS may, at its discretion, require use of other disclaimers as necessary to protect participants and/or the MLS from liability.
 New listings near 203 Mallow Grove
- New
 $225,000Active3 beds 2 baths1,614 sq. ft.
10546 Elderpond, San Antonio, TX 78254
MLS# 1969725Listed by: KELLER WILLIAMS CITY-VIEW - New
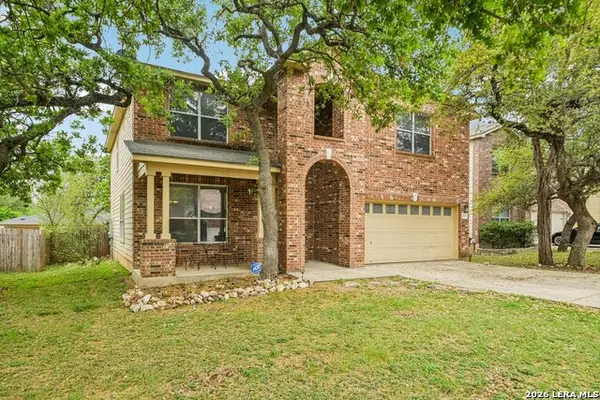 $424,990Active4 beds 3 baths2,897 sq. ft.
8114 Cooper Ml, San Antonio, TX 78255
MLS# 1969728Listed by: RE/MAX ELITE - SA - New
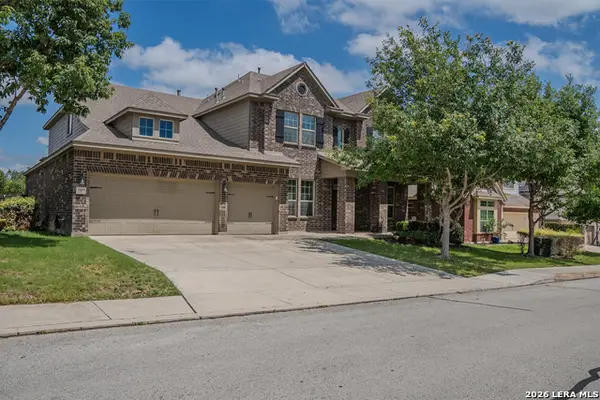 $630,000Active6 beds 4 baths4,339 sq. ft.
3419 Cherokee Cove, San Antonio, TX 78253
MLS# 1969729Listed by: 1ST CHOICE REALTY GROUP - New
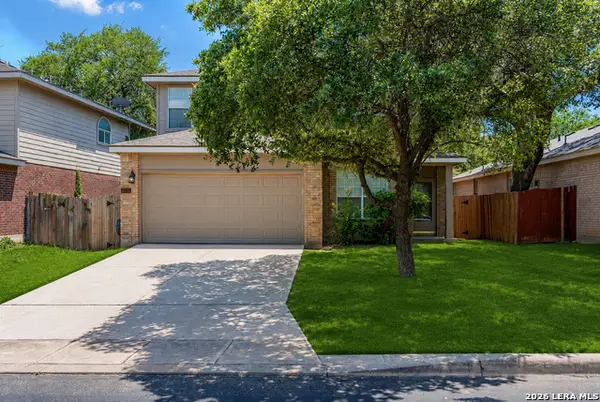 $285,000Active3 beds 3 baths1,863 sq. ft.
9227 Foxgrove Way, San Antonio, TX 78251
MLS# 1969731Listed by: TEXAS PREMIER REALTY - New
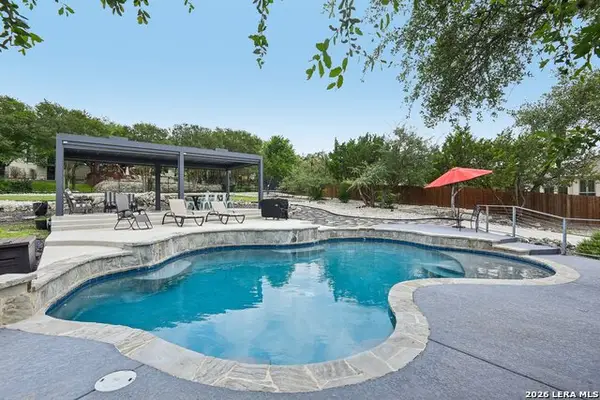 $799,999Active4 beds 4 baths3,403 sq. ft.
726 Ridge, San Antonio, TX 78258
MLS# 1969732Listed by: EXP REALTY - New
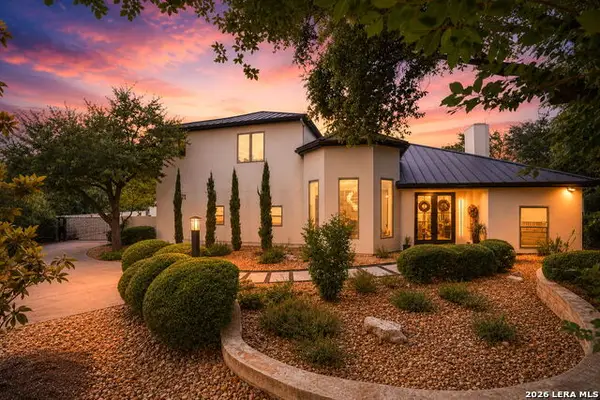 $4,250,000Active7 beds 10 baths10,860 sq. ft.
1 Whitechurch, San Antonio, TX 78257
MLS# 1969739Listed by: JPAR SAN ANTONIO - New
 $170,000Active2 beds 1 baths840 sq. ft.
706 W Lullwood, San Antonio, TX 78212
MLS# 1969744Listed by: EXP REALTY - New
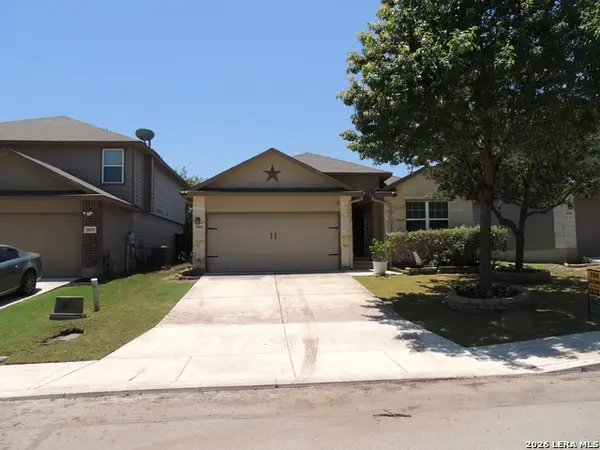 $299,000Active3 beds 2 baths1,652 sq. ft.
10442 Rhyder Rdg, San Antonio, TX 78254
MLS# 1969703Listed by: CASINO REALTY - New
 $545,000Active4 beds 3 baths3,152 sq. ft.
13515 Bluffton Park, San Antonio, TX 78231
MLS# 1969707Listed by: KELLER WILLIAMS LEGACY


Protect your home and budget from life's surprises with an Assurant Home Warranty, backed by a partner that supports you through every step of homeownership. Explore Plans.
© 2023 - 2026 ERA Franchise Systems LLC. All rights reserved. ERA Franchise Systems LLC fully supports the principles of the Fair Housing Act and the Equal Opportunity Act. ERA, ERA Real Estate powered, and their respective logos are registered service marks of ERA Franchise Systems LLC. Each office is independently owned and operated.