
2663 Pebble Bow, San Antonio, TX 78232
Local realty services provided by:ERA Experts
2663 Pebble Bow,San Antonio, TX 78232
$459,000
- 4 Beds
- 3 Baths
- 2,517 sq. ft.
- Single family
- Active
Listed by: chris burkhalter
Office: chris burkhalter, realtor
MLS#:1971281
Source:LERA
Price summary
- Price:$459,000
- Price per sq. ft.:$182.36
About this home
Pool-Solar-New HVAC- Assumable 3.625% VA Loan. Beautifully updated north central San Antonio home on a corner lot just inside 1604. Features include an open floor plan with soaring ceilings, spacious family room with brick fireplace, renovated primary suite with custom walk-in shower and freestanding soaking tub, generously sized secondary bedrooms, and a flexible dinning area that can serve as an office or second living area. Enjoy the backyard with an in-ground pool, plus the benefits of solar panels, newer windows and a brand new HVAC system installed in 2024.. Eligible veterans can take advantage of the assumable VA loan with an outstanding 3.625% interest rate.
Contact an agent
Home facts
- Year built:1980
- Subdivision & Development:PEBBLE FOREST
- Listing ID #:1971281
- Added:80 day(s) ago
- Updated:August 19, 2026 at 01:43 PM
Rooms and interior
- Bedrooms:4
- Total bathrooms:3
- Full bathrooms:2
- Half bathrooms:1
- Flooring:Carpeting, Ceramic Tile
- Dining Description:Breakfast Bar, Separate Dining Room, Two Eating Areas
- Bathrooms Description:Double Vanity, Garden Tub, Tub/Shower Separate
- Kitchen Description:Breakfast Bar, Dishwasher, Disposal, Ice Maker Connection, Microwave Oven, Stove/Range, Vent Fan, Walk-In Pantry
- Bedroom Description:Ceiling Fan, Full Bath, Master Bedroom Downstairs, Walk-In Closet
- Living area:2,517 sq. ft.
Heating and cooling
- Cooling:One Central
- Heating:Central, Electric
Structure and exterior
- Roof:Heavy Composition
- Year built:1980
- Building area:2,517 sq. ft.
- Lot area:0.25 Acres
- Lot Features:Corner
- Architectural Style:Two Story
- Construction Materials:Brick, Cement Fiber
- Exterior Features:Mature Trees, Patio Slab, Privacy Fence, Storage Building/Shed
- Foundation Description:Slab
- Levels:2 Story
Schools
- High school:Macarthur
- Middle school:Bradley
- Elementary school:Thousand Oaks
Utilities
- Water:Water System
- Sewer:Sewer System
Finances and disclosures
- Price:$459,000
- Price per sq. ft.:$182.36
- Tax amount:$9,267 (2025)
Features and amenities
- Laundry features:Dryer Connection, Washer Connection
- Amenities:Ceiling Fans, Electric Water Heater, Utility Room Inside, Water Softener (owned)
- Pool features:In Ground Pool, Pool
Parking
- Parking description:Garage Door Opener, Two Car Garage
 IDX information is provided exclusively for consumers’ personal, non-commercial use, that it may not be used for any purpose other than to identify prospective properties consumers may be interested in purchasing, and that the data is deemed reliable but is not guaranteed accurate by LERA MLS (Local Expertise Regional Access). The MLS may, at its discretion, require use of other disclaimers as necessary to protect participants and/or the MLS from liability.
 New listings near 2663 Pebble Bow
- New
 $300,000Active4 beds 3 baths2,103 sq. ft.
7638 Birch Pass, San Antonio, TX 78252
MLS# 2009854Listed by: EXP REALTY - New
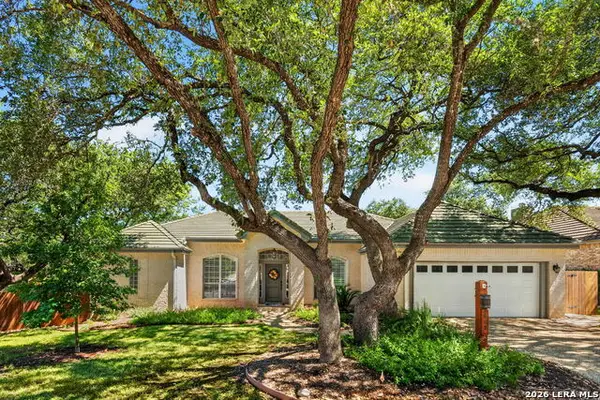 $559,000Active4 beds 3 baths2,623 sq. ft.
603 Mirepoix, San Antonio, TX 78232
MLS# 2009856Listed by: REAL BROKER, LLC - New
 $249,900Active3 beds 2 baths1,160 sq. ft.
1326 W Winnipeg Ave, San Antonio, TX 78225
MLS# 2009858Listed by: 5TH STREAM REALTY - New
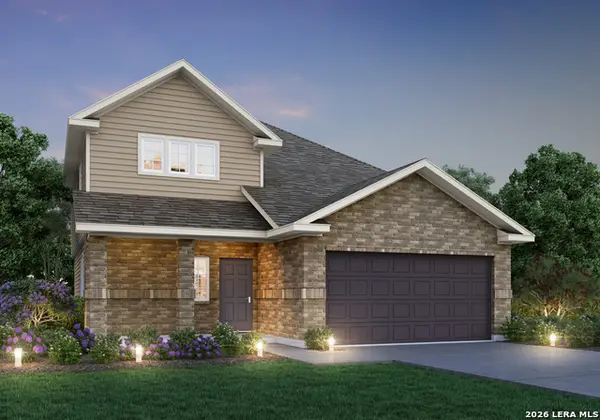 $330,030Active4 beds 3 baths2,121 sq. ft.
8519 Smithers Avenue, San Antonio, TX 78252
MLS# 2009860Listed by: LEGEND HOMES - New
 $268,590Active4 beds 2 baths1,557 sq. ft.
3630 Crownfield Path, San Antonio, TX 78264
MLS# 2009862Listed by: EXP REALTY 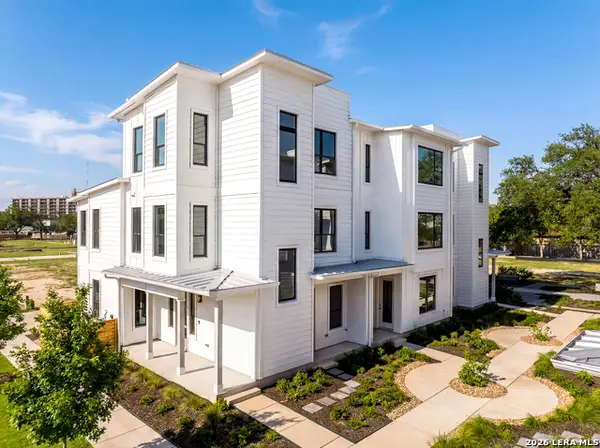 $610,000Active3 beds 3 baths2,062 sq. ft.
414 Santa Clara Pl, San Antonio, TX 78210
MLS# 1972476Listed by: KUPER SOTHEBY'S INT'L REALTY- New
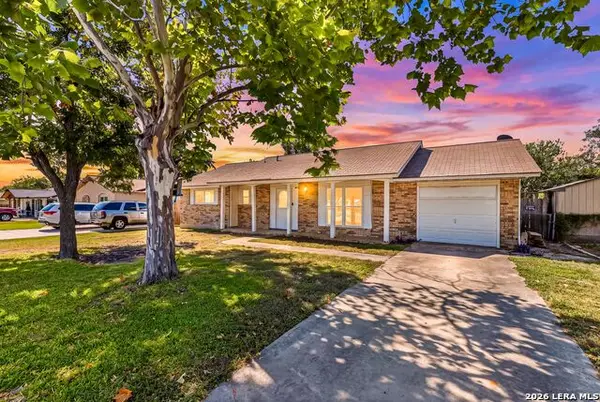 $219,990Active3 beds 2 baths1,104 sq. ft.
4314 Clear Spring Dr, San Antonio, TX 78217
MLS# 2009839Listed by: EXP REALTY - New
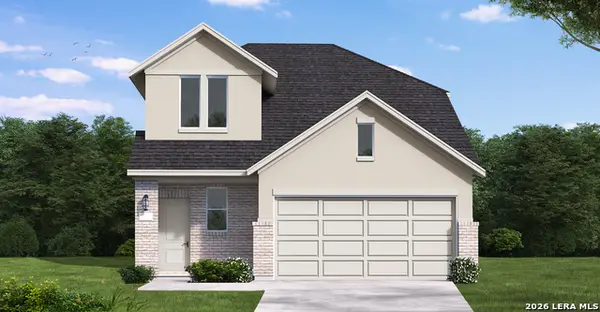 $316,590Active5 beds 3 baths2,242 sq. ft.
20035 Othello Way, San Antonio, TX 78264
MLS# 2009842Listed by: EXP REALTY - New
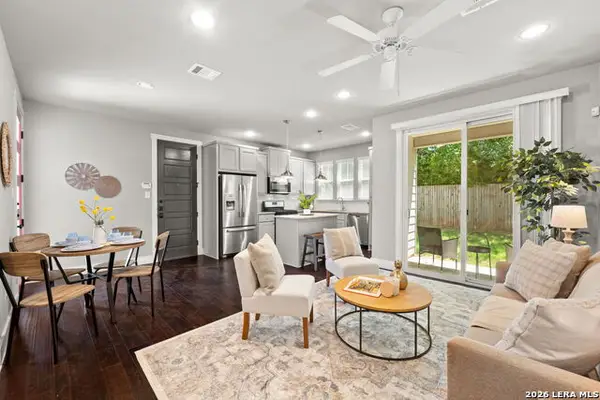 $400,000Active3 beds 3 baths1,680 sq. ft.
252 Claremont Ave #102, San Antonio, TX 78209
MLS# 2009847Listed by: PHYLLIS BROWNING COMPANY - New
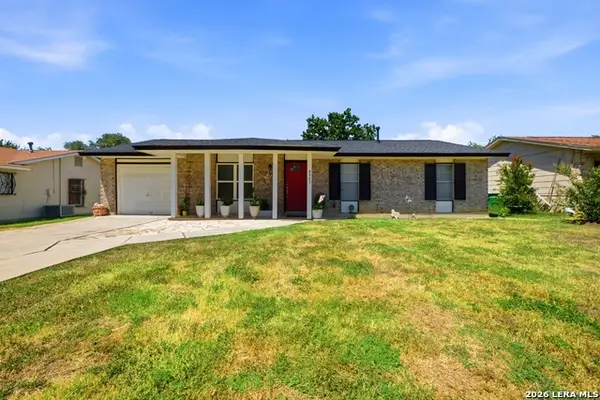 $172,500Active3 beds 2 baths1,212 sq. ft.
4423 Sun Vista, San Antonio, TX 78217
MLS# 2009852Listed by: PROPER REALTY


Protect your home and budget from life's surprises with an Assurant Home Warranty, backed by a partner that supports you through every step of homeownership. Explore Plans.
© 2023 - 2026 ERA Franchise Systems LLC. All rights reserved. ERA Franchise Systems LLC fully supports the principles of the Fair Housing Act and the Equal Opportunity Act. ERA, ERA Real Estate powered, and their respective logos are registered service marks of ERA Franchise Systems LLC. Each office is independently owned and operated.