
4945 Champlain, San Antonio, TX 78217
Local realty services provided by:ERA Experts
4945 Champlain,San Antonio, TX 78217
$130,000
- 3 Beds
- 2 Baths
- 1,385 sq. ft.
- Single family
- Active
Listed by: adriana vann
Office: premier realty group platinum
MLS#:2021062
Source:LERA
Price summary
- Price:$130,000
- Price per sq. ft.:$93.86
About this home
Tax value on this home is $211,510, home is in need of repair. Great investment in an established and family friendly neighborhood in the desirable NEISD. Elementary school walking distance. HEB down the street convenient to North Star Mall restaurants shops and daycares. Between Loop 1604, IH35 and loop 410! great location. Very centrally located.
Contact an agent
Home facts
- Year built:1982
- Subdivision & Development:El Chaparral
- Listing ID #:2021062
- Added:1 day(s) ago
- Updated:October 02, 2026 at 11:27 PM
Rooms and interior
- Bedrooms:3
- Total bathrooms:2
- Full bathrooms:2
- Flooring:Laminate, Linoleum
- Bathrooms Description:Single Vanity, Tub/Shower Combo
- Kitchen Description:Dishwasher, Eat-In Kitchen, Refrigerator, Stove/Range
- Bedroom Description:Ceiling Fan, Full Bath
- Living area:1,385 sq. ft.
Heating and cooling
- Cooling:One Central
- Heating:Central, Electric
Structure and exterior
- Roof:Composition
- Year built:1982
- Building area:1,385 sq. ft.
- Lot area:0.14 Acres
- Architectural Style:One Story
- Construction Materials:Brick, Siding
- Foundation Description:Slab
- Levels:1 Story
Schools
- High school:Madison
- Middle school:Harris
- Elementary school:Northern Hills
Utilities
- Water:Water System
Finances and disclosures
- Price:$130,000
- Price per sq. ft.:$93.86
- Tax amount:$479,594 (2026)
Features and amenities
- Laundry features:Dryer Connection, Washer Connection
- Amenities:Ceiling Fans, Chandelier, City Garbage Service, Electric Water Heater
Parking
- Parking description:Attached Garage, Two Car Garage
 IDX information is provided exclusively for consumers’ personal, non-commercial use, that it may not be used for any purpose other than to identify prospective properties consumers may be interested in purchasing, and that the data is deemed reliable but is not guaranteed accurate by LERA MLS (Local Expertise Regional Access). The MLS may, at its discretion, require use of other disclaimers as necessary to protect participants and/or the MLS from liability.
 New listings near 4945 Champlain
- New
 $304,998Active4 beds 2 baths1,923 sq. ft.
8218 Dawnwood Dr, San Antonio, TX 78250
MLS# 2019778Listed by: REDFIN CORPORATION - New
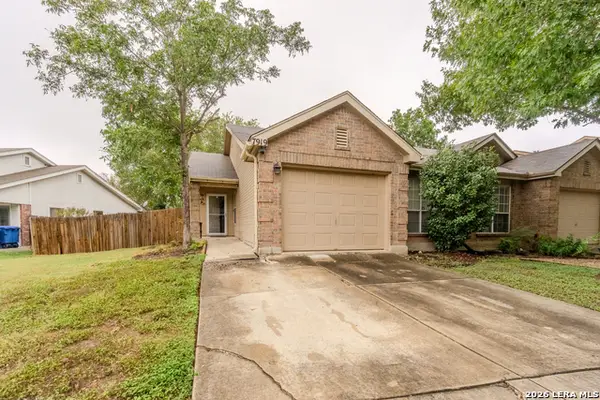 $210,000Active2 beds 2 baths1,178 sq. ft.
7919 Sunflower, San Antonio, TX 78240
MLS# 2021054Listed by: PREMIER REALTY GROUP PLATINUM - New
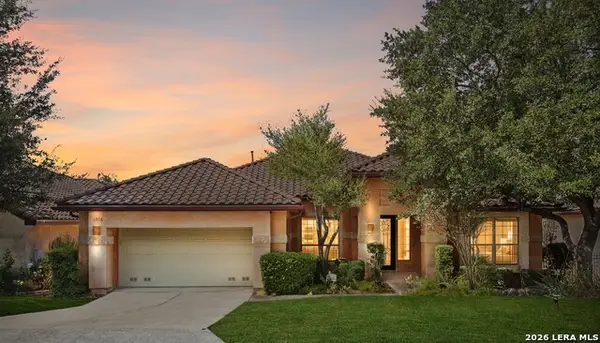 $615,000Active2 beds 3 baths2,670 sq. ft.
3026 Panzano Pl, San Antonio, TX 78258
MLS# 2021064Listed by: REAL BROKER, LLC - New
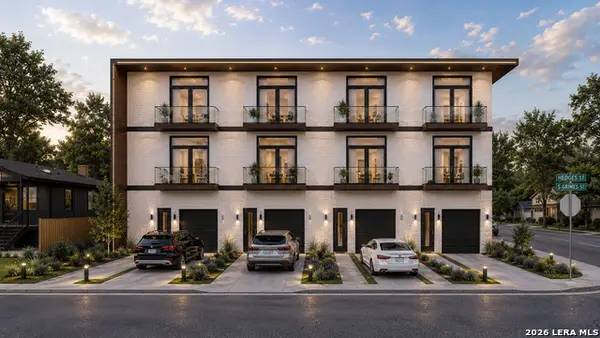 $124,999Active0.11 Acres
504 S Grimes, San Antonio, TX 78203
MLS# 2021072Listed by: CREEKVIEW REALTY - New
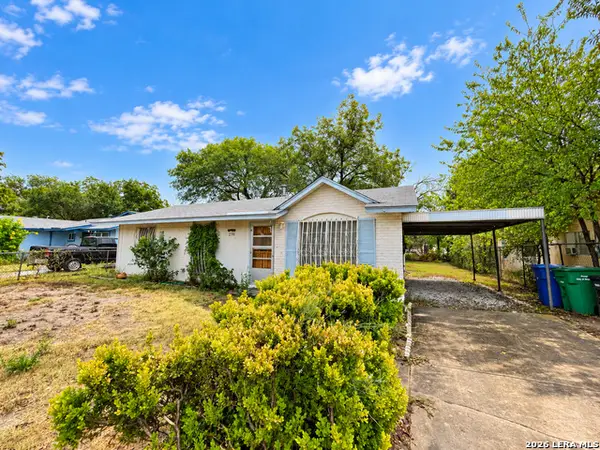 $130,000Active3 beds 1 baths880 sq. ft.
2310 Six Mile, San Antonio, TX 78224
MLS# 2021077Listed by: ALL CITY SAN ANTONIO REGISTERED SERIES - Open Sat, 11am to 5pmNew
 $536,396Active4 beds 3 baths2,328 sq. ft.
2553 High Ground, San Antonio, TX 78245
MLS# 626917Listed by: HIGHLAND HOMES REALTY - New
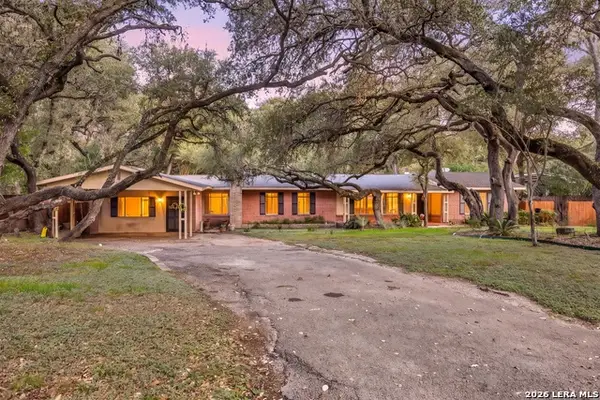 $589,998Active4 beds 4 baths3,093 sq. ft.
209 Zornia Dr, San Antonio, TX 78213
MLS# 2017288Listed by: REDFIN CORPORATION - New
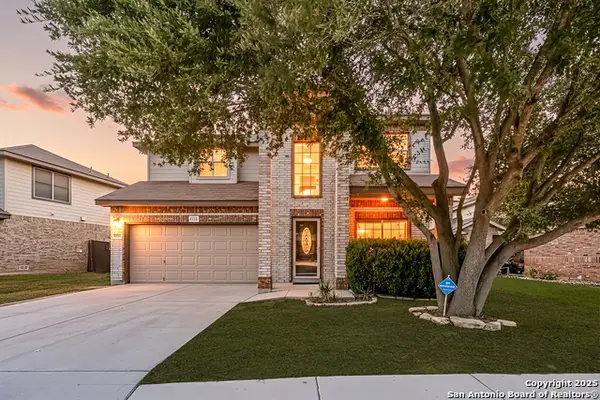 $324,998Active4 beds 4 baths2,873 sq. ft.
3734 Grissom Oaks, San Antonio, TX 78251
MLS# 2020223Listed by: REDFIN CORPORATION - New
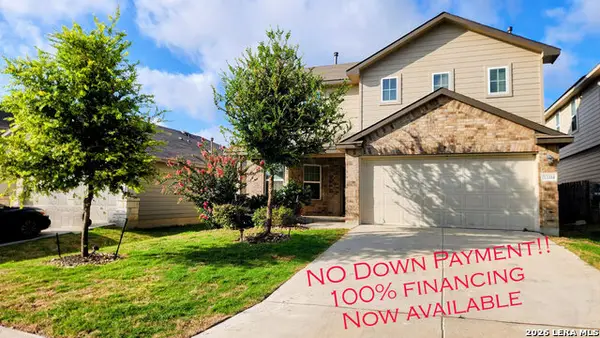 $300,000Active4 beds 3 baths2,324 sq. ft.
13314 Wood Sedge, San Antonio, TX 78254
MLS# 2021027Listed by: PREMIER REALTY GROUP PLATINUM


Protect your home and budget from life's surprises with an Assurant Home Warranty, backed by a partner that supports you through every step of homeownership. Explore Plans.
© 2023 - 2026 ERA Franchise Systems LLC. All rights reserved. ERA Franchise Systems LLC fully supports the principles of the Fair Housing Act and the Equal Opportunity Act. ERA, ERA Real Estate powered, and their respective logos are registered service marks of ERA Franchise Systems LLC. Each office is independently owned and operated.