
535 W Ansley Boulevard, San Antonio, TX 78221
Local realty services provided by:ERA Experts
Listed by: alexander lazaris
Office: real broker, llc.855-450-0442
MLS#:71443589
Source:HARMLS
Price summary
- Price:$949,999
- Price per sq. ft.:$200.89
About this home
Experience luxury living on over two private acres with no HOA in this stunning 4,729 sq. ft. custom estate on San Antonio's South Side. Inside 410 with easy access to highways 35 & 410. This single-story masterpiece features 5 bedrooms, 4.5 bathrooms, a private movie theater, pool, playground, and exceptional indoor-outdoor living. The gourmet chef's kitchen showcases elegant marble countertops, dual sinks, premium built-in and freestanding appliances, and is designed for effortless entertaining. Escape to the lavish primary suite featuring a spa-inspired bath with a freestanding soaking tub framed by decorative columns and a custom walk-in shower with three shower heads. Ideally located just 9 minutes from the upcoming University Palo Alto Hospital, 5 minutes from Palo Alto College and 10 minutes from Texas A&M University San Antonio, this rare luxury property offers the perfect blend of privacy, craftsmanship, and convenience. Schedule your private tour today.
Contact an agent
Home facts
- Year built:2013
- Subdivision & Development:Ncb 11076
- Listing ID #:71443589
- Updated:October 04, 2026 at 12:15 AM
Rooms and interior
- Bedrooms:5
- Total bathrooms:5
- Full bathrooms:4
- Half bathrooms:1
- Rooms Total:5
- Flooring:Marble, Wood
- Bathrooms Description:Separate Shower, Soaking Tub
- Kitchen Description:Breakfast Bar, Dishwasher, Disposal, Electric Oven, Gas Cooktop, Marble Counters, Microwave, Pantry, Walk In Pantry
- Living area:4,729 sq. ft.
Heating and cooling
- Cooling:Central Air, Electric
- Heating:Central, Electric
- Central air:Yes
Structure and exterior
- Roof:Composition
- Year built:2013
- Building area:4,729 sq. ft.
- Lot area:2.05 Acres
- Lot Features:Subdivision
- Architectural Style:Spanish
- Construction Materials:Stucco
- Exterior Features:Fence, Fully Fenced, Patio, Private Yard
- Foundation Description:Slab
- Levels:1 Story
Schools
- High school:MCCOLLUM HIGH SCHOOL
- Middle school:KINGSBOROUGH MIDDLE SCHOOL
- Elementary school:VESTAL ELEMENTARY SCHOOL
Finances and disclosures
- Price:$949,999
- Price per sq. ft.:$200.89
- Tax amount:$17,051 (2025)
Features and amenities
- Appliances:Dishwasher, Disposal, Electric Oven, Gas Cooktop, Microwave
- Amenities:Loft
- Pool features:Above Ground
New listings near 535 W Ansley Boulevard
- New
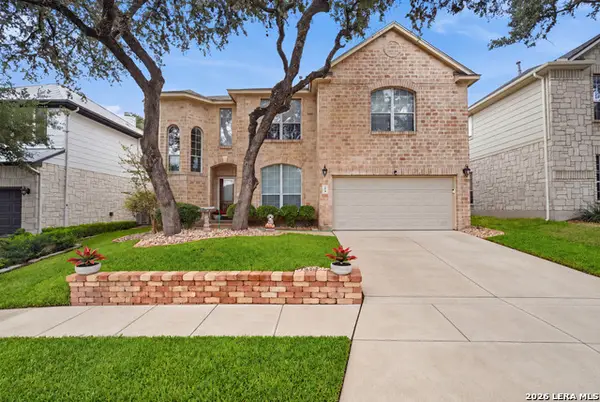 $399,500Active3 beds 3 baths2,425 sq. ft.
62 Atwell Park, San Antonio, TX 78254
MLS# 2021201Listed by: REALTY EXECUTIVES OF S.A. - New
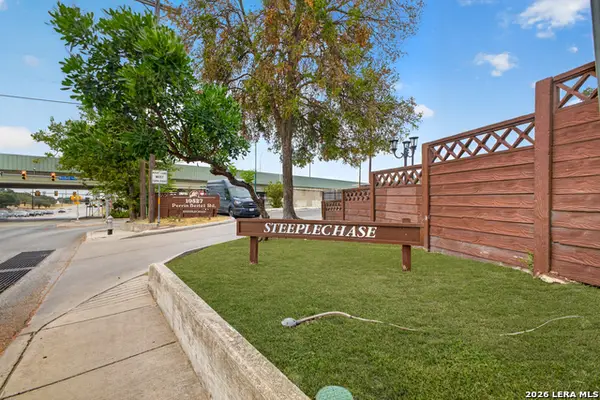 $135,000Active2 beds 2 baths925 sq. ft.
10527 Perrin Beitel Rd #209A, San Antonio, TX 78217
MLS# 2021204Listed by: 5 L REALTY, LLC - New
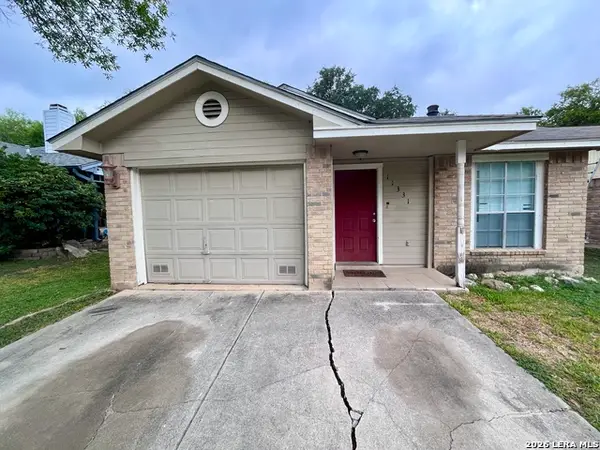 $133,500Active2 beds 2 baths1,103 sq. ft.
11331 Jarbo Pass, San Antonio, TX 78245
MLS# 2021205Listed by: JB GOODWIN, REALTORS - New
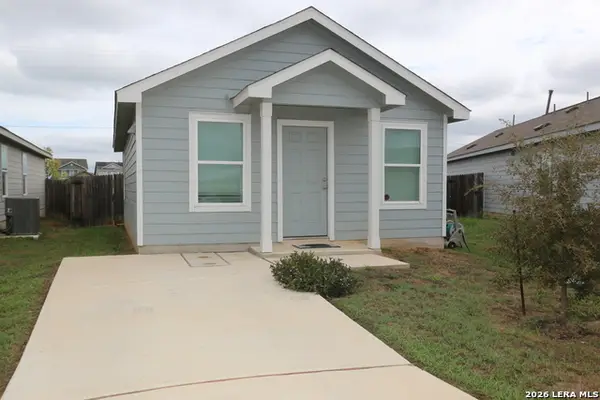 $149,900Active2 beds 2 baths741 sq. ft.
7438 Silos Ridge, San Antonio, TX 78252
MLS# 2021208Listed by: HABY REALTY - New
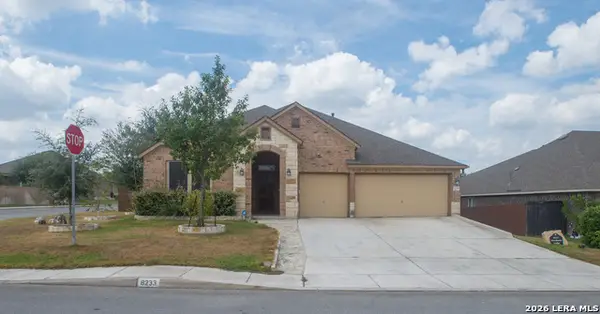 $670,000Active4 beds 4 baths3,406 sq. ft.
8233 Merchants Ldg, San Antonio, TX 78255
MLS# 2021209Listed by: SAN ANTONIO'S FINEST REALTY - New
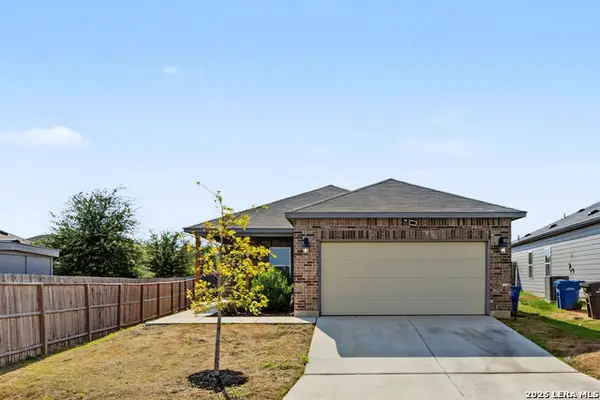 $199,000Active3 beds 2 baths1,263 sq. ft.
10615 Welder Oak, San Antonio, TX 78223
MLS# 2021212Listed by: REAL BROKER, LLC - New
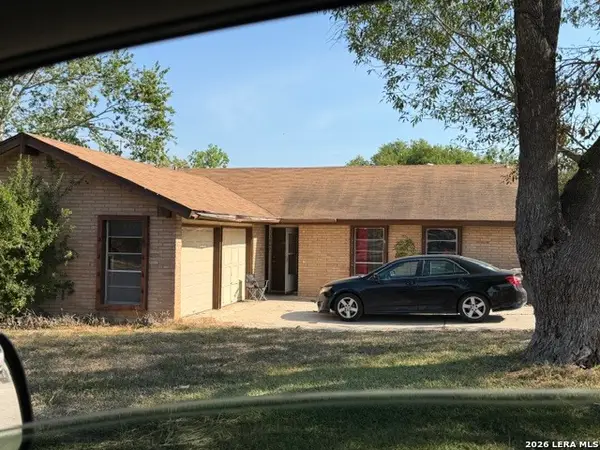 $119,990Active4 beds 2 baths1,355 sq. ft.
11967 Alamo Blanco St, San Antonio, TX 78233
MLS# 2021172Listed by: LPT REALTY, LLC - New
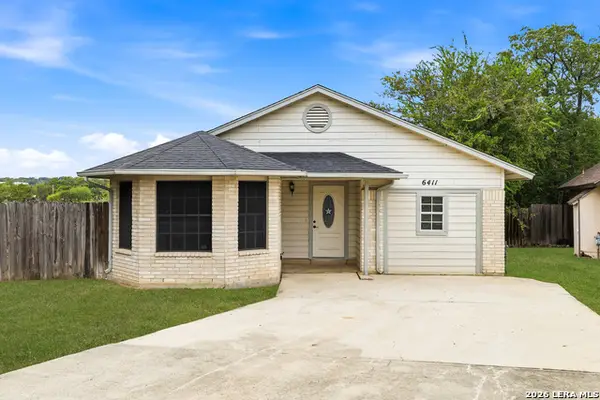 $220,000Active3 beds 2 baths1,409 sq. ft.
6411 Royalty Pt, San Antonio, TX 78238
MLS# 2021177Listed by: REAL BROKER, LLC - New
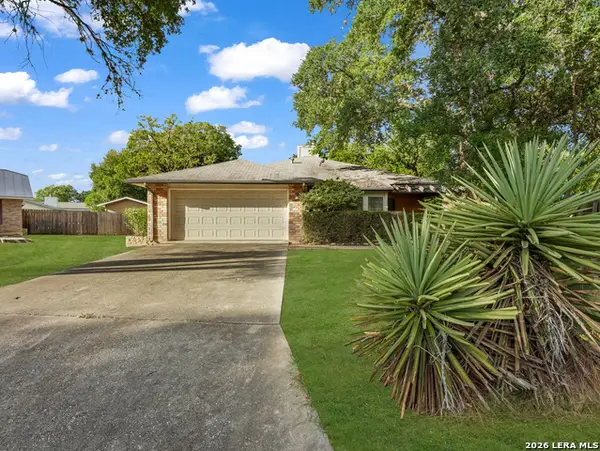 $215,000Active3 beds 2 baths2,123 sq. ft.
9222 Gravely Point St, San Antonio, TX 78254
MLS# 2021182Listed by: EXP REALTY - New
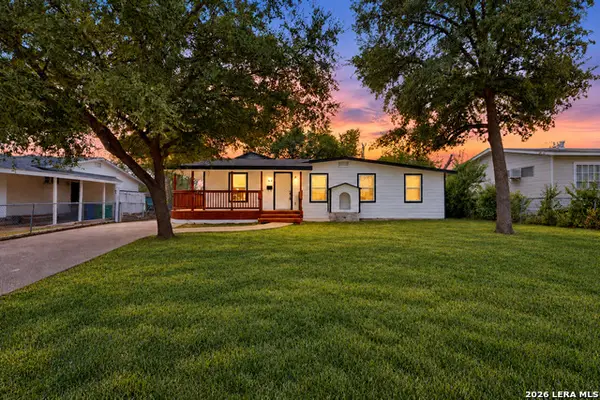 $360,000Active4 beds 2 baths2,024 sq. ft.
414 Wake Forrest Dr, San Antonio, TX 78228
MLS# 2021186Listed by: PREMIER REALTY GROUP PLATINUM


Protect your home and budget from life's surprises with an Assurant Home Warranty, backed by a partner that supports you through every step of homeownership. Explore Plans.
© 2023 - 2026 ERA Franchise Systems LLC. All rights reserved. ERA Franchise Systems LLC fully supports the principles of the Fair Housing Act and the Equal Opportunity Act. ERA, ERA Real Estate powered, and their respective logos are registered service marks of ERA Franchise Systems LLC. Each office is independently owned and operated.