
7335 Lazy Trl, San Antonio, TX 78250
Local realty services provided by:ERA Experts
7335 Lazy Trl,San Antonio, TX 78250
$239,000
- 4 Beds
- 2 Baths
- 1,585 sq. ft.
- Single family
- Active
Listed by: maria cecilia leiva
Office: mcl realty
MLS#:2006120
Source:LERA
Price summary
- Price:$239,000
- Price per sq. ft.:$150.79
- Monthly HOA dues:$30
About this home
This freshly painted two-story home features new carpet in the bedrooms and stylish luxury vinyl flooring throughout the living areas. It offers 4 bedrooms, a tiled entryway, two bathrooms, and a brand-new ceiling fan in the living room, along with two comfortable living areas. The open floor plan enhances its inviting atmosphere. Ideally situated near Fiesta Texas, Sea World, The Rim, schools, and a variety of dining options. OWNER FINANCING AVAILABLE, no Banks.
Contact an agent
Home facts
- Year built:1986
- Subdivision & Development:AUTUMN RIDGE
- Listing ID #:2006120
- Added:11 day(s) ago
- Updated:August 17, 2026 at 06:23 PM
Rooms and interior
- Bedrooms:4
- Total bathrooms:2
- Full bathrooms:2
- Flooring:Wood
- Bathrooms Description:Tub/Shower Separate
- Bedroom Description:Master Bedroom Upstairs
- Living area:1,585 sq. ft.
Heating and cooling
- Cooling:One Central
- Heating:Central, Electric
Structure and exterior
- Roof:Composition
- Year built:1986
- Building area:1,585 sq. ft.
- Lot area:0.15 Acres
- Architectural Style:Two Story
- Construction Materials:Wood
- Foundation Description:Slab
- Levels:2 Story
Schools
- High school:Call District
- Middle school:Call District
- Elementary school:Call District
Utilities
- Water:Water System
Finances and disclosures
- Price:$239,000
- Price per sq. ft.:$150.79
- Tax amount:$4,500 (2025)
Features and amenities
- Amenities:Ceiling Fans
Parking
- Parking description:Two Car Garage
 IDX information is provided exclusively for consumers’ personal, non-commercial use, that it may not be used for any purpose other than to identify prospective properties consumers may be interested in purchasing, and that the data is deemed reliable but is not guaranteed accurate by LERA MLS (Local Expertise Regional Access). The MLS may, at its discretion, require use of other disclaimers as necessary to protect participants and/or the MLS from liability.
 New listings near 7335 Lazy Trl
- New
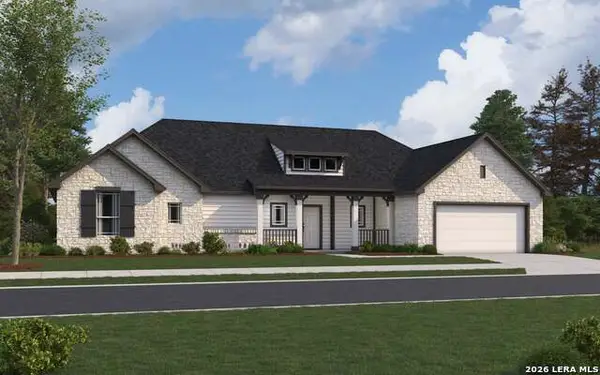 $494,990Active3 beds 3 baths2,121 sq. ft.
3515 Prairie Cactus, San Antonio, TX 78264
MLS# 2009281Listed by: THE SIGNORELLI COMPANY - New
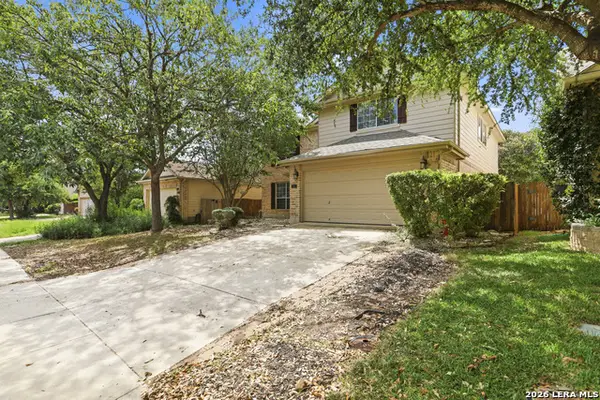 $295,000Active3 beds 3 baths2,806 sq. ft.
11614 Huisache Daisy, San Antonio, TX 78245
MLS# 2009284Listed by: NIVA REALTY - New
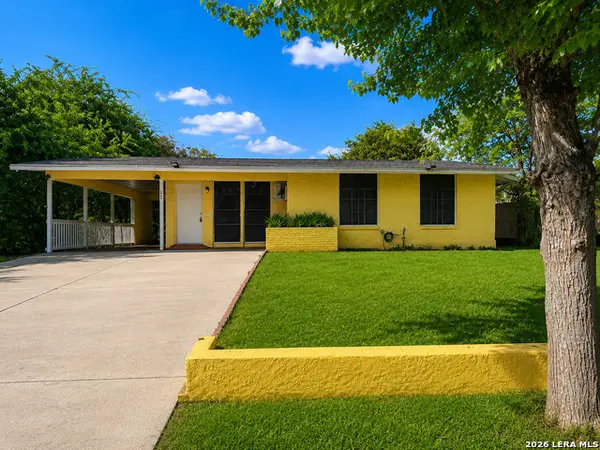 $185,000Active2 beds 2 baths886 sq. ft.
271 Continental, San Antonio, TX 78228
MLS# 2009289Listed by: EXP REALTY - New
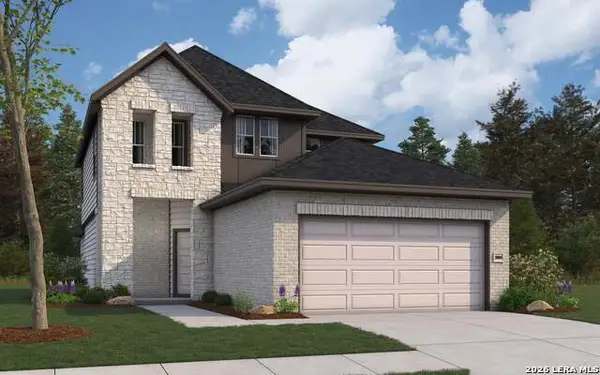 $357,990Active4 beds 3 baths2,084 sq. ft.
14909 Jacobin Lk, San Antonio, TX 78253
MLS# 2009292Listed by: THE SIGNORELLI COMPANY - New
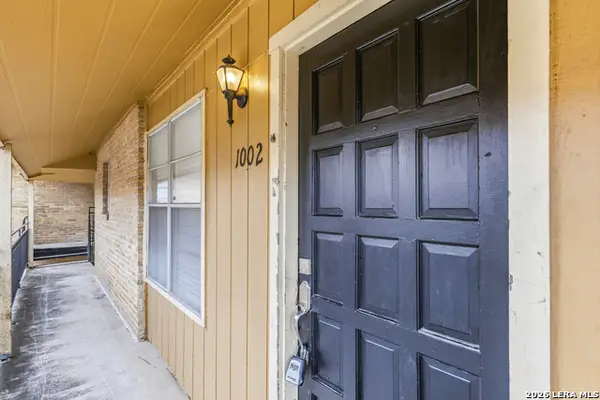 $65,000Active2 beds 1 baths736 sq. ft.
923 Vance Jackson #1002, San Antonio, TX 78201
MLS# 2009297Listed by: HOME TEAM OF AMERICA - New
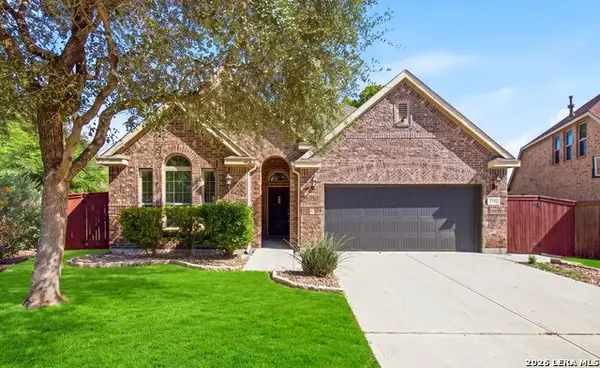 $355,000Active3 beds 3 baths2,054 sq. ft.
12306 Garrett Crk, San Antonio, TX 78254
MLS# 2009299Listed by: KELLER WILLIAMS LEGACY - New
 $144,500Active1.11 Acres
9217 Geronimo View St, San Antonio, TX 78254
MLS# 7030473Listed by: LPT REALTY, LLC - New
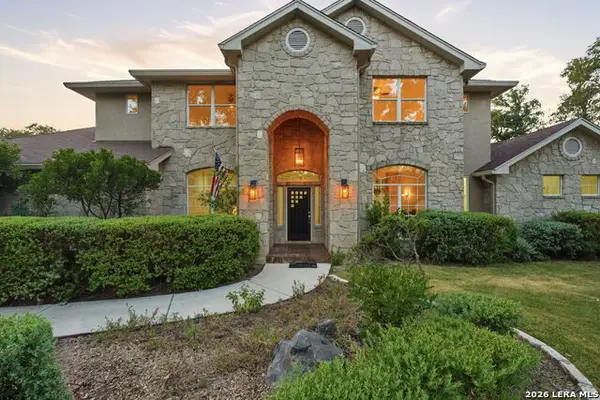 $1,275,999Active4 beds 5 baths5,087 sq. ft.
23369 Angostura Blvd, San Antonio, TX 78261
MLS# 2009234Listed by: NIVA REALTY - New
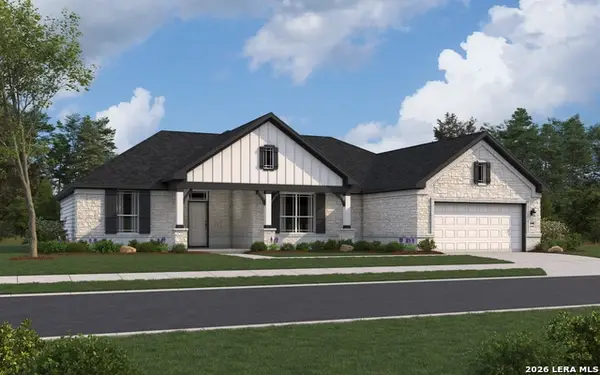 $517,990Active5 beds 3 baths2,440 sq. ft.
22221 Jordans Pl, San Antonio, TX 78264
MLS# 2009236Listed by: THE SIGNORELLI COMPANY - New
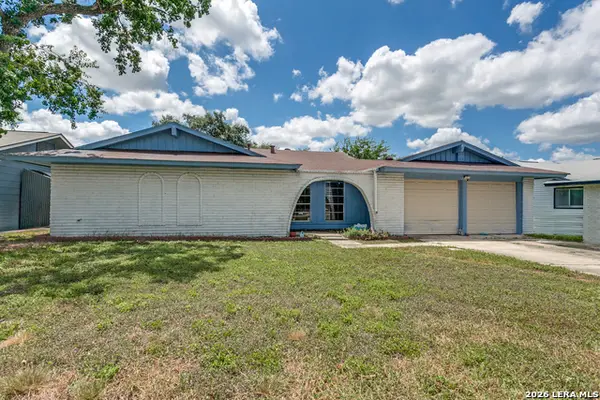 $240,000Active3 beds 2 baths1,322 sq. ft.
550 Bertetti Dr, San Antonio, TX 78227
MLS# 2009241Listed by: FATHOM REALTY


Protect your home and budget from life's surprises with an Assurant Home Warranty, backed by a partner that supports you through every step of homeownership. Explore Plans.
© 2023 - 2026 ERA Franchise Systems LLC. All rights reserved. ERA Franchise Systems LLC fully supports the principles of the Fair Housing Act and the Equal Opportunity Act. ERA, ERA Real Estate powered, and their respective logos are registered service marks of ERA Franchise Systems LLC. Each office is independently owned and operated.