
5801 Musquiz Ridge, Seguin, TX 78155
Local realty services provided by:ERA Brokers Consolidated
Listed by: katie foerster
Office: keller williams heritage
MLS#:1956555
Source:LERA
Price summary
- Price:$279,990
- Price per sq. ft.:$118.69
- Monthly HOA dues:$79.33
About this home
Discover the perfect blend of modern comfort, thoughtful upgrades, and resort-style living in this like-new, move-in-ready one-story home located in the highly desirable Navarro Ranch community and sought-after Navarro ISD. Featuring 4 bedrooms, 3 full bathrooms, plus a versatile flex room, this beautifully maintained home offers the space and flexibility today's buyers are looking for. The flexible floor plan easily adapts to your lifestyle, making the bonus room ideal as a home office, media room, playroom, fitness room, guest suite, or potential fifth bedroom. The open-concept design creates an inviting atmosphere for everyday living and entertaining, with a spacious family room flowing seamlessly into the dining area and gourmet kitchen. Designed with both style and function in mind, the kitchen features gas cooking, an oversized center island, abundant cabinetry, generous counter space, and a large walk-in pantry-perfect for hosting gatherings or preparing family meals. This home is loaded with valuable upgrades, including plantation shutters, additional garage storage, and a custom trash enclosure. Step outside to the covered back patio and enjoy the privacy of no direct rear neighbors, creating the perfect setting for relaxing evenings, entertaining guests, or taking in peaceful Texas sunsets. Buyers will appreciate the outstanding financing opportunities available. Through the preferred lender, qualified buyers may choose a FREE 2/1 interest rate buydown to help lower monthly mortgage payments during the first two years or apply the lender credit toward eligible closing costs (subject to lender approval and program guidelines). Even better, this home is located in a USDA-eligible area, offering qualified buyers the potential for 100% financing with zero down payment. Residents of Navarro Ranch enjoy an incredible lineup of resort-style HOA amenities, including an epic water park, lap pool, fitness center, fishing pond, scenic walking trails, playgrounds, community gathering spaces, and year-round community events and activities coordinated by a full-time lifestyle director, creating a vibrant neighborhood where neighbors connect and families thrive. Conveniently located just minutes from New Braunfels, Seguin, San Marcos, and IH-10, with easy access to San Antonio and Austin, this home is also near Randolph Air Force Base, Texas State University, Texas Lutheran University, local wineries, breweries, restaurants, coffee shops, and the charming antique district of Geronimo. If you're searching for a move-in-ready home with modern upgrades, resort-style amenities, USDA financing eligibility, buyer incentives, no rear neighbors, and an award-winning school district, this home checks every box. Schedule your private showing today and experience everything this exceptional Navarro Ranch home has to offer!...
Contact an agent
Home facts
- Year built:2024
- Subdivision & Development:Navarro Ranch
- Listing ID #:1956555
- Added:123 day(s) ago
- Updated:August 11, 2026 at 01:44 PM
Rooms and interior
- Bedrooms:4
- Total bathrooms:3
- Full bathrooms:3
- Flooring:Carpeting, Ceramic Tile
- Dining Description:Breakfast Bar
- Bathrooms Description:Double Vanity, Shower Only
- Kitchen Description:Breakfast Bar, Dishwasher, Disposal, Gas Cooking, Ice Maker Connection, Island Kitchen, Microwave Oven, Solid Counter Tops, Stove/Range, Walk-In Pantry
- Bedroom Description:All Bedrooms Downstairs, Ceiling Fan, Full Bath, Master Bedroom Downstairs, Split, Walk-In Closet, Walk-In Closets
- Living area:2,359 sq. ft.
Heating and cooling
- Cooling:One Central
- Heating:1 Unit, Central, Natural Gas
Structure and exterior
- Roof:Composition
- Year built:2024
- Building area:2,359 sq. ft.
- Lot area:0.13 Acres
- Lot Features:Level
- Architectural Style:One Story, Texas Hill Country, Traditional
- Construction Materials:3 Sides Masonry, Brick, Cement Fiber
- Exterior Features:Covered Patio, Patio Slab, Privacy Fence, Sprinkler System
- Foundation Description:Slab
- Levels:1 Story
Schools
- High school:Navarro High
- Middle school:Navarro
- Elementary school:Navarro Elementary
Utilities
- Water:Co-op Water
- Sewer:Sewer System
Finances and disclosures
- Price:$279,990
- Price per sq. ft.:$118.69
- Tax amount:$6,863 (2025)
Features and amenities
- Laundry features:Dryer Connection, Laundry Main Level, Washer Connection
- Amenities:Attic - Partially Floored, Attic - Pull Down Stairs, Carbon Monoxide Detector, Ceiling Fans, Clubhouse, Gas Water Heater, High Speed Internet, Jogging Trails, Park/Playground, Pre-Wired for Security, Private Garbage Service, Smoke Alarm, Study/Library, Telephone, Utility Room Inside, Water Softener (owned)
Parking
- Parking description:Attached Garage, Garage Door Opener, Two Car Garage
 IDX information is provided exclusively for consumers’ personal, non-commercial use, that it may not be used for any purpose other than to identify prospective properties consumers may be interested in purchasing, and that the data is deemed reliable but is not guaranteed accurate by LERA MLS (Local Expertise Regional Access). The MLS may, at its discretion, require use of other disclaimers as necessary to protect participants and/or the MLS from liability.
 New listings near 5801 Musquiz Ridge
- New
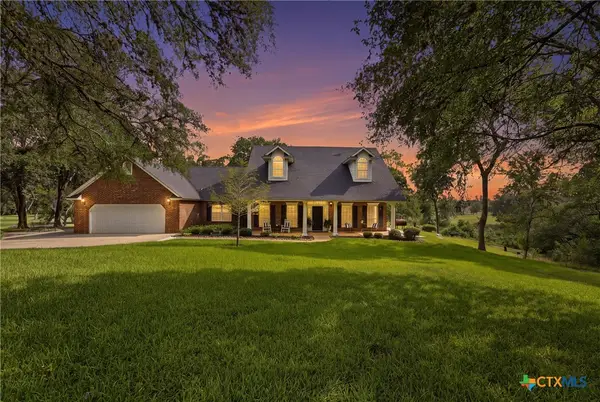 $2,000,000Active3 beds 2 baths2,234 sq. ft.
1196 Loch Lane, Seguin, TX 78155
MLS# 622182Listed by: CENTURY 21 INTEGRA - New
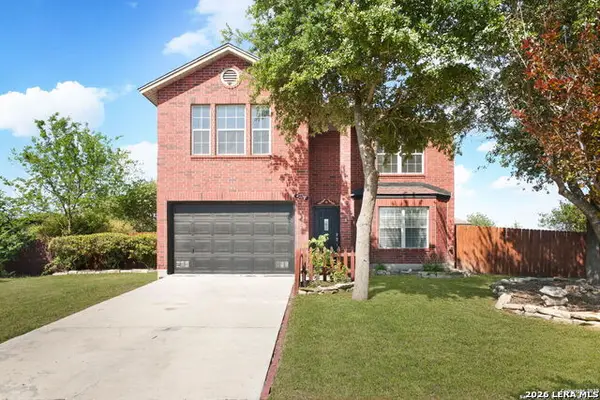 $285,000Active4 beds 3 baths2,245 sq. ft.
3422 Quintana Trl, Seguin, TX 78155
MLS# 2007372Listed by: LEVI RODGERS REAL ESTATE GROUP - New
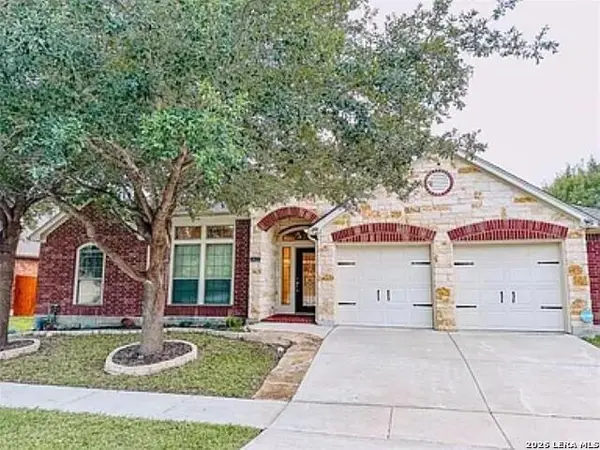 $535,000Active4 beds 3 baths3,154 sq. ft.
3022 Hidden Mdw, Seguin, TX 78155
MLS# 2007341Listed by: BEYCOME BROKERAGE REALTY LLC - New
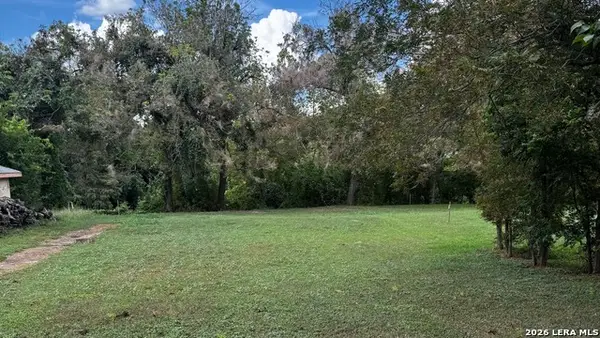 $119,000Active0.23 Acres
380 Guadalupe River Dr, Seguin, TX 78155
MLS# 2007213Listed by: TEXAS EDGE REALTY - New
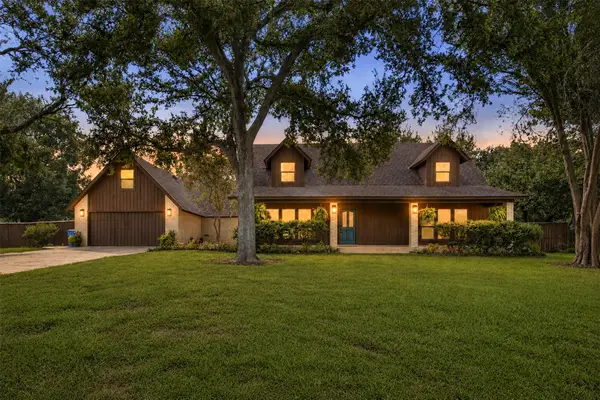 $620,000Active4 beds 3 baths2,620 sq. ft.
221 Montwood, Seguin, TX 78155
MLS# 51281173Listed by: RE/MAX FIRST SHOT - New
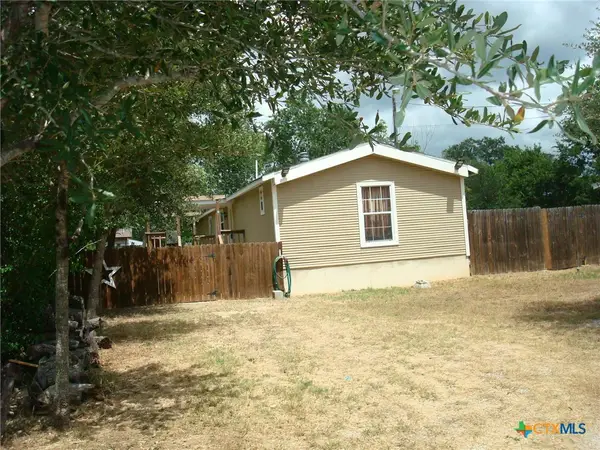 $129,500Active3 beds 2 baths1,368 sq. ft.
5025 Bluebonnet Street, Seguin, TX 78155
MLS# 619673Listed by: SEGUIN REALTY - New
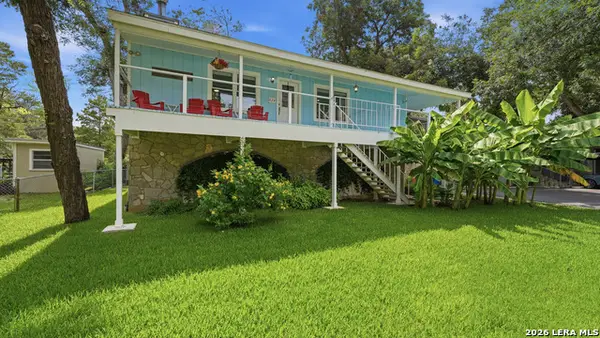 $929,000Active4 beds 3 baths2,504 sq. ft.
429 Laguna Vista, Seguin, TX 78155
MLS# 2007068Listed by: KELLER WILLIAMS HERITAGE - New
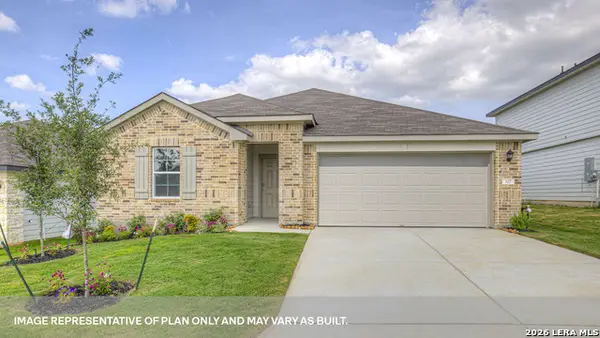 $309,990Active4 beds 3 baths2,042 sq. ft.
473 Cottonmouth Lane, Seguin, TX 78155
MLS# 2007015Listed by: D.R. HORTON-TEXAS, LTD - New
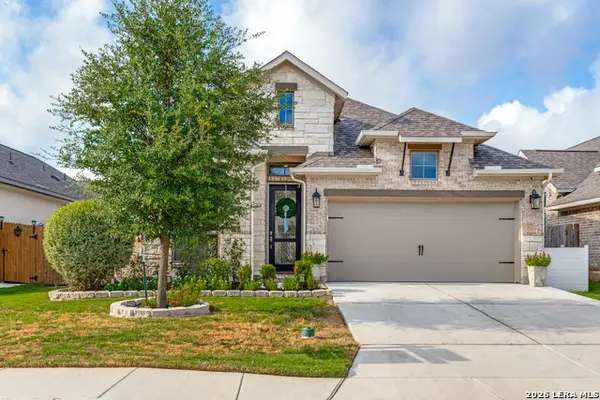 $415,000Active4 beds 3 baths2,169 sq. ft.
1937 Creekview, Seguin, TX 78155
MLS# 2006997Listed by: PRESTIGE HOMES OF TEXAS - New
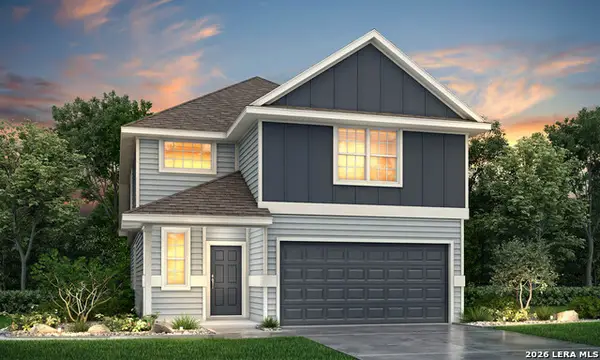 $333,609Active4 beds 3 baths2,111 sq. ft.
1225 Sweden Chill, Seguin, TX 78155
MLS# 2006900Listed by: LEGEND HOMES


Protect your home and budget from life's surprises with an Assurant Home Warranty, backed by a partner that supports you through every step of homeownership. Explore Plans.
© 2023 - 2026 ERA Franchise Systems LLC. All rights reserved. ERA Franchise Systems LLC fully supports the principles of the Fair Housing Act and the Equal Opportunity Act. ERA, ERA Real Estate powered, and their respective logos are registered service marks of ERA Franchise Systems LLC. Each office is independently owned and operated.