
270 Railroad St., Sour Lake, TX 77659
Local realty services provided by:American Real Estate ERA Powered
270 Railroad St.,Sour Lake, TX 77659
$179,900
- 3 Beds
- 2 Baths
- 1,140 sq. ft.
- Single family
- Active
Listed by: kami teel
Office: jla realty
MLS#:269479
Source:TX_BBOR
Price summary
- Price:$179,900
- Price per sq. ft.:$157.81
About this home
Welcome to your new home in Hardin-Jefferson ISD! This beautifully constructed 3-bedroom, 2-bath home offers the perfect blend of modern living and small-town charm. The open-concept floor plan is ideal for both daily life and entertaining, with a bright and airy living area that flows seamlessly into the kitchen. Construction was completed in 2025 and features contemporary finishes and energy-efficient design. The historic downtown area is just a short drive away, offering a glimpse into the town's past with its historical murals and unique charm. Whether you are looking for the perfect starter home, or it is time to downsize, this home checks all the boxes. Call your preferred agent today to schedule your showing!
Contact an agent
Home facts
- Listing ID #:269479
- Added:7 day(s) ago
- Updated:July 30, 2026 at 02:46 PM
Rooms and interior
- Bedrooms:3
- Total bathrooms:2
- Full bathrooms:2
- Flooring:Luxury Vinyl Plank
- Kitchen Description:Dishwasher, Free Standing Range, Granite Counter Tops, Self-Clean Oven
- Living area:1,140 sq. ft.
Heating and cooling
- Cooling:Central Electric
- Heating:Central Electric
Structure and exterior
- Roof:Arch. Comp. Shingle
- Building area:1,140 sq. ft.
- Construction Materials:HardiBoard
- Exterior Features:Gutters
- Foundation Description:Slab
- Levels:1 Story
Utilities
- Water:City Water
- Sewer:City Sewer
Finances and disclosures
- Price:$179,900
- Price per sq. ft.:$157.81
Features and amenities
- Laundry features:Wash/Dry Connection
- Amenities:Ceiling Fan(s), Inside Utility Room, Sheetrock
New listings near 270 Railroad St.
- New
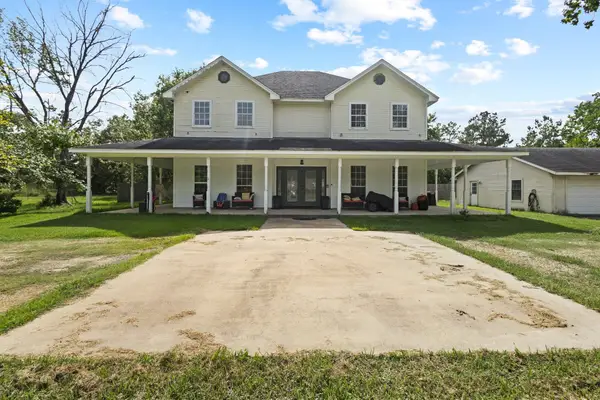 $369,000Active4 beds 3 baths3,040 sq. ft.
503 Countrywood Circle, Sour Lake, TX 77659
MLS# 269699Listed by: NEXT HORIZON REALTY, LLC - New
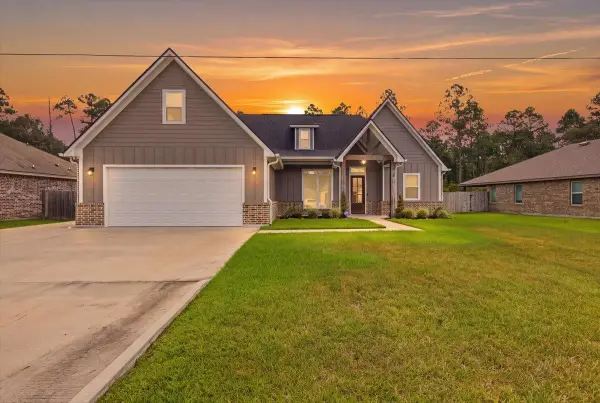 $382,000Active3 beds 3 baths1,891 sq. ft.
1575 Haidlyns Way, Sour Lake, TX 77659
MLS# 269664Listed by: ADVANTAGE REAL ESTATE - New
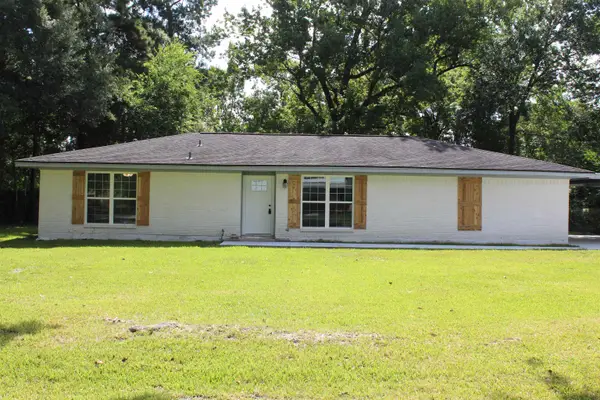 $349,000Active4 beds 2 baths1,900 sq. ft.
925 Shady Ln, Sour Lake, TX 77659
MLS# 269679Listed by: EXP REALTY, LLC - New
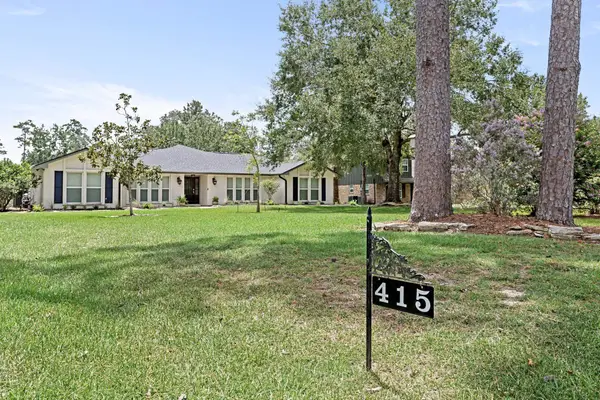 $585,000Active3 beds 3 baths2,900 sq. ft.
415 W Pineshadows, Sour Lake, TX 77659
MLS# 269625Listed by: RE/MAX ONE - New
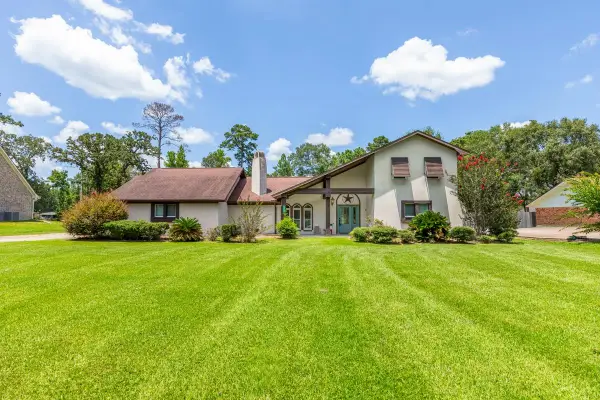 $319,900Active3 beds 3 baths2,601 sq. ft.
342 Pinemont, Sour Lake, TX 77659
MLS# 269620Listed by: DAYNA SIMMONS REAL ESTATE - New
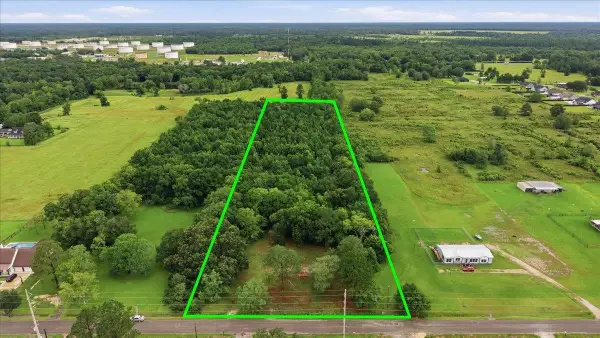 $140,000Active5 Acres
755 Old Beaumont Rd, Sour Lake, TX 77659
MLS# 269511Listed by: RE/MAX ONE - New
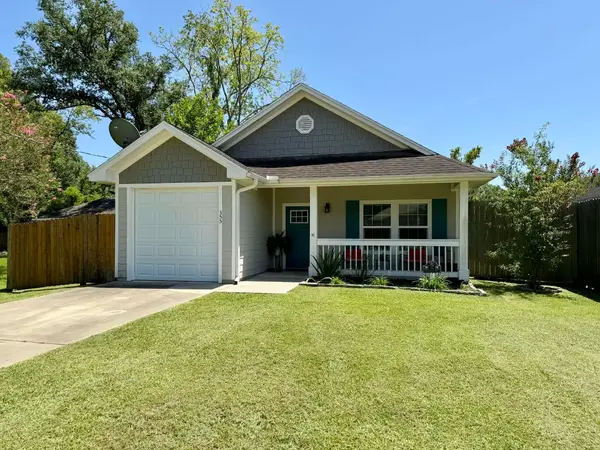 $199,900Active3 beds 2 baths1,337 sq. ft.
355 W Barkley, Sour Lake, TX 77659
MLS# 269434Listed by: RE/MAX ONE - New
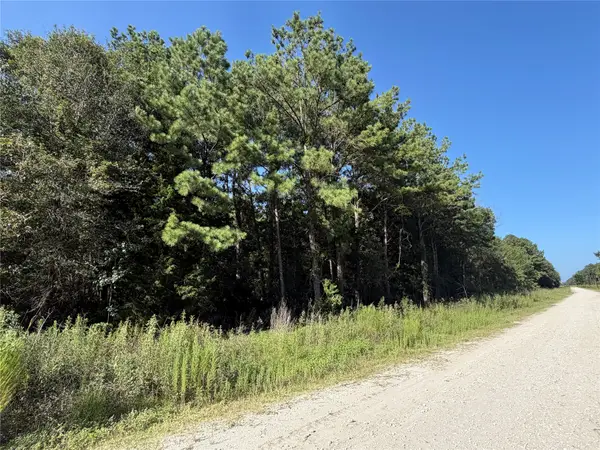 $125,000Active10.24 Acres
Tract 51 Black Cat Road, Sour Lake, TX 77659
MLS# 37796571Listed by: 1ST CLASS REAL ESTATE ELEVATE - New
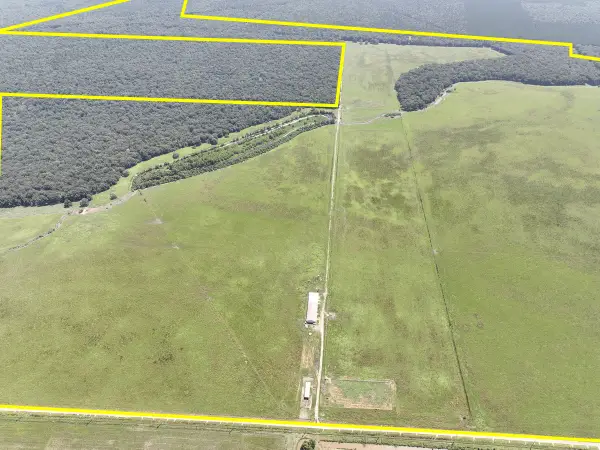 $6,708,260Active1290 Acres
0 Old Sour Lake Road, Sour Lake, TX 77659
MLS# 53336133Listed by: HOMELAND PROPERTIES, INC


Protect your home and budget from life's surprises with an Assurant Home Warranty, backed by a partner that supports you through every step of homeownership. Explore Plans.
© 2023 - 2026 ERA Franchise Systems LLC. All rights reserved. ERA Franchise Systems LLC fully supports the principles of the Fair Housing Act and the Equal Opportunity Act. ERA, ERA Real Estate powered, and their respective logos are registered service marks of ERA Franchise Systems LLC. Each office is independently owned and operated.