
355 W Barkley, Sour Lake, TX 77659
Local realty services provided by:American Real Estate ERA Powered
355 W Barkley,Sour Lake, TX 77659
$199,900
- 3 Beds
- 2 Baths
- 1,337 sq. ft.
- Single family
- Active
Listed by: jennifer theis
Office: re/max one
MLS#:269434
Source:TX_BBOR
Price summary
- Price:$199,900
- Price per sq. ft.:$149.51
About this home
This well-maintained home is under 10 years old, located in the heart of Sour Lake, close to restaurants, the park, and schools (Hardin-Jefferson school district). At 1,337 square feet, this 3-bedroom, 2-bath home is just the right size for a starter or someone looking to simplify. The open concept floor plan maximizes all the space. The primary suite is split from the other bedrooms, offering a private retreat. The kitchen has an island for storage and serving space, plus a nice-size pantry. Enjoy a covered back porch and a whimsical painted mural on the privacy fence. The whole package is just too charming — come take a look for yourself! It’s move-in ready and waiting for its new owners!
Contact an agent
Home facts
- Listing ID #:269434
- Added:8 day(s) ago
- Updated:July 30, 2026 at 02:46 PM
Rooms and interior
- Bedrooms:3
- Total bathrooms:2
- Full bathrooms:2
- Kitchen Description:Dishwasher, Free Standing Range, Ice Maker Conn., Island Work Center, Microwave, Pantry
- Living area:1,337 sq. ft.
Heating and cooling
- Cooling:Central Electric
- Heating:Central Electric
Structure and exterior
- Roof:Arch. Comp. Shingle
- Building area:1,337 sq. ft.
- Construction Materials:HardiBoard
- Exterior Features:Covered Patio
- Foundation Description:Slab
- Levels:1 Story
Utilities
- Water:City Water
- Sewer:City Sewer
Finances and disclosures
- Price:$199,900
- Price per sq. ft.:$149.51
- Tax amount:$3,151
Features and amenities
- Amenities:Blinds/Shades, Ceiling Fan(s), Inside Utility Room, Sheetrock, Split Bdrm Plan
Parking
- Parking description:Attached Garage
- Garage spaces:1
New listings near 355 W Barkley
- New
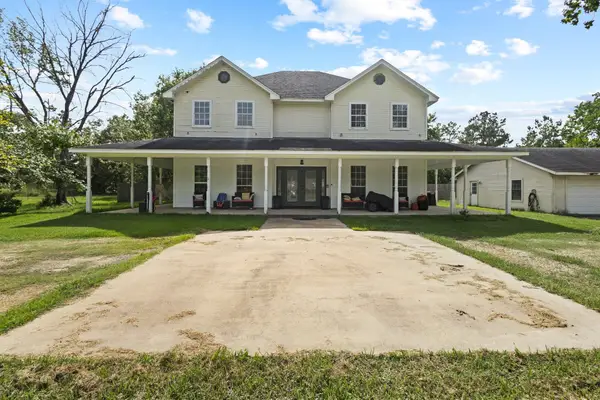 $369,000Active4 beds 3 baths3,040 sq. ft.
503 Countrywood Circle, Sour Lake, TX 77659
MLS# 269699Listed by: NEXT HORIZON REALTY, LLC - New
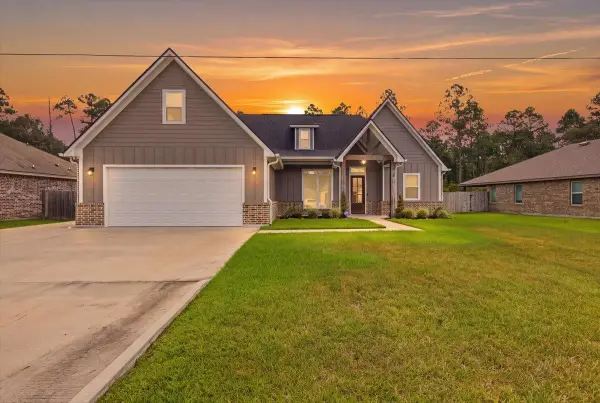 $382,000Active3 beds 3 baths1,891 sq. ft.
1575 Haidlyns Way, Sour Lake, TX 77659
MLS# 269664Listed by: ADVANTAGE REAL ESTATE - New
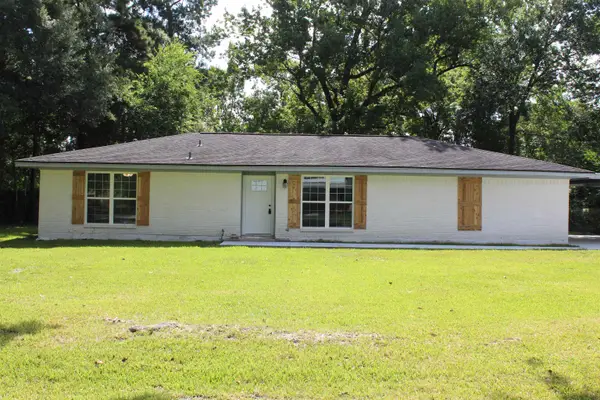 $349,000Active4 beds 2 baths1,900 sq. ft.
925 Shady Ln, Sour Lake, TX 77659
MLS# 269679Listed by: EXP REALTY, LLC - New
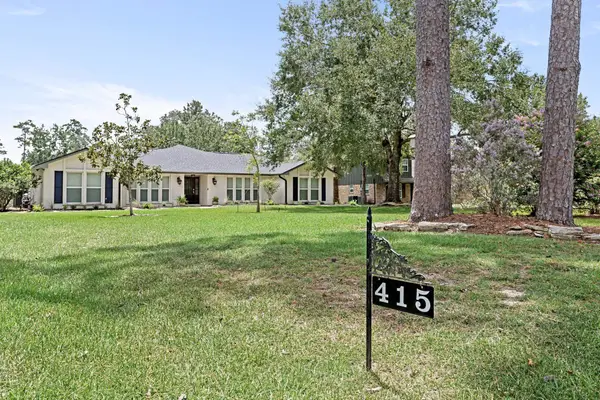 $585,000Active3 beds 3 baths2,900 sq. ft.
415 W Pineshadows, Sour Lake, TX 77659
MLS# 269625Listed by: RE/MAX ONE - New
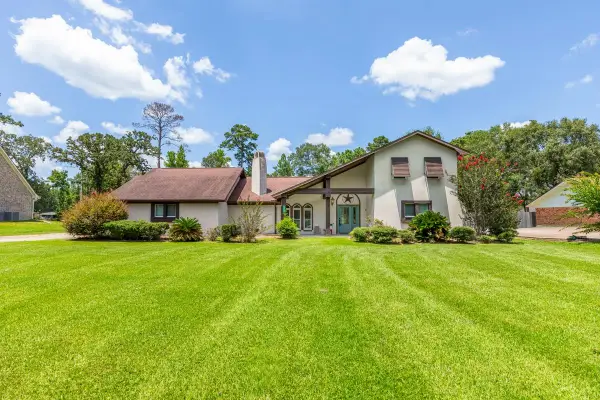 $319,900Active3 beds 3 baths2,601 sq. ft.
342 Pinemont, Sour Lake, TX 77659
MLS# 269620Listed by: DAYNA SIMMONS REAL ESTATE - New
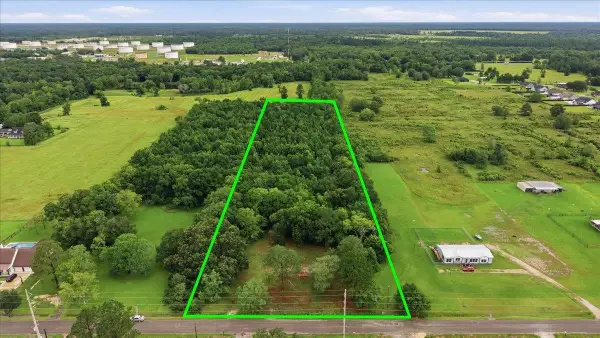 $140,000Active5 Acres
755 Old Beaumont Rd, Sour Lake, TX 77659
MLS# 269511Listed by: RE/MAX ONE - New
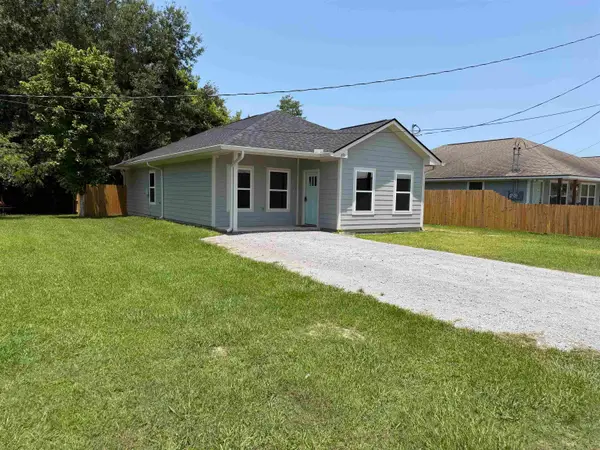 $179,900Active3 beds 2 baths1,140 sq. ft.
270 Railroad St., Sour Lake, TX 77659
MLS# 269479Listed by: JLA REALTY - New
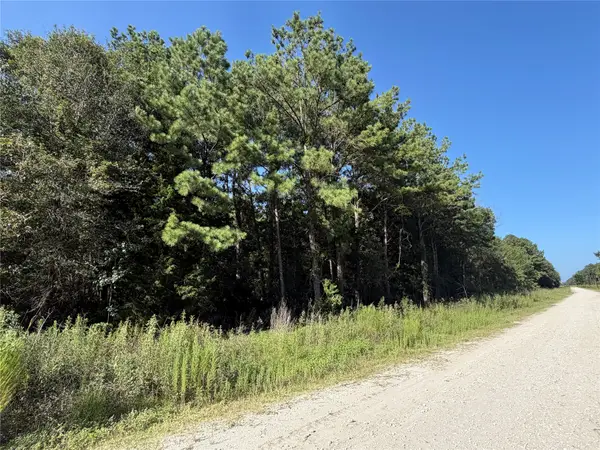 $125,000Active10.24 Acres
Tract 51 Black Cat Road, Sour Lake, TX 77659
MLS# 37796571Listed by: 1ST CLASS REAL ESTATE ELEVATE - New
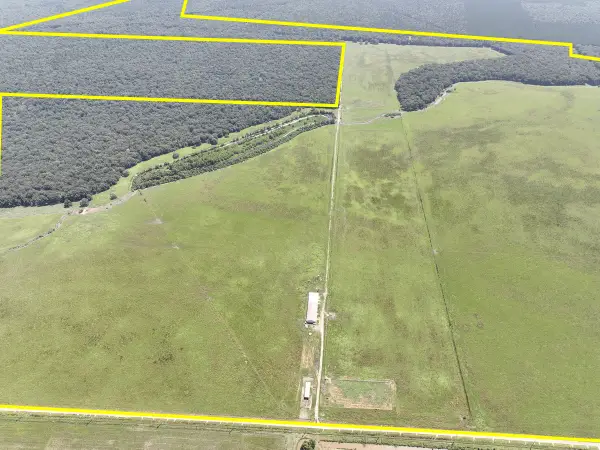 $6,708,260Active1290 Acres
0 Old Sour Lake Road, Sour Lake, TX 77659
MLS# 53336133Listed by: HOMELAND PROPERTIES, INC


Protect your home and budget from life's surprises with an Assurant Home Warranty, backed by a partner that supports you through every step of homeownership. Explore Plans.
© 2023 - 2026 ERA Franchise Systems LLC. All rights reserved. ERA Franchise Systems LLC fully supports the principles of the Fair Housing Act and the Equal Opportunity Act. ERA, ERA Real Estate powered, and their respective logos are registered service marks of ERA Franchise Systems LLC. Each office is independently owned and operated.