
342 Pinemont, Sour Lake, TX 77659
Local realty services provided by:American Real Estate ERA Powered
342 Pinemont,Sour Lake, TX 77659
$319,900
- 3 Beds
- 3 Baths
- 2,601 sq. ft.
- Single family
- Pending
Listed by: dayna simmons
Office: dayna simmons real estate
MLS#:269620
Source:TX_BBOR
Price summary
- Price:$319,900
- Price per sq. ft.:$122.99
About this home
Welcome to this beautiful 3-bedroom, 2.5-bath home offering 2,601 square feet of living space, a 2-car garage and a 2-car carport, and a versatile secondary living area complete with a living room and bathroom. The thoughtfully designed layout provides plenty of room for everyday living, entertaining, and hosting guests. The spacious backyard offers endless possibilities for gatherings, outdoor activities, and enjoying time outside. The entire downstairs was completely remodeled after the home flooded during Hurricane Harvey, creating updated living spaces throughout. Per seller, the home did not experience flooding during Imelda. This home combines generous living spaces, a large yard, and a functional layout ready for its next owner. Schedule your showing today!
Contact an agent
Home facts
- Listing ID #:269620
- Added:4 day(s) ago
- Updated:August 01, 2026 at 07:53 PM
Rooms and interior
- Bedrooms:3
- Total bathrooms:3
- Full bathrooms:2
- Half bathrooms:1
- Flooring:Carpeting, Tile Floors
- Kitchen Description:Breakfast Bar, Dishwasher, Free Standing Range, Garbage Disposal, Granite Counter Tops, Microwave
- Living area:2,601 sq. ft.
Heating and cooling
- Cooling:Central Electric
- Heating:Central Electric
Structure and exterior
- Roof:Comp. Shingle
- Building area:2,601 sq. ft.
- Lot area:0.88 Acres
- Construction Materials:Brick Veneer, Stucco
- Exterior Features:Patio, Workshop
- Foundation Description:Slab
- Levels:1.5 Story
Utilities
- Water:Comm. Water
- Sewer:Community Sewer
Finances and disclosures
- Price:$319,900
- Price per sq. ft.:$122.99
Features and amenities
- Laundry features:Wash/Dry Connection
- Amenities:Blinds/Shades, Inside Utility Room, Sheetrock, Workshop
Parking
- Parking description:Attached Garage, Detached Carport, Detached Garage
- Garage spaces:4
New listings near 342 Pinemont
- New
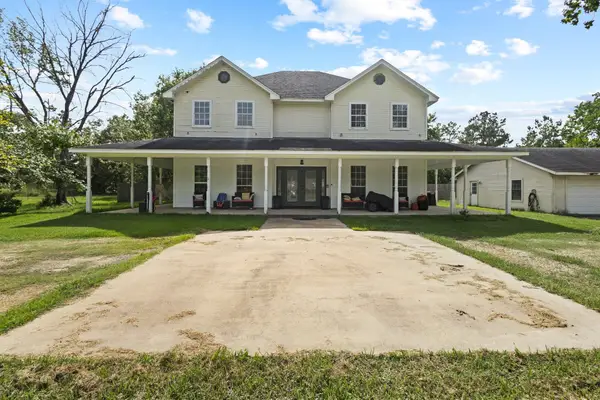 $369,000Active4 beds 3 baths3,040 sq. ft.
503 Countrywood Circle, Sour Lake, TX 77659
MLS# 269699Listed by: NEXT HORIZON REALTY, LLC - New
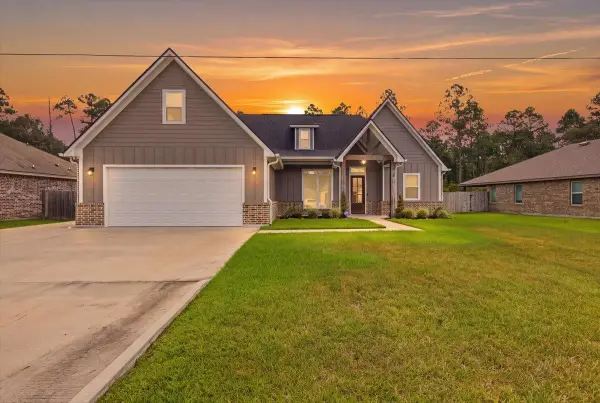 $382,000Active3 beds 3 baths1,891 sq. ft.
1575 Haidlyns Way, Sour Lake, TX 77659
MLS# 269664Listed by: ADVANTAGE REAL ESTATE - New
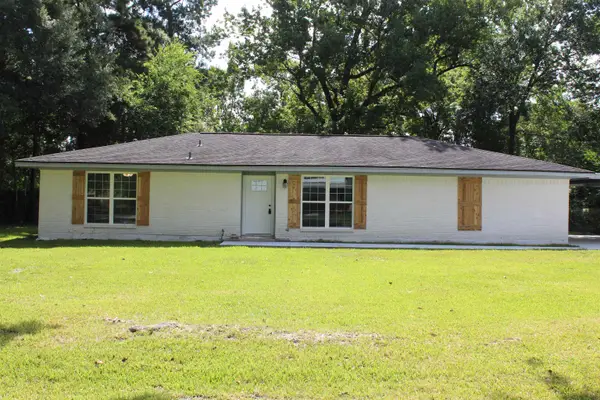 $349,000Active4 beds 2 baths1,900 sq. ft.
925 Shady Ln, Sour Lake, TX 77659
MLS# 269679Listed by: EXP REALTY, LLC - New
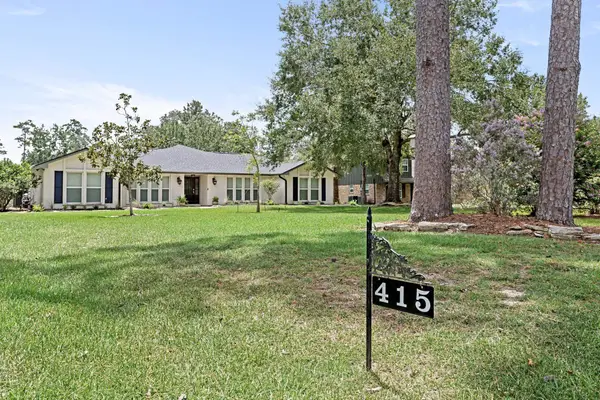 $585,000Active3 beds 3 baths2,900 sq. ft.
415 W Pineshadows, Sour Lake, TX 77659
MLS# 269625Listed by: RE/MAX ONE - New
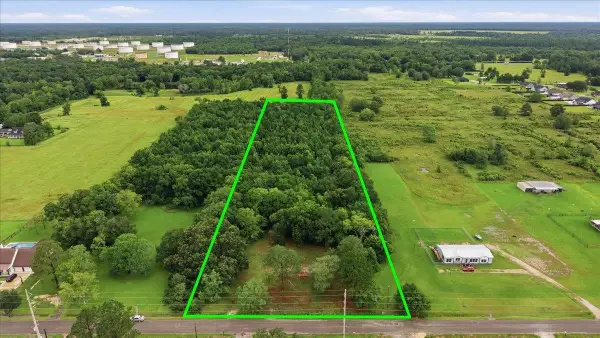 $140,000Active5 Acres
755 Old Beaumont Rd, Sour Lake, TX 77659
MLS# 269511Listed by: RE/MAX ONE - New
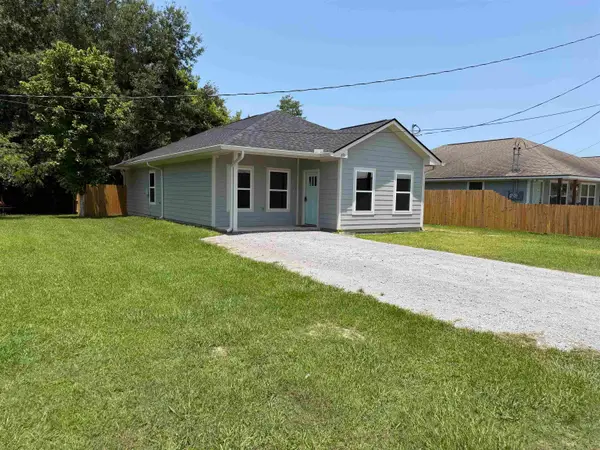 $179,900Active3 beds 2 baths1,140 sq. ft.
270 Railroad St., Sour Lake, TX 77659
MLS# 269479Listed by: JLA REALTY - New
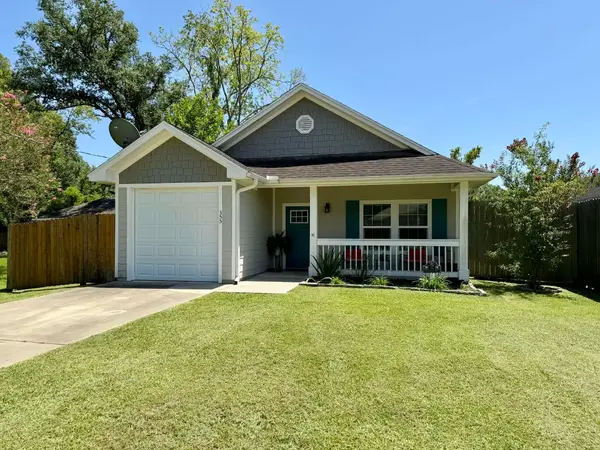 $199,900Active3 beds 2 baths1,337 sq. ft.
355 W Barkley, Sour Lake, TX 77659
MLS# 269434Listed by: RE/MAX ONE 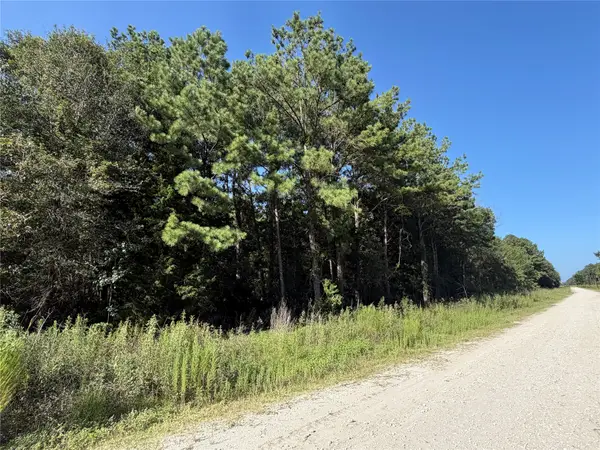 $125,000Active10.24 Acres
Tract 51 Black Cat Road, Sour Lake, TX 77659
MLS# 37796571Listed by: 1ST CLASS REAL ESTATE ELEVATE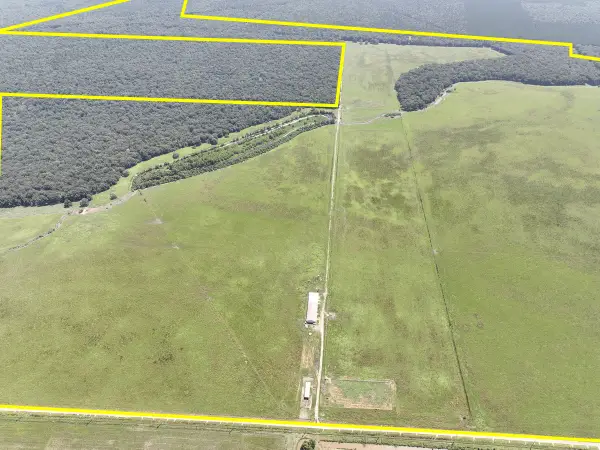 $6,708,260Active1290 Acres
0 Old Sour Lake Road, Sour Lake, TX 77659
MLS# 53336133Listed by: HOMELAND PROPERTIES, INC


Protect your home and budget from life's surprises with an Assurant Home Warranty, backed by a partner that supports you through every step of homeownership. Explore Plans.
© 2023 - 2026 ERA Franchise Systems LLC. All rights reserved. ERA Franchise Systems LLC fully supports the principles of the Fair Housing Act and the Equal Opportunity Act. ERA, ERA Real Estate powered, and their respective logos are registered service marks of ERA Franchise Systems LLC. Each office is independently owned and operated.