
3220 Fall Creek Estates Drive, Spicewood, TX 78669
Local realty services provided by:ERA Experts
Listed by: dave murray
Office: keller williams realty - sw
MLS#:623504
Source:TX_FRAR
Price summary
- Price:$7,950,000
- Price per sq. ft.:$703.54
- Monthly HOA dues:$300
About this home
Set on 25 scenic acres with about .2 miles of frontage along the Pedernales River and Fall Creek, this Spanish-inspired estate blends timeless architecture, luxury amenities, and Hill Country beauty just 30 minutes from Austin. Larger acreage option available. Designed with classic Spanish character, the home showcases Saltillo tile floors, hand-plastered walls, exposed wood beams, custom ironwork, and artisan lighting that create a warm, sophisticated atmosphere throughout. The estate encompasses more than 11,300 square feet across a luxurious main residence and private guest house, offering 7 bedrooms, 8 full baths, 5 half baths, four fireplaces, and exceptional spaces for entertaining and everyday living. The 7,300-square-foot main residence boasts expansive living areas, a chef's kitchen with butler's kitchen, wine room, fitness room, whole-home audio, and seamless outdoor entertaining. The 3,000 plus sq ft guest house offers three bedrooms, a full kitchen, living areas, and its own fireplace, ideal for guests or multigenerational living. Outside, four patios spanning three levels overlook the heated pool and spa, while the fully equipped outdoor kitchen creates an inviting setting for entertaining against the backdrop of the Texas Hill Country. A 1,000 plus square-foot hobby shop, more than 3,300 square feet of garage space, three private water wells with 20,000 plus gallons of storage, and an elegant gated entrance further elevate the property's functionality and privacy. A private boat ramp and portable HOA dock provide easy access for boating, watersports, and some of the best white bass fishing in Texas, while the surrounding landscape offers a peaceful retreat rich in native wildlife and natural beauty. Located near Austin Golf Club, Barton Creek Lakeside, Lakecliff Golf Club, Loraloma, and Travis Club, this estate pairs riverfront tranquility with world-class golf, wineries, and dining and everything the Texas Hill Country has to offer....
Contact an agent
Home facts
- Year built:2001
- Subdivision & Development:Paleface Homesteads
- Listing ID #:623504
- Added:40 day(s) ago
- Updated:September 30, 2026 at 02:33 PM
Rooms and interior
- Bedrooms:7
- Total bathrooms:13
- Full bathrooms:8
- Flooring:Carpet, Tile, Wood
- Dining Description:Multiple Dining Areas, Separate Formal Dining Room
- Bathrooms Description:Double Vanity, Garden Tub/Roman Tub, Separate Shower, Soaking Tub
- Kitchen Description:Built-In Oven, Cooktop, Dishwasher, Disposal, Double Oven, Gas Cooktop, Gas Range, Ice Maker, Microwave, Pantry, Range, Refrigerator, Some Gas Appliances
- Living area:11,300 sq. ft.
Heating and cooling
- Cooling:Ceiling Fans, Central Air, Electric, Other, Zoned
- Heating:Central, Electric, Fireplaces, Heat Pump
- Central air:Yes
Structure and exterior
- Roof:Tile
- Year built:2001
- Building area:11,300 sq. ft.
- Lot area:25 Acres
- Construction Materials:Stucco
- Exterior Features:Balcony, Covered, Covered Patio, Deck, Dock, Fire Pit, Lighting, Patio, Porch, Private Yard, Rain Gutters
- Foundation Description:Slab
- Levels:2 Story
Schools
- High school:Marble Falls High School
- Middle school:Marble Falls Middle School
- Elementary school:Marble Falls Elementary
Utilities
- Water:Private, Well
- Sewer:Septic Tank
Finances and disclosures
- Price:$7,950,000
- Price per sq. ft.:$703.54
Features and amenities
- Appliances:Built-In Oven, Cooktop, Dishwasher, Disposal, Double Oven, Dryer, Gas Cooktop, Gas Range, Ice Maker, Microwave, Range, Refrigerator, Some Gas Appliances, Washer
- Laundry features:Dryer, Laundry Room, Main Level, Washer, Washer Hookup
- Amenities:Bookcases, Double Pane Windows, Entrance Foyer, Gated Community, High Ceilings, Multiple Closets, Natural Woodwork, Open Floorplan, Recessed Lighting, Security System Owned, Smoke Detectors, Storage, Walk-in Closets, Wet Bar
- Pool features:Heated, In Ground, Private
Parking
- Parking description:Attached, Detached, Door-Multi, Garage
- Garage:Yes
New listings near 3220 Fall Creek Estates Drive
- New
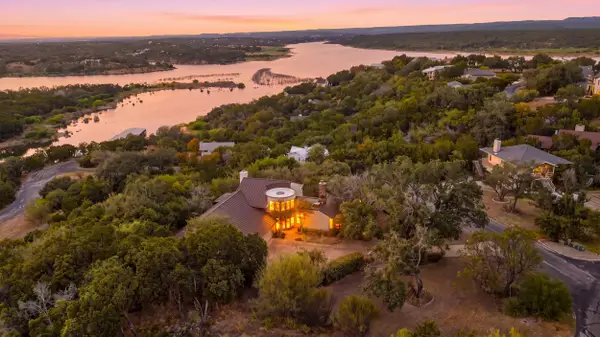 $965,000Active4 beds 3 baths3,478 sq. ft.
100 Derby Drive, Spicewood, TX 78669
MLS# 179557Listed by: ZINA & CO. REAL ESTATE - New
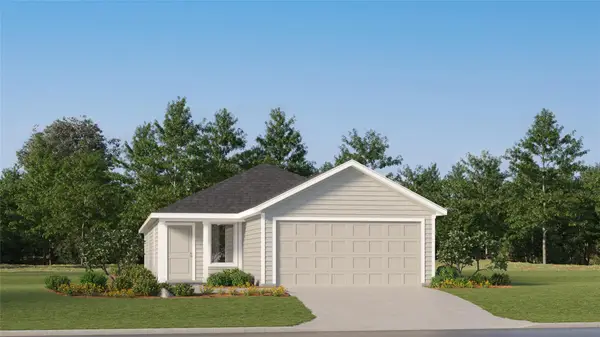 $246,999Active4 beds 2 baths1,600 sq. ft.
23613 Firelight Dr, Elgin, TX 78621
MLS# 1490928Listed by: KELLER WILLIAMS CITY-VIEW - New
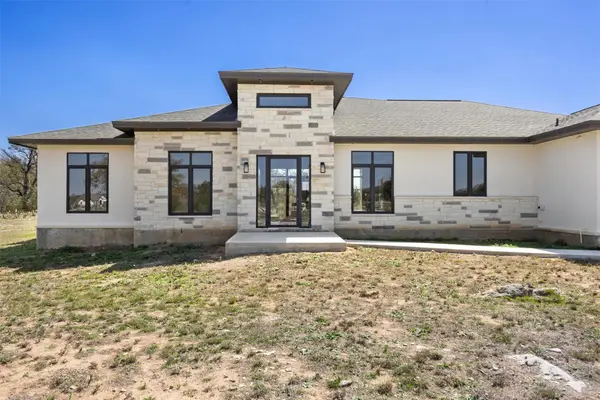 $699,999Active4 beds 4 baths3,081 sq. ft.
333 Spicewood Trails Dr, Spicewood, TX 78669
MLS# 7733491Listed by: LPT REALTY, LLC - New
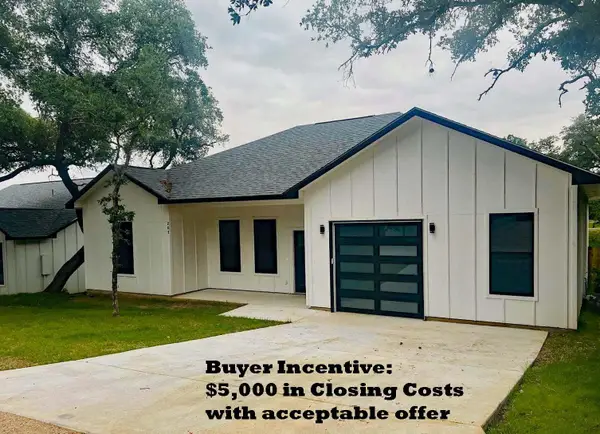 $344,000Active3 beds 2 baths1,550 sq. ft.
207 Laurel Ln, Spicewood, TX 78669
MLS# 3180091Listed by: A COMPLETE REALTY - New
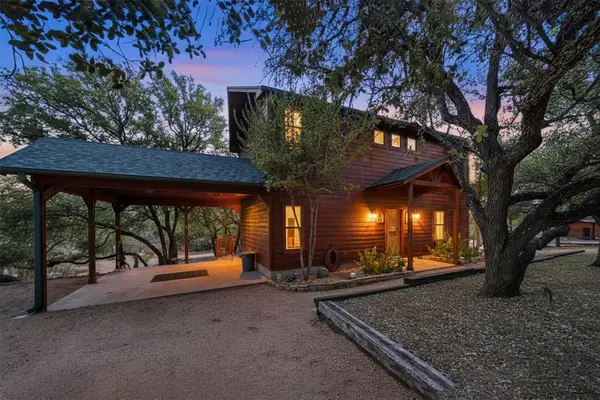 $569,000Active3 beds 2 baths1,953 sq. ft.
601 Echo Dr, Spicewood, TX 78669
MLS# 5482944Listed by: A COMPLETE REALTY - New
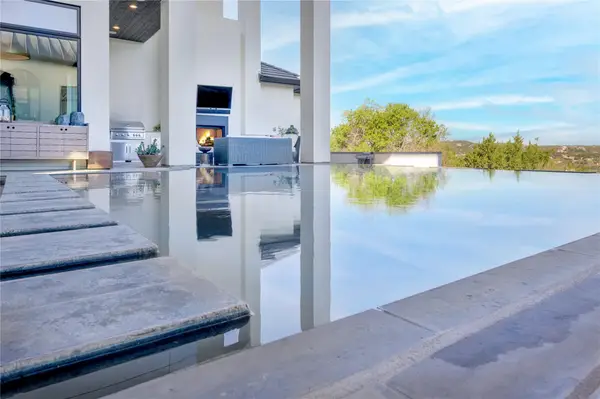 $2,999,990Active5 beds 7 baths6,453 sq. ft.
4300 Derrick Cv, Spicewood, TX 78669
MLS# 1392946Listed by: KELLER WILLIAMS REALTY - New
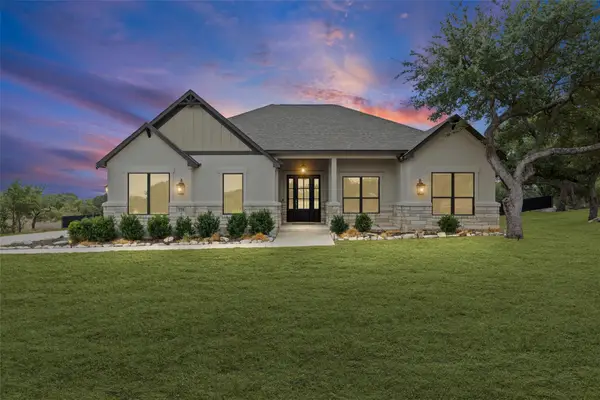 $774,900Active4 beds 2 baths2,677 sq. ft.
225 Spicewood Trails Dr, Spicewood, TX 78669
MLS# 6924451Listed by: COLDWELL BANKER REALTY - New
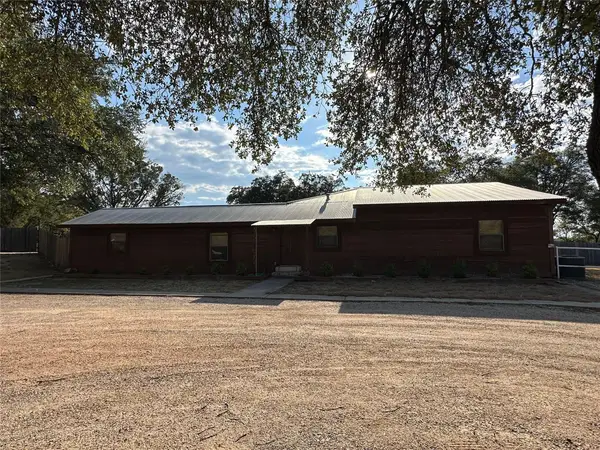 $650,000Active3 beds 3 baths3,067 sq. ft.
19605 Bee Creek Tavern Rd, Spicewood, TX 78669
MLS# 8040228Listed by: WORSHAM PROPERTIES - Open Sun, 1 to 3pmNew
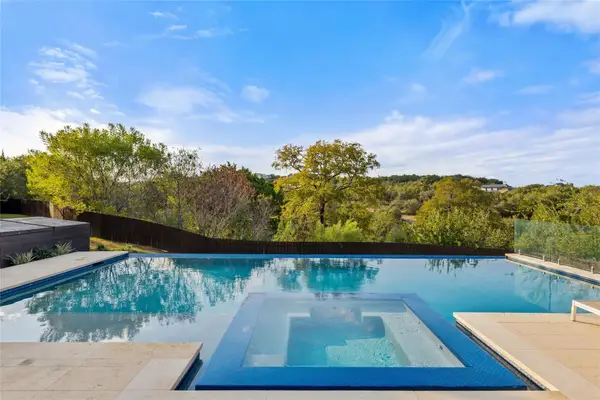 $1,849,500Active5 beds 4 baths3,750 sq. ft.
4604 Wild Cow Cv, Spicewood, TX 78669
MLS# 3597969Listed by: MORELAND PROPERTIES - New
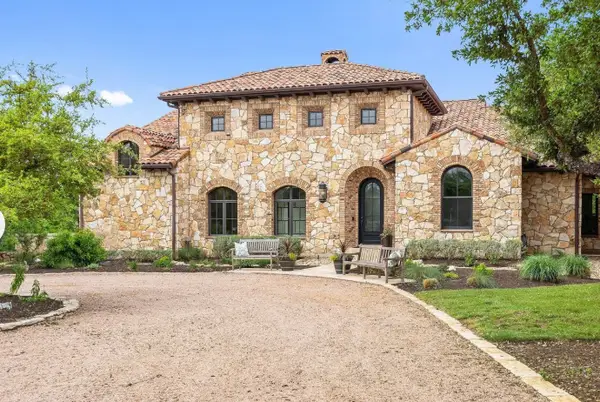 $4,199,000Active5 beds 5 baths4,308 sq. ft.
808 Rivercliff Drive, Spicewood, 78669
MLS# 12773317Listed by: COMPASS RE TEXAS, LLC


Protect your home and budget from life's surprises with an Assurant Home Warranty, backed by a partner that supports you through every step of homeownership. Explore Plans.
© 2023 - 2026 ERA Franchise Systems LLC. All rights reserved. ERA Franchise Systems LLC fully supports the principles of the Fair Housing Act and the Equal Opportunity Act. ERA, ERA Real Estate powered, and their respective logos are registered service marks of ERA Franchise Systems LLC. Each office is independently owned and operated.