
1115 Whispering Pine Drive, Missouri City, TX 77489
Local realty services provided by:ERA Experts
1115 Whispering Pine Drive,Missouri City, TX 77489
$245,000
- 3 Beds
- 2 Baths
- 1,457 sq. ft.
- Single family
- Active
Listed by: alexander disaggio
Office: city group properties713-936-4278
MLS#:91260585
Source:HARMLS
Price summary
- Price:$245,000
- Price per sq. ft.:$168.15
- Monthly HOA dues:$29.17
About this home
Welcome to this freshly updated home, with a NEW roof, NEW AC and furnace, fresh exterior paint, and NEW landscaping for standout curb appeal. Inside, you'll find NEW LVP flooring, NEW carpet, and fresh interior paint throughout, along with NEW ceiling fans, NEW light fixtures, NEW door handles, NEW outlets, and NEW switches. The updated kitchen features refreshed cabinets with NEW hardware, quartz countertops, NEW stainless steel appliances, and a NEW sink faucet. The bathrooms shine with updated cabinets, NEW designer mirrors, and large format tiled showers with a rain-style shower head and separate body wand sprayer. Every bedroom has a walk-in closet, and the large backyard is perfect for entertaining. With all the big-ticket items done, there is nothing left to do but move in. Schedule your showing today!
Contact an agent
Home facts
- Year built:1976
- Subdivision & Development:Hunters Glen Sec 1
- Listing ID #:91260585
- Updated:November 19, 2026 at 04:20 PM
Rooms and interior
- Bedrooms:3
- Total bathrooms:2
- Full bathrooms:2
- Rooms Total:6
- Flooring:Plank, Vinyl
- Kitchen Description:Quartz Counters
- Living area:1,457 sq. ft.
Heating and cooling
- Cooling:Central Air, Electric
- Heating:Central, Electric
- Central air:Yes
Structure and exterior
- Roof:Composition
- Year built:1976
- Building area:1,457 sq. ft.
- Lot area:0.18 Acres
- Lot Features:Subdivision
- Architectural Style:Traditional
- Construction Materials:Brick, Wood Siding
- Foundation Description:Slab
- Levels:1 Story
Schools
- High school:MARSHALL HIGH SCHOOL (FORT BEND)
- Middle school:MISSOURI CITY MIDDLE SCHOOL
- Elementary school:HUNTERS GLEN ELEMENTARY SCHOOL
Utilities
- Sewer:Public Sewer
Finances and disclosures
- Price:$245,000
- Price per sq. ft.:$168.15
- Tax amount:$5,108 (2026)
Parking
- Parking description:Garage
- Garage:Yes
- Garage spaces:2
New listings near 1115 Whispering Pine Drive
- New
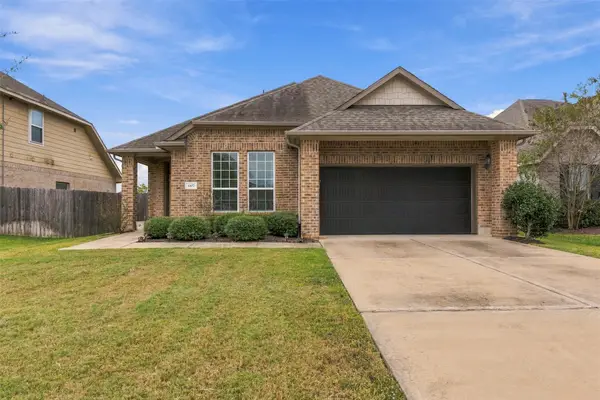 $343,000Active4 beds 2 baths1,917 sq. ft.
3107 Everly Court, Missouri City, TX 77459
MLS# 44198699Listed by: NATASHA CARROLL REALTY - New
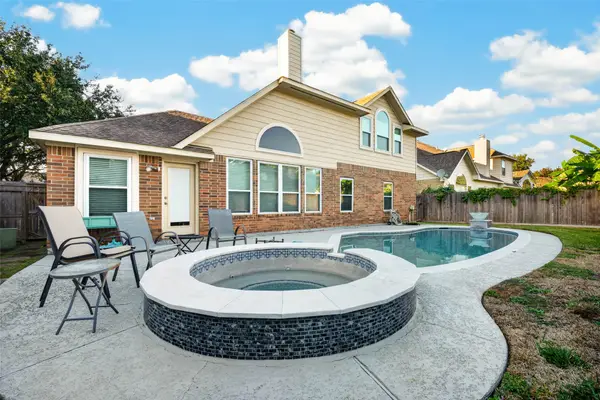 $442,000Active4 beds 3 baths2,439 sq. ft.
4335 Whippoorwill Circle, Missouri City, TX 77459
MLS# 50263474Listed by: MIH REALTY, LLC - New
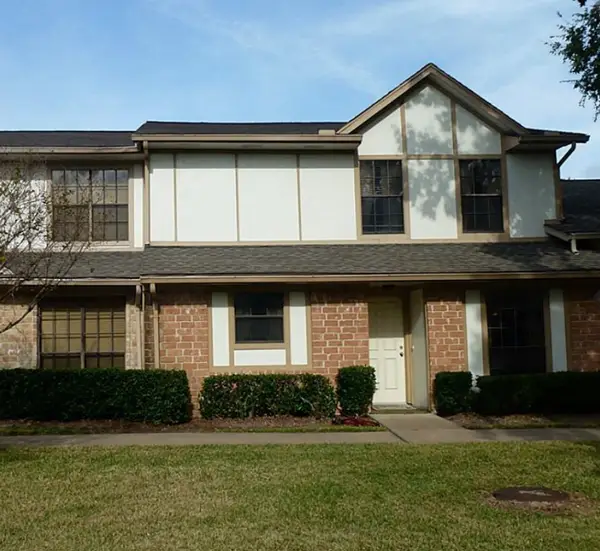 $2,500Active3 beds 3 baths2,232 sq. ft.
16 Pinehurst Lane #4, Missouri City, TX 77459
MLS# 73316610Listed by: HOMETOWN AMERICA INCORPORATED - New
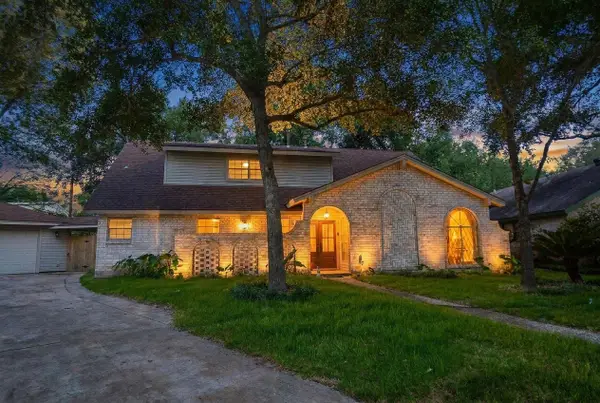 $399,950Active5 beds 4 baths2,839 sq. ft.
3018 Apple Valley Lane, Missouri City, TX 77459
MLS# 23358485Listed by: GEORGE E. JOHNSON PROPERTIES LLC - New
 $429,000Active3 beds 3 baths2,438 sq. ft.
2707 Cheryl Court, Missouri City, TX 77459
MLS# 18204379Listed by: ANJA DREWESPROPERTIES, LLC - Open Sun, 1 to 3pmNew
 $535,000Active4 beds 4 baths3,547 sq. ft.
1931 Timber Creek Drive, Missouri City, TX 77459
MLS# 12062464Listed by: NAN & COMPANY PROPERTIES-GALVESTON OFFICE - New
 $307,000Active3 beds 3 baths1,520 sq. ft.
8051 Scanlan Trace, Missouri City, TX 77459
MLS# 44428125Listed by: MERIDIAN REAL ESTATE - New
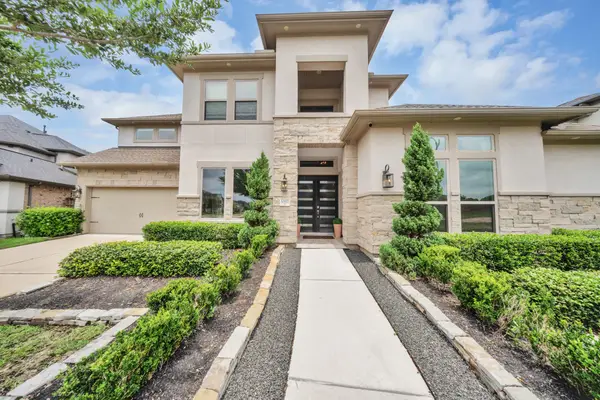 $839,000Active4 beds 6 baths4,228 sq. ft.
10611 Sawmill Park Drive, Missouri City, TX 77459
MLS# 78767362Listed by: PREMIER HAUS REALTY, LLC - New
 $575,000Active4 beds 4 baths3,798 sq. ft.
9923 Cypress Path, Missouri City, TX 77459
MLS# 49463712Listed by: DALTON WADE INC


Protect your home and budget from life's surprises with an Assurant Home Warranty, backed by a partner that supports you through every step of homeownership. Explore Plans.
© 2023 - 2026 ERA Franchise Systems LLC. All rights reserved. ERA Franchise Systems LLC fully supports the principles of the Fair Housing Act and the Equal Opportunity Act. ERA, ERA Real Estate powered, and their respective logos are registered service marks of ERA Franchise Systems LLC. Each office is independently owned and operated.