
2226 Sunset Trail, Sugar Land, TX 77478
Local realty services provided by:American Real Estate ERA Powered
Listed by: david chen
Office: intercity realty713-240-8899
MLS#:76982274
Source:HARMLS
Price summary
- Price:$349,900
- Price per sq. ft.:$200.98
- Monthly HOA dues:$55.17
About this home
Welcome to 2226 Sunset Trail, a charming single-story home in a convenient Sugar Land location. This 3-bedroom, 2-bath property offers approximately 1,741 square feet of comfortable living space, an attached 2-car garage, and a private fenced backyard. Inside, the bright and open layout features vaulted ceilings, attractive flooring, and a spacious family room with a fireplace. The kitchen offers ample cabinetry, generous counter space, and easy flow into the dining and living areas, making it ideal for everyday living and entertaining. The primary bedroom provides a comfortable private retreat, while two additional bedrooms offer flexibility for family, guests, or a home office. Outside, enjoy a covered patio and deck overlooking the backyard, perfect for relaxing, entertaining, or outdoor dining. Backing to a greenbelt, the home also offers added privacy. Roof 2019. AC 2023. Ready to move in.
Contact an agent
Home facts
- Year built:1981
- Subdivision & Development:The Highlands Sec 2
- Listing ID #:76982274
- Updated:October 06, 2026 at 03:56 PM
Rooms and interior
- Bedrooms:3
- Total bathrooms:2
- Full bathrooms:2
- Rooms Total:6
- Flooring:Plank, Vinyl
- Kitchen Description:Dishwasher, Disposal, Electric Oven, Electric Range, Kitchen Family Room Combo, Microwave
- Living area:1,741 sq. ft.
Heating and cooling
- Cooling:Central Air, Electric
- Heating:Central, Gas
- Central air:Yes
Structure and exterior
- Roof:Composition
- Year built:1981
- Building area:1,741 sq. ft.
- Lot area:0.12 Acres
- Lot Features:Greenbelt, Subdivision
- Architectural Style:PatioHome, Traditional
- Construction Materials:Brick, Cement Siding
- Exterior Features:Fence, Patio, Private Yard
- Foundation Description:Slab
- Levels:1 Story
Schools
- High school:DULLES HIGH SCHOOL
- Middle school:DULLES MIDDLE SCHOOL
- Elementary school:HIGHLANDS ELEMENTARY SCHOOL (FORT BEND)
Utilities
- Sewer:Public Sewer
Finances and disclosures
- Price:$349,900
- Price per sq. ft.:$200.98
- Tax amount:$5,419 (2026)
Features and amenities
- Appliances:Dishwasher, Disposal, Electric Oven, Electric Range, Microwave
- Amenities:High Ceilings, Smoke Detectors, Vaulted Ceilings, Window Coverings
Parking
- Parking description:Garage
- Garage:Yes
- Garage spaces:2
New listings near 2226 Sunset Trail
- New
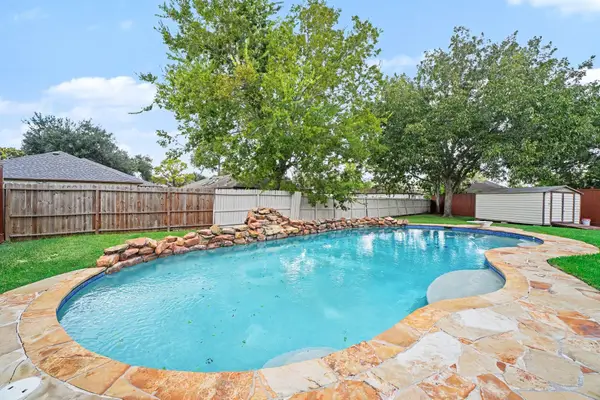 $320,000Active3 beds 2 baths1,733 sq. ft.
1927 Barronett Bend, Sugar Land, TX 77478
MLS# 45929562Listed by: ORCHARD BROKERAGE - New
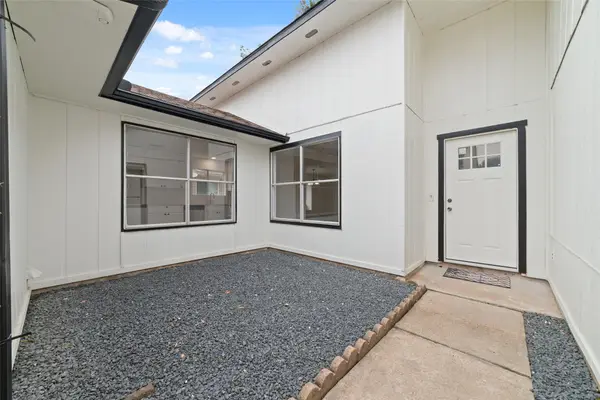 $250,000Active3 beds 2 baths1,612 sq. ft.
2106 Endicott Lane, Sugar Land, TX 77478
MLS# 46156004Listed by: INTEGRA REAL ESTATE INVESTMENTS - New
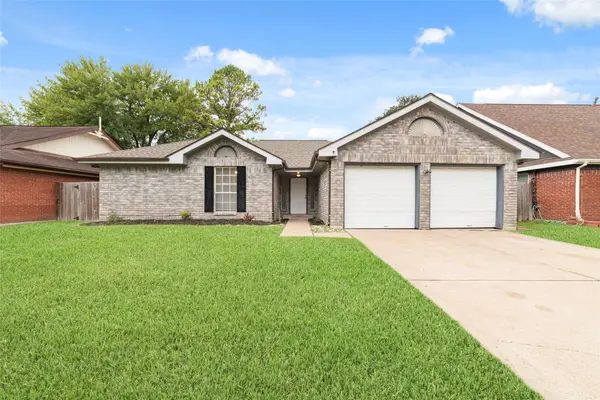 $259,000Active3 beds 2 baths
2311 Pebbledown Circle, Sugar Land, TX 77478
MLS# 64410179Listed by: INTEGRA REAL ESTATE INVESTMENTS - New
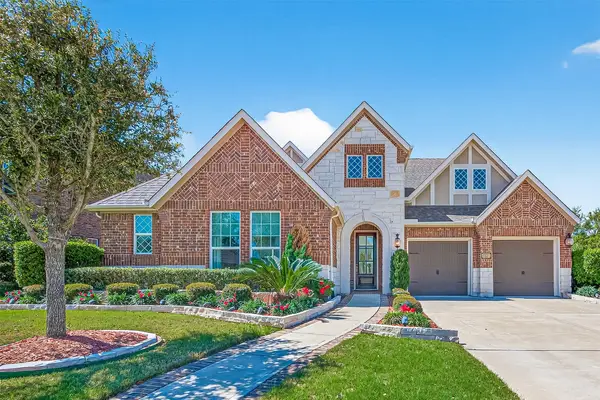 $745,000Active4 beds 4 baths4,228 sq. ft.
51 Scepter Ridge, Sugar Land, TX 77498
MLS# 61600493Listed by: COMPASS RE TEXAS, LLC - HOUSTON - Open Sat, 12 to 3pmNew
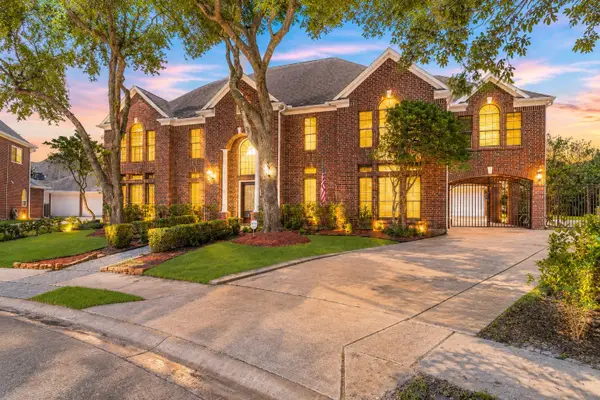 $600,000Active5 beds 4 baths4,125 sq. ft.
16 Fosters Court, Sugar Land, TX 77479
MLS# 65591789Listed by: EXP REALTY LLC - New
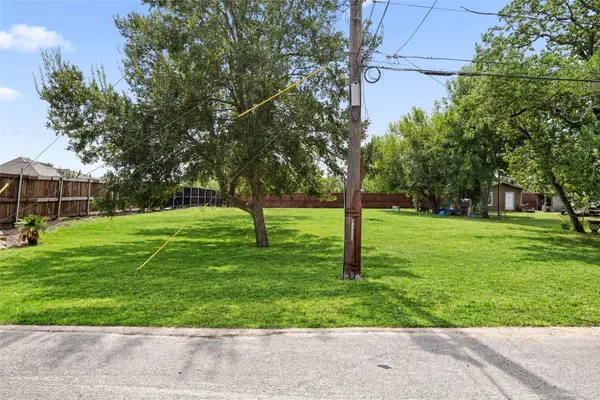 $200,000Active0.31 Acres
15105 Tomasa Street, Sugar Land, TX 77498
MLS# 80875278Listed by: STEP REAL ESTATE - New
 $320,000Active3 beds 2 baths1,456 sq. ft.
2739 Lakefield Way, Sugar Land, TX 77479
MLS# 52829153Listed by: EXP REALTY LLC - Open Tue, 6 to 8pmNew
 $840,000Active5 beds 4 baths3,544 sq. ft.
723 Overdell Drive, Sugar Land, TX 77479
MLS# 58254971Listed by: KELLER WILLIAMS REALTY SOUTHWEST - Open Sun, 1 to 3pmNew
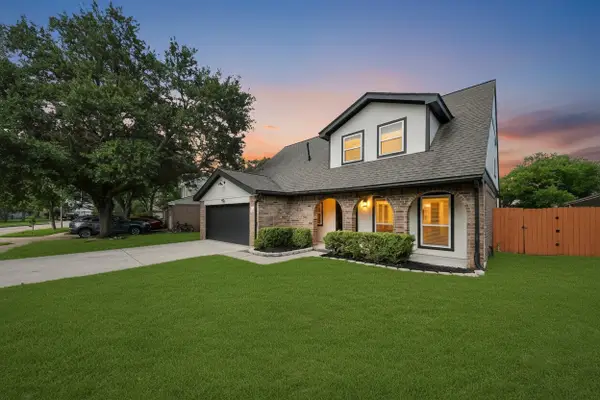 $369,900Active5 beds 3 baths2,267 sq. ft.
3234 Pebble Lake Drive, Sugar Land, TX 77479
MLS# 70063620Listed by: 5TH STREAM REALTY


Protect your home and budget from life's surprises with an Assurant Home Warranty, backed by a partner that supports you through every step of homeownership. Explore Plans.
© 2023 - 2026 ERA Franchise Systems LLC. All rights reserved. ERA Franchise Systems LLC fully supports the principles of the Fair Housing Act and the Equal Opportunity Act. ERA, ERA Real Estate powered, and their respective logos are registered service marks of ERA Franchise Systems LLC. Each office is independently owned and operated.