
3102 Barrons Way, Sugar Land, TX 77479
Local realty services provided by:American Real Estate ERA Powered
3102 Barrons Way,Sugar Land, TX 77479
$998,800
- 5 Beds
- 5 Baths
- 4,478 sq. ft.
- Single family
- Active
Upcoming open houses
- Sat, Nov 2112:00 pm - 02:00 pm
Listed by: sammy younis
Office: re/max southwest281-491-1776
MLS#:41176863
Source:HARMLS
Price summary
- Price:$998,800
- Price per sq. ft.:$223.05
- Monthly HOA dues:$66.67
About this home
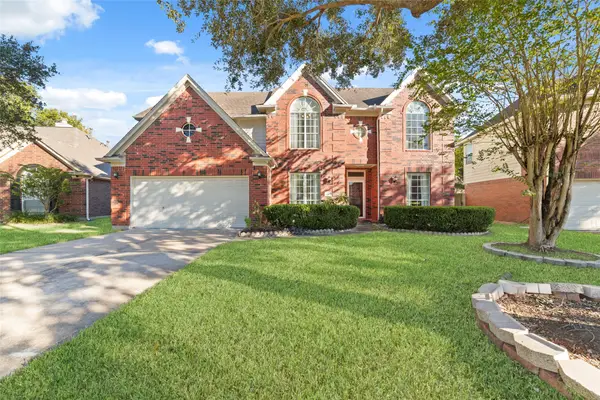
PRICED TO SELL!! This beautifully maintained home in highly sought after Avalon at Telfair is impeccably maintained and ready for your family. Gorgeous front stucco elevation with 3 car garages. Double doors lead to a dramatic entry with soaring ceilings and curved staircase. Elegant formal dining room with built ins is perfect for entertaining. Oversized living room features a 2 story fireplace & wall of windows accented by beautiful drapery and opens to a large island kitchen with extended cabinets, stainless steal appliances and granite countertops. Fantastic floor plan with 2 bedrooms down! Luxurious primary suite w/ spa-like bathroom. Upstairs features a media room, game room w/balcony and generous secondary bedrooms. Recent roof and exterior paint. Minutes to 59, 99 and HWY 6 and the new hospital down the road. Zoned to fantastic Fort Bend ISD schools like Clements High School! Call the Aida Younis Team today!
Contact an agent
Home facts
- Year built:2012
- Subdivision & Development:Telfair / Avalon at Telfair
- Listing ID #:41176863
- Updated:November 20, 2026 at 02:38 PM
Rooms and interior
- Bedrooms:5
- Total bathrooms:5
- Full bathrooms:4
- Half bathrooms:1
- Rooms Total:12
- Flooring:Carpet, Engineered Hardwood, Tile
- Bathrooms Description:Bidet, Hollywood Bath, Jetted Tub, Separate Shower, Tub Shower
- Kitchen Description:Breakfast Bar, Dishwasher, Disposal, Electric Oven, Gas Cooktop, Granite Counters, Kitchen Family Room Combo, Kitchen Island, Microwave, Pantry, Walk In Pantry
- Living area:4,478 sq. ft.
Heating and cooling
- Cooling:Central Air, Electric, Zoned
- Heating:Central, Gas, Zoned
- Central air:Yes
Structure and exterior
- Roof:Composition
- Year built:2012
- Building area:4,478 sq. ft.
- Lot area:0.25 Acres
- Lot Features:Subdivision
- Architectural Style:Traditional
- Construction Materials:Stone, Stucco
- Exterior Features:Balcony, Fully Fenced, Patio, Tennis Courts
- Foundation Description:Slab
- Levels:2 Stories
Schools
- High school:CLEMENTS HIGH SCHOOL
- Middle school:FORT SETTLEMENT MIDDLE SCHOOL
- Elementary school:COLONY MEADOWS ELEMENTARY SCHOOL
Utilities
- Sewer:Public Sewer
Finances and disclosures
- Price:$998,800
- Price per sq. ft.:$223.05
- Tax amount:$25,857 (2026)
Features and amenities
- Appliances:Dishwasher, Disposal, Electric Oven, Gas Cooktop, Microwave, Water Softener Owned
- Amenities:Entrance Foyer, High Ceilings, Security System - Owned, Smoke Detectors, Water Softner - Owned
Parking
- Parking description:Garage
- Garage:Yes
- Garage spaces:3
New listings near 3102 Barrons Way
- Open Sun, 2 to 4pmNew
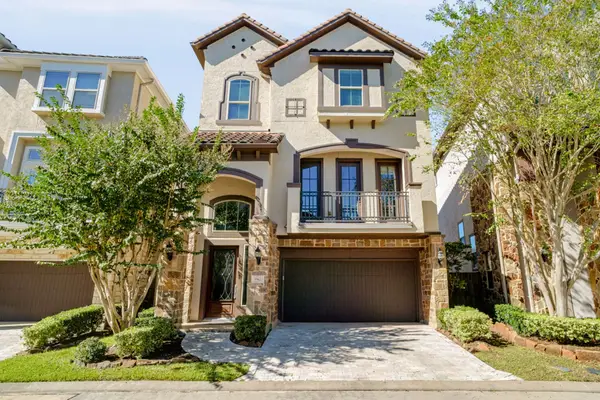 $735,800Active3 beds 3 baths3,400 sq. ft.
942 Old Oyster Trail, Sugar Land, TX 77478
MLS# 73258303Listed by: KELLER WILLIAMS REALTY SOUTHWEST - New
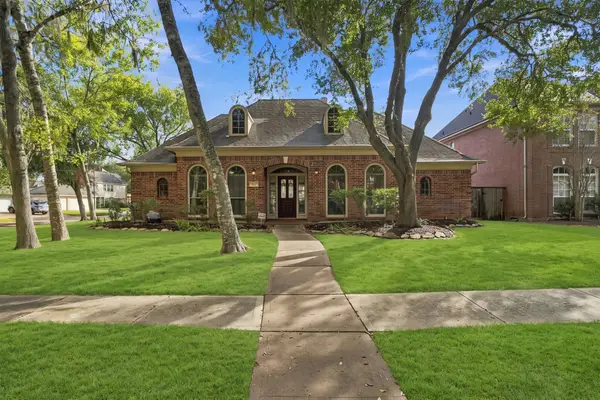 $425,000Active4 beds 3 baths2,766 sq. ft.
1422 Pecan Trace Court, Sugar Land, TX 77479
MLS# 82954644Listed by: BETTER HOMES AND GARDENS REAL ESTATE GARY GREENE - WOODWAY - New
 $935,000Active3 beds 3 baths3,082 sq. ft.
3846 Sundance Hill Lane, Sugar Land, TX 77479
MLS# 21561733Listed by: HOMETOWN AMERICA INCORPORATED - New
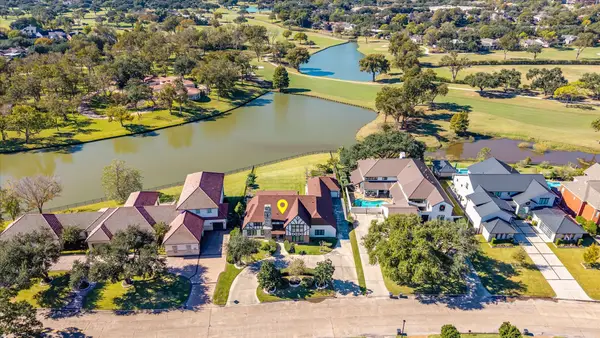 $1,530,000Active4 beds 5 baths6,494 sq. ft.
810 Sugar Creek Boulevard, Sugar Land, TX 77478
MLS# 37006083Listed by: TEXAS TOP REALTY - New
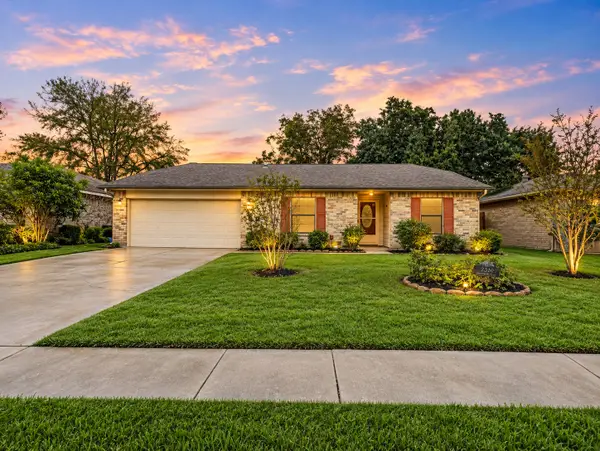 $235,000Active3 beds 2 baths1,544 sq. ft.
2319 Grindstone Lane, Sugar Land, TX 77478
MLS# 41480329Listed by: KELLER WILLIAMS REALTY THE WOODLANDS - Open Sat, 1 to 4pmNew
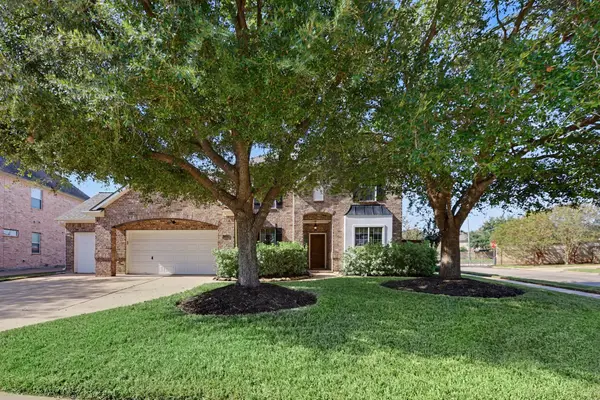 $486,000Active4 beds 4 baths3,259 sq. ft.
13322 Larkhill Gardens Lane, Sugar Land, TX 77498
MLS# 68637350Listed by: ORCHARD BROKERAGE - New
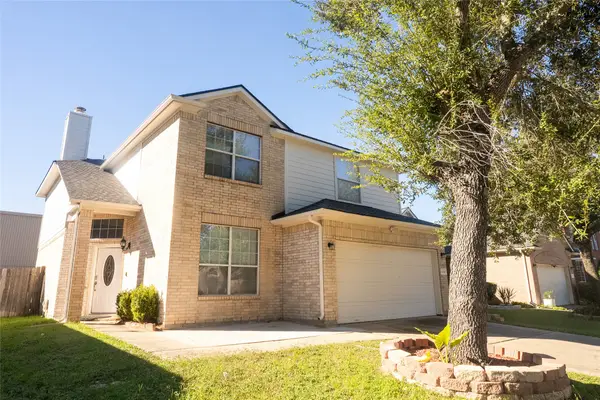 $390,000Active3 beds 3 baths2,136 sq. ft.
16334 Bandicoot Drive, Sugar Land, TX 77498
MLS# 6978056Listed by: APEX BROKERAGE, LLC - New
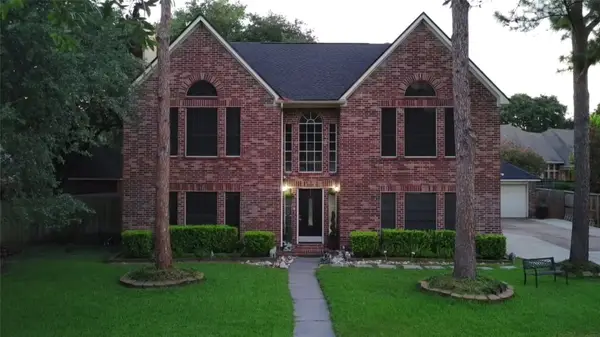 $435,999Active4 beds 4 baths3,312 sq. ft.
9726 New Kent Drive, Sugar Land, TX 77498
MLS# 73170411Listed by: REALM REAL ESTATE PROFESSIONALS - WEST HOUSTON - New
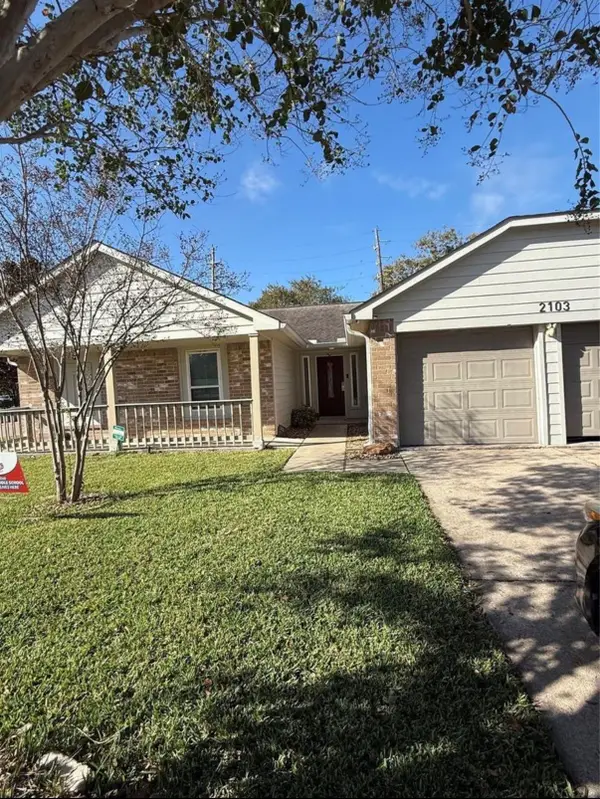 $267,000Active3 beds 2 baths1,549 sq. ft.
2103 Squire Dobbins Drive, Sugar Land, TX 77478
MLS# 36965786Listed by: LONE STAR REALTY - New
 $370,000Active4 beds 4 baths2,664 sq. ft.
16807 Cobbler Crossing Dr, Sugar Land, TX 77498
MLS# 42403630Listed by: THE NGUYENS & ASSOCIATES


Protect your home and budget from life's surprises with an Assurant Home Warranty, backed by a partner that supports you through every step of homeownership. Explore Plans.
© 2023 - 2026 ERA Franchise Systems LLC. All rights reserved. ERA Franchise Systems LLC fully supports the principles of the Fair Housing Act and the Equal Opportunity Act. ERA, ERA Real Estate powered, and their respective logos are registered service marks of ERA Franchise Systems LLC. Each office is independently owned and operated.