
1119 Wild Dr, Temple, TX 76504
Local realty services provided by:ERA Experts
Listed by: ryan smith
Office: realty of america, llc.
MLS#:4361593
Source:ACTRIS
1119 Wild Dr,Temple, TX 76504
$219,900
- 3 Beds
- 2 Baths
- 1,320 sq. ft.
- Single family
- Active
Price summary
- Price:$219,900
- Price per sq. ft.:$166.59
- Monthly HOA dues:$12.5
About this home
Welcome to 1119 Wild Wood, a spacious and inviting 3-bedroom, 2-bath home in Temple's Heritage Place neighborhood. This well-designed home offers an open-concept layout with a bright living room featuring elevated ceilings, abundant natural light, and a wood-burning fireplace that creates a warm and welcoming atmosphere. The kitchen is thoughtfully appointed with granite countertops, a center island, breakfast bar, generous pantry, and adjoining dining area, providing plenty of space for everyday meals and entertaining. The primary suite offers a comfortable retreat, while two additional bedrooms provide flexibility for family, guests, or a home office. Storage is a standout feature throughout the home, offering ample space to keep everything organized. Outside, enjoy a large privacy-fenced backyard with a covered patio and plenty of room for kids, pets, outdoor gatherings, or simply relaxing. A 2-car attached garage adds convenient parking and additional storage. Ideally located with easy access to I-35 and nearby schools, restaurants, shopping, and entertainment, this home combines comfort, functionality, and convenience....
Contact an agent
Home facts
- Year built:2009
- Subdivision & Development:Heritage Place Ph Ii
- Listing ID #:4361593
- Updated:August 21, 2026 at 02:49 AM
Rooms and interior
- Bedrooms:3
- Total bathrooms:2
- Full bathrooms:2
- Flooring:Carpet, Laminate, Vinyl
- Kitchen Description:Cooktop, Dishwasher, Disposal, Electric Cooktop, Exhaust Fan, Ice Maker, Refrigerator, Vented Exhaust Fan
- Living area:1,320 sq. ft.
Heating and cooling
- Cooling:Electric
- Heating:Electric, Fireplace(s)
- Central air:Yes
Structure and exterior
- Roof:Composition, Shingle
- Year built:2009
- Building area:1,320 sq. ft.
- Lot area:0.16 Acres
- Construction Materials:HardiPlank Type, Masonry Partial
- Foundation Description:Slab
Schools
- High school:Temple
- Elementary school:Kennedy-Powell
Utilities
- Water:Public
- Sewer:Public Sewer
Finances and disclosures
- Price:$219,900
- Price per sq. ft.:$166.59
- Tax amount:$5,124 (2026)
Features and amenities
- Appliances:Cooktop, Dishwasher, Disposal, Electric Cooktop, Electric Water Heater, Exhaust Fan, Ice Maker, Refrigerator, Vented Exhaust Fan
- Amenities:Pantry
Parking
- Total parking spaces:1
- Parking description:Garage
- Garage:Yes
- Garage spaces:1
New listings near 1119 Wild Dr
- New
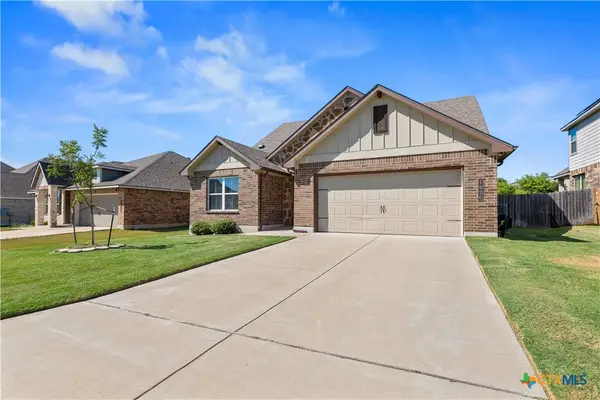 $294,900Active3 beds 4 baths2,100 sq. ft.
1620 Crooked Tree, Temple, TX 76502
MLS# 623254Listed by: ALL CITY REAL ESTATE - New
 $359,000Active3 beds 2 baths1,532 sq. ft.
5111 Goliad Drive, Temple, TX 76502
MLS# 622885Listed by: KELLY REALTORS - Open Sat, 12 to 2pmNew
 $328,000Active3 beds 2 baths1,993 sq. ft.
274 Chering Drive, Belton, TX 76513
MLS# 622822Listed by: STARPOINTE REALTY CTX, LLC - New
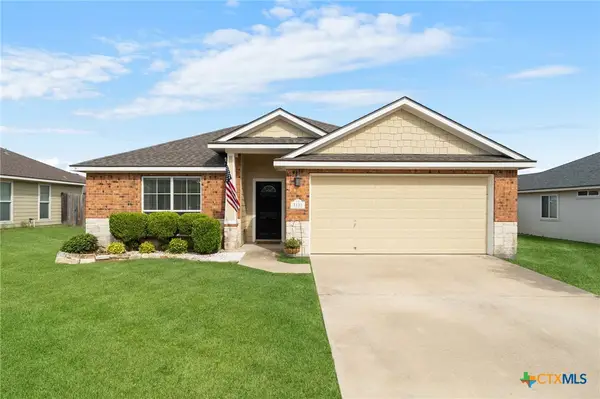 $219,900Active3 beds 2 baths1,320 sq. ft.
1119 Wild Wood, Temple, TX 76504
MLS# 622699Listed by: REALTY OF AMERICA, LLC - New
 $245,000Active3 beds 2 baths1,576 sq. ft.
4002 Deer Trail, Temple, TX 76504
MLS# 622581Listed by: NATIVE REAL ESTATE - New
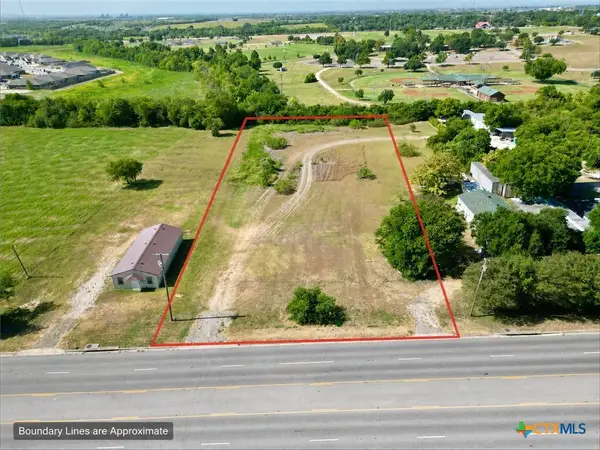 $229,900Active1.75 Acres
2001 E Adams Avenue, Temple, TX 76501
MLS# 623134Listed by: VISTA REAL ESTATE GROUP-COMPASS RE TEXAS, LLC - New
 $999,999Active3 beds 5 baths2,996 sq. ft.
3260 Fm 2086, Temple, TX 76501
MLS# 623177Listed by: ALL CITY REAL ESTATE LTD. CO - New
 $400,000Active4 beds 3 baths3,096 sq. ft.
2034 Cutleaf Drive, Temple, TX 76502
MLS# 623231Listed by: CLEARWATER REALTY - New
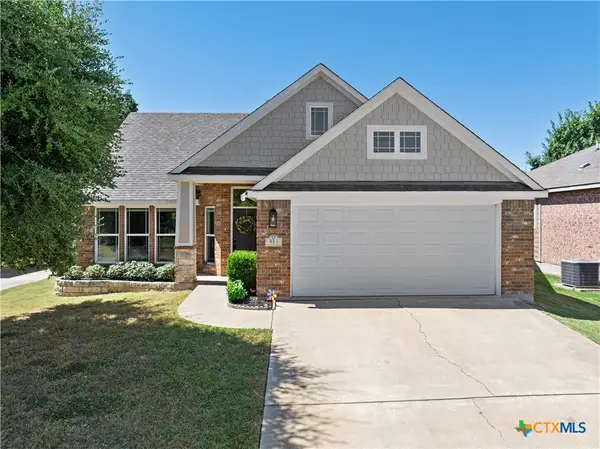 $289,000Active4 beds 3 baths1,852 sq. ft.
317 Wedgwood Drive, Temple, TX 76502
MLS# 623258Listed by: MAGNOLIA REALTY TEMPLE BELTON


Protect your home and budget from life's surprises with an Assurant Home Warranty, backed by a partner that supports you through every step of homeownership. Explore Plans.
© 2023 - 2026 ERA Franchise Systems LLC. All rights reserved. ERA Franchise Systems LLC fully supports the principles of the Fair Housing Act and the Equal Opportunity Act. ERA, ERA Real Estate powered, and their respective logos are registered service marks of ERA Franchise Systems LLC. Each office is independently owned and operated.