
905 N 4th Street, Temple, TX 76501
Local realty services provided by:ERA Experts
Listed by: zee kelly
Office: keller williams advantage-temple
MLS#:630159
Source:TX_FRAR
Price summary
- Price:$125,000
- Price per sq. ft.:$88.78
About this home
Currently leased, this 4-bedroom, 2-bath home at 905 N 4th Street offers an opportunity to add an occupied rental to your portfolio. Jackson Park and its half-mile trail are on the same block, and Downtown Temple’s local restaurants, shops, and Santa Fe Plaza are nearby.
Contact an agent
Home facts
- Year built:1940
- Subdivision & Development:Wilcox
- Listing ID #:630159
- Added:1 day(s) ago
- Updated:November 17, 2026 at 03:12 AM
Rooms and interior
- Bedrooms:4
- Total bathrooms:2
- Full bathrooms:2
- Flooring:Carpet, Laminate
- Dining Description:Kitchen/Dining Combo
- Bathrooms Description:Tub Shower, Vanity
- Kitchen Description:Electric Range, Kitchen/Dining Combo, Laminate Counters, Range, Solid Surface Counters
- Living area:1,408 sq. ft.
Heating and cooling
- Cooling:Ceiling Fans, Central Air, Electric
- Heating:Central, Electric
- Central air:Yes
Structure and exterior
- Roof:Composition, Shingle
- Year built:1940
- Building area:1,408 sq. ft.
- Lot area:0.15 Acres
- Construction Materials:Wood Siding
- Foundation Description:Pillar/Post/Pier
- Levels:1 Story
Utilities
- Water:Public
- Sewer:Public Sewer
Finances and disclosures
- Price:$125,000
- Price per sq. ft.:$88.78
Features and amenities
- Appliances:Electric Range, Range, Water Heater
- Laundry features:Laundry Room
- Amenities:Plantation Shutters, Window Treatments
New listings near 905 N 4th Street
- New
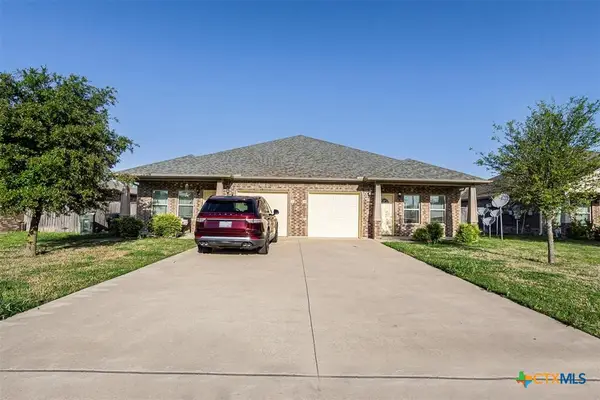 $395,000Active-- beds -- baths3,206 sq. ft.
1121 Swanflower Lane, Temple, TX 76502
MLS# 629681Listed by: FULL CIRCLE RE - New
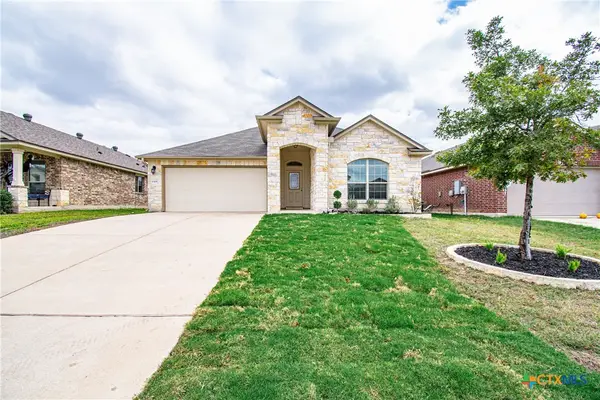 $270,000Active3 beds 2 baths1,777 sq. ft.
1305 Juneberry Park Drive, Temple, TX 76502
MLS# 630174Listed by: MERSAL REALTY - New
 $235,000Active3 beds 2 baths1,656 sq. ft.
1602 Piedmont Street, Temple, TX 76504
MLS# 21430142Listed by: NEXTHOME OUR TOWN - New
 $270,000Active3 beds 2 baths1,856 sq. ft.
1626 Hillside Drive, Temple, TX 76502
MLS# 630089Listed by: ALL CITY REAL ESTATE LTD. CO - New
 Listed by ERA$286,485Active3 beds 2 baths1,943 sq. ft.
3013 Dimmit Drive, Temple, TX 76501
MLS# 630142Listed by: ERA REAL ESTATE EXPERTS - New
 Listed by ERA$286,905Active4 beds 3 baths1,898 sq. ft.
1115 Bandera Court, Temple, TX 76501
MLS# 630136Listed by: ERA REAL ESTATE EXPERTS - New
 $274,900Active3 beds 2 baths1,795 sq. ft.
4408 Austin Cir, Temple, TX 76502
MLS# 3026749Listed by: NATIVE REAL ESTATE - New
 $289,000Active3 beds 2 baths1,570 sq. ft.
803 Sky Bound Cove, Temple, TX 76502
MLS# 628868Listed by: KIELLA HOMEBUILDERS, LTD - New
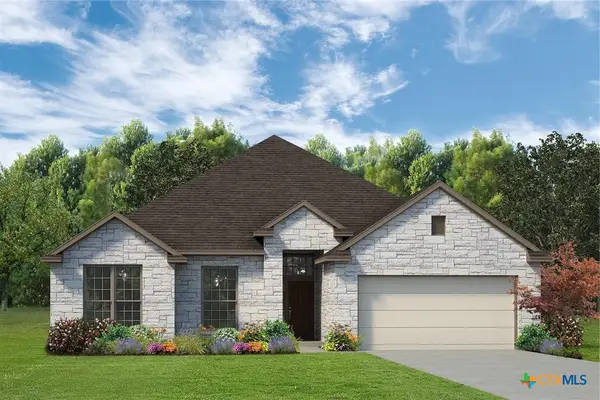 $365,000Active4 beds 2 baths1,859 sq. ft.
1114 Bending Bough Way, Temple, TX 76502
MLS# 629131Listed by: KIELLA HOMEBUILDERS, LTD


Protect your home and budget from life's surprises with an Assurant Home Warranty, backed by a partner that supports you through every step of homeownership. Explore Plans.
© 2023 - 2026 ERA Franchise Systems LLC. All rights reserved. ERA Franchise Systems LLC fully supports the principles of the Fair Housing Act and the Equal Opportunity Act. ERA, ERA Real Estate powered, and their respective logos are registered service marks of ERA Franchise Systems LLC. Each office is independently owned and operated.