
1914 South 7th Street, Temple, TX 76504
Local realty services provided by:ERA Experts
Listed by: justin davis
Office: temtex realty
MLS#:627811
Source:TX_FRAR
Price summary
- Price:$159,900
- Price per sq. ft.:$192.19
About this home
Original hardwoods, recent updates, and a new back deck welcome you to 1914 South 7th Street in Temple! This Two-Bedroom, one-bath home offers approximately 832 sq/ft, blending classic character with refreshed spaces. Enjoy the warmth of original hardwood floors inside, then step onto the new backyard deck for morning coffee, outdoor living, or relaxing at the end go the day. Bring your personal touches and make this Temple home your OWN. Schedule your showing today!!!
Contact an agent
Home facts
- Year built:1952
- Subdivision & Development:ANDERSON HENDLER
- Listing ID #:627811
- Added:1 day(s) ago
- Updated:October 15, 2026 at 07:21 PM
Rooms and interior
- Bedrooms:2
- Total bathrooms:1
- Full bathrooms:1
- Rooms Total:2
- Flooring:Wood
- Kitchen Description:Disposal, Pantry, Some Electric Appliances, Some Gas Appliances
- Bedroom Description:All Bedrooms Down
- Living area:832 sq. ft.
Heating and cooling
- Cooling:Ceiling Fans
Structure and exterior
- Roof:Composition, Shingle
- Year built:1952
- Building area:832 sq. ft.
- Lot area:0.16 Acres
- Exterior Features:Deck, Rain Gutters
- Foundation Description:Pillar/Post/Pier
- Levels:1 Story
Utilities
- Water:Public
- Sewer:Public Sewer
Finances and disclosures
- Price:$159,900
- Price per sq. ft.:$192.19
Features and amenities
- Appliances:Disposal, Some Electric Appliances, Some Gas Appliances
- Laundry features:Electric Dryer Hookup, In Garage
Parking
- Parking description:1 Car Garage, Door-Single, Garage, Garage Faces Front
- Garage:Yes
- Garage spaces:1
New listings near 1914 South 7th Street
- New
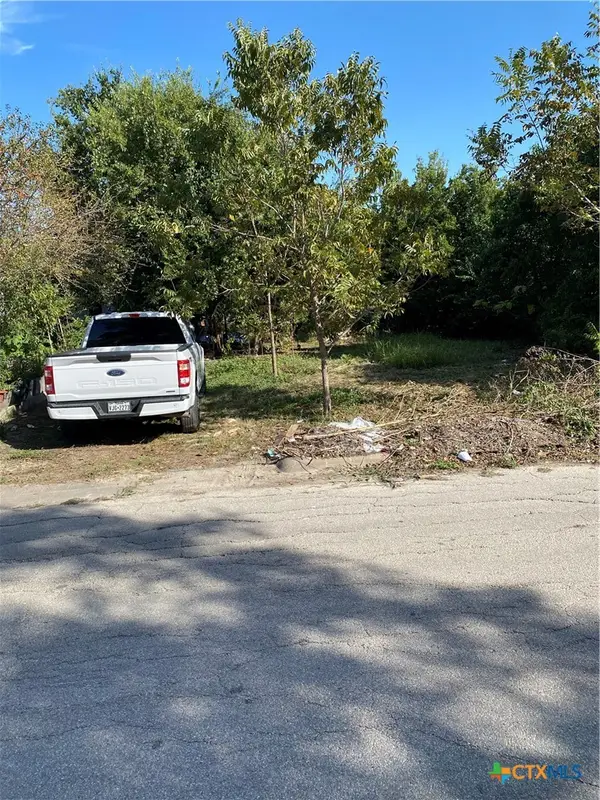 $24,000Active0.13 Acres
1305 Martin Luther King Jr Lane, Temple, TX 76504
MLS# 627845Listed by: ALWAYS HERE PROPERTIES, LLC - New
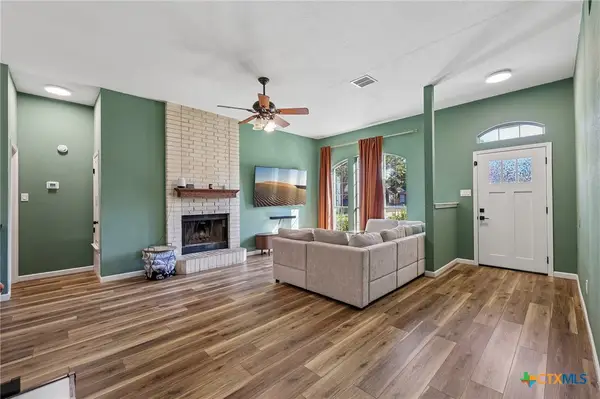 $265,000Active3 beds 2 baths1,664 sq. ft.
610 Sabine Circle, Temple, TX 76504
MLS# 627190Listed by: LEVI RODGERS REAL ESTATE GROUP - New
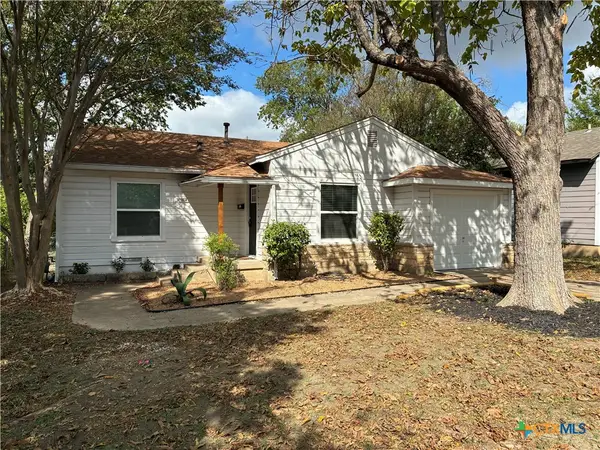 $159,900Active2 beds 1 baths832 sq. ft.
1914 South 7th Street, Temple, TX 76504
MLS# 627811Listed by: TEMTEX REALTY - New
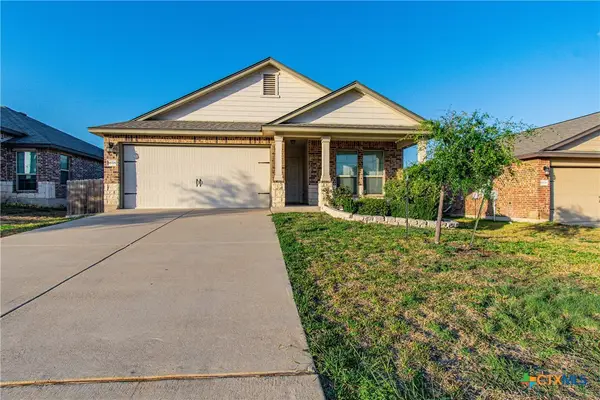 $260,000Active3 beds 2 baths1,578 sq. ft.
8818 Hidden Oaks Drive, Temple, TX 76502
MLS# 627796Listed by: FATHOM REALTY-THE PREMIER REAL - New
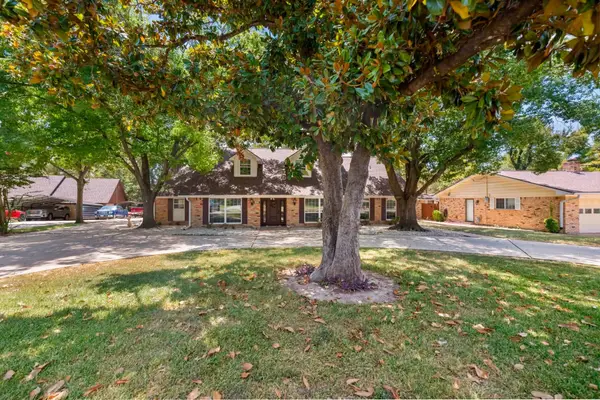 $524,900Active4 beds 3 baths2,936 sq. ft.
4109 Eagle Road, Temple, TX 76502
MLS# 21403396Listed by: NATIVE REAL ESTATE - New
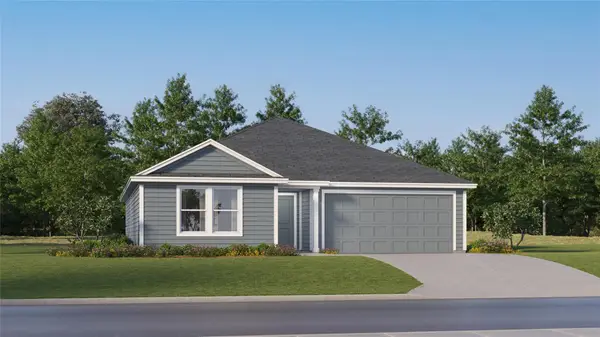 $253,999Active4 beds 2 baths1,732 sq. ft.
2933 Wolf Ridge Ln, Temple, TX 76501
MLS# 5619000Listed by: KELLER WILLIAMS CITY-VIEW - New
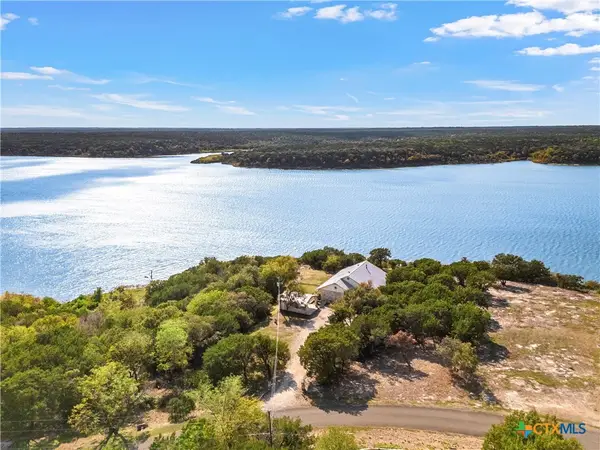 $589,000Active3 beds 3 baths2,405 sq. ft.
16185 Brazos Court, Temple, TX 76502
MLS# 627073Listed by: TWO LAKES REAL ESTATE - New
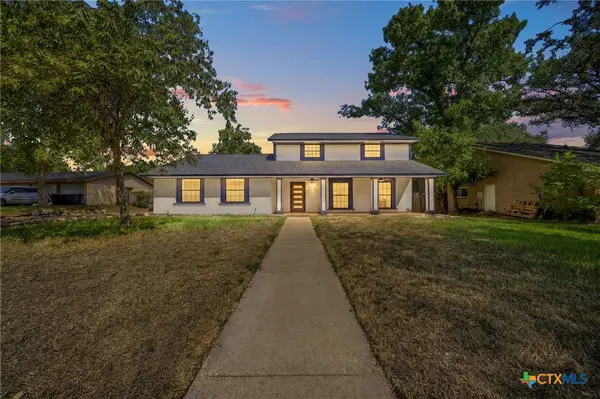 $389,900Active5 beds 4 baths2,584 sq. ft.
3606 Iroquois Trail, Temple, TX 76504
MLS# 627761Listed by: PROLIFIC REALTY - New
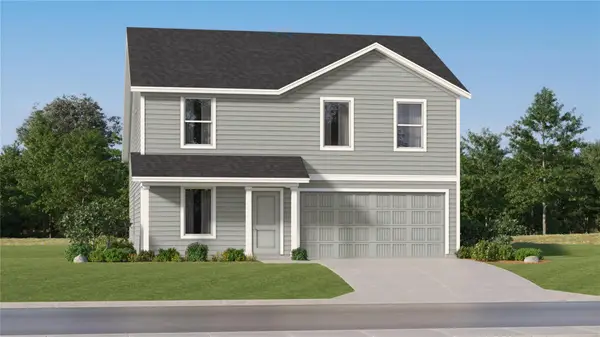 $251,499Active4 beds 2 baths1,922 sq. ft.
907 Campbelton Dr, Temple, TX 76504
MLS# 7604305Listed by: KELLER WILLIAMS CITY-VIEW - New
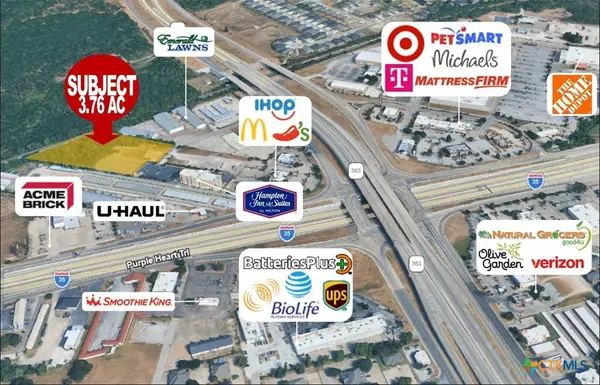 $818,928Active3.76 Acres
4019 Bell Drive, Temple, TX 76502
MLS# 627735Listed by: DB COMMERCIAL LLC


Protect your home and budget from life's surprises with an Assurant Home Warranty, backed by a partner that supports you through every step of homeownership. Explore Plans.
© 2023 - 2026 ERA Franchise Systems LLC. All rights reserved. ERA Franchise Systems LLC fully supports the principles of the Fair Housing Act and the Equal Opportunity Act. ERA, ERA Real Estate powered, and their respective logos are registered service marks of ERA Franchise Systems LLC. Each office is independently owned and operated.