
1473 Shannon Avenue, Van Alstyne, TX 75495
Local realty services provided by:ERA Newlin & Company
1473 Shannon Avenue,Van Alstyne, TX 75495
$750,000
- 4 Beds
- 5 Baths
- 2,851 sq. ft.
- Single family
- Active
Listed by: dina verteramo
Office: highland homes realty
MLS#:21334747
Source:GDAR
Price summary
- Price:$750,000
- Price per sq. ft.:$263.07
- Monthly HOA dues:$87.67
About this home
Built by Highland Homes and estimated to be complete in October. Award Winning Birchwood floor plan in a new exclusive 75' wide lot section in Mantua 75's with Van Alstyne schools! This section includes 38 Highland Home only lots!
This home includes 4 en-suites and a 4 car tandem garage! The home has an extended outdoor living, extended primary suite with a fireplace, a separate tub and shower with a freestanding tub and frameless shower.
Contact an agent
Home facts
- Year built:2026
- Subdivision & Development:Mantua Point
- Listing ID #:21334747
- Added:51 day(s) ago
- Updated:September 07, 2026 at 11:51 AM
Rooms and interior
- Bedrooms:4
- Total bathrooms:5
- Full bathrooms:4
- Half bathrooms:1
- Flooring:Ceramic Tile, Wood
- Kitchen Description:Dishwasher, Disposal, Double Oven, Gas Cooktop, Microwave
- Living area:2,851 sq. ft.
Heating and cooling
- Cooling:Ceiling Fans, Central Air
- Heating:Central, Natural Gas
- Central air:Yes
Structure and exterior
- Roof:Composition
- Year built:2026
- Building area:2,851 sq. ft.
- Lot area:0.23 Acres
- Lot Features:Sprinkler System
- Architectural Style:Traditional
- Construction Materials:Brick
- Foundation Description:Slab
- Levels:1 Story
Schools
- High school:Van Alstyne
- Middle school:Van Alstyne
- Elementary school:John and Nelda Partin
Finances and disclosures
- Price:$750,000
- Price per sq. ft.:$263.07
Features and amenities
- Appliances:Dishwasher, Disposal, Double Oven, Dryer, Gas Cooktop, Microwave
- Laundry features:Dryer
- Amenities:Carbon Monoxide Detectors
Parking
- Garage:Yes
- Garage spaces:4
 Information provided, in part, by North Texas Real Estate Information Systems, Inc. Last Updated September 7, 2026 Listings with the NTREIS logo are listed by brokerages other than ERA Newlin & Company.
New listings near 1473 Shannon Avenue
- New
 $1,235,000Active4 beds 4 baths3,800 sq. ft.
TBD Lot 6 Jolene Court, Van Alstyne, TX 75495
MLS# 21377532Listed by: KEITH W SMITH - New
 $360,000Active4 beds 3 baths2,014 sq. ft.
512 Mccoy Drive, Van Alstyne, TX 75495
MLS# 21377013Listed by: CENTURY 21 CREW - New
 $432,572Active4 beds 3 baths2,470 sq. ft.
1545 Thicket Hill Drive, Van Alstyne, TX 75495
MLS# 21376225Listed by: DRB GROUP REALTY, LLC - New
 $411,239Active5 beds 3 baths2,170 sq. ft.
1549 Thickest Hill Drive, Van Alstyne, TX 75495
MLS# 21376265Listed by: DRB GROUP REALTY, LLC - New
 $249,900Active2 beds 2 baths1,200 sq. ft.
1540 Park Street, Van Alstyne, TX 75495
MLS# 21375671Listed by: EXP REALTY LLC - New
 $725,000Active4 beds 4 baths4,109 sq. ft.
47 Preakness Place Road, Van Alstyne, TX 75495
MLS# 21357582Listed by: EXP REALTY - New
 $500,657Active5 beds 4 baths3,050 sq. ft.
1709 Thickest Hill Drive, Van Alstyne, TX 75495
MLS# 21375298Listed by: DRB GROUP REALTY, LLC - New
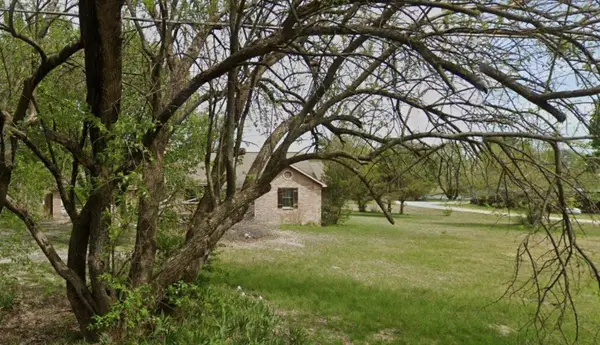 $180,000Active-- beds -- baths1,715 sq. ft.
1357 N John Douglas Road, Van Alstyne, TX 75495
MLS# 21373330Listed by: MONUMENT REALTY - New
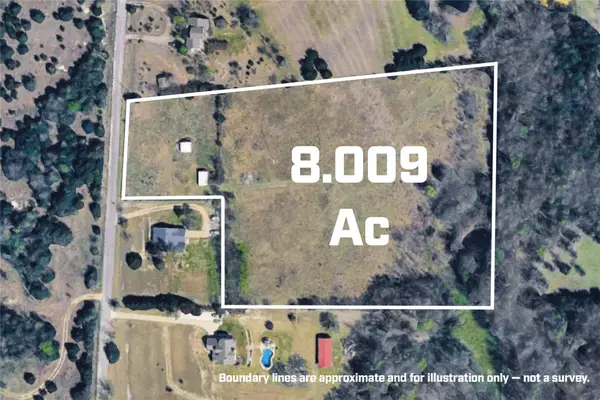 $525,000Active8.01 Acres
TBD Kepler Road, Van Alstyne, TX 75495
MLS# 21373507Listed by: IRICK REAL ESTATE - New
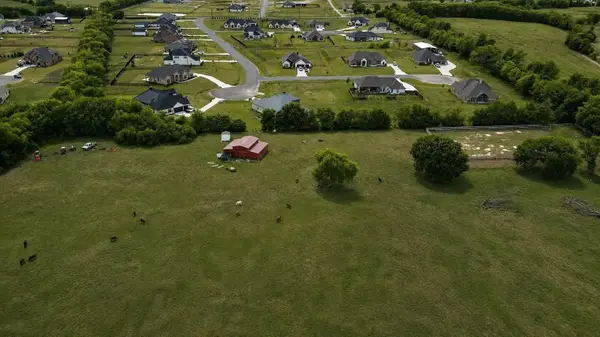 $2,999,000Active4 beds 3 baths3,160 sq. ft.
1701 Flint Circle Circle, Van Alstyne, TX 75495
MLS# 21373023Listed by: FATHOM REALTY LLC


Protect your home and budget from life's surprises with an Assurant Home Warranty, backed by a partner that supports you through every step of homeownership. Explore Plans.
© 2023 - 2026 ERA Franchise Systems LLC. All rights reserved. ERA Franchise Systems LLC fully supports the principles of the Fair Housing Act and the Equal Opportunity Act. ERA, ERA Real Estate powered, and their respective logos are registered service marks of ERA Franchise Systems LLC. Each office is independently owned and operated.