
222 Magnolia Drive, Van Alstyne, TX 75495
Local realty services provided by:ERA Newlin & Company
Listed by: rodney blaukat
Office: caprock real estate advisors llc.
MLS#:21411150
Source:GDAR
Price summary
- Price:$1,150,000
- Price per sq. ft.:$350.82
About this home
Experience exceptional craftsmanship and luxury in this stunning custom home, originally built as the personal residence of a custom homebuilder. Thoughtfully designed with premium finishes and extraordinary attention to detail, this home features beautiful white oak flooring, custom solid wood cabinetry, quartzite countertops and backsplash, solid-core shaker doors, and designer tile throughout. The gourmet kitchen showcases elegant white and gold Café appliances, while Control4 smart home automation, integrated lighting and sound, automated shades, and a comprehensive security system deliver modern convenience. The luxurious primary suite features an electric fireplace, custom California Closet system, automated blackout shades, and a spa-inspired bath. Built with quality in mind, the home boasts an engineered post-tension foundation with 68 piers, spray foam insulation, and tankless water heaters. Step outside to your private backyard oasis, featuring a spectacular custom-designed swimming pool with cascading waterfall and dramatic fire features, creating the ultimate setting for relaxation and entertaining. Expansive outdoor living areas include a covered patio with a gas fireplace and newly installed Cool Deck surfaces. Additional highlights include a garage with 8-foot doors and new polyaspartic flooring, central vacuum system, attic Versa-Lift, and temperature-controlled indoor outdoor kennels with a dedicated dog wash. A separate 732-square-foot accessory dwelling unit (ADU), complete with a full kitchen, laundry, and tankless water heater, provides exceptional flexibility for guests, extended family, or additional living space. With three fireplaces, extensive smart-home technology, resort-style outdoor amenities, and countless custom upgrades, this remarkable property offers a rare combination of luxury, functionality, and quality construction. A truly exceptional home that must be seen to be appreciated!...
Contact an agent
Home facts
- Year built:2023
- Subdivision & Development:121 Majors
- Listing ID #:21411150
- Added:12 day(s) ago
- Updated:October 28, 2026 at 12:57 PM
Rooms and interior
- Bedrooms:5
- Total bathrooms:4
- Full bathrooms:3
- Half bathrooms:1
- Kitchen Description:Built In Gas Range, Built In Refrigerator, Dishwasher, Disposal
- Living area:3,278 sq. ft.
Heating and cooling
- Cooling:Central Air
- Heating:Central
- Central air:Yes
Structure and exterior
- Roof:Composition
- Year built:2023
- Building area:3,278 sq. ft.
- Lot area:1 Acres
- Lot Features:Acreage, Landscaped
- Construction Materials:Brick, Wood Siding
- Foundation Description:Slab
- Levels:1 Story
Schools
- High school:Van Alstyne
- Middle school:Van Alstyne
- Elementary school:Van Alstyne
Finances and disclosures
- Price:$1,150,000
- Price per sq. ft.:$350.82
Features and amenities
- Appliances:Built In Gas Range, Built In Refrigerator, Dishwasher, Disposal, Tankless Water Heater
- Amenities:Prewired
- Smart home:Yes
Parking
- Garage:Yes
- Garage spaces:3
 Information provided, in part, by North Texas Real Estate Information Systems, Inc. Last Updated October 28, 2026 Listings with the NTREIS logo are listed by brokerages other than ERA Newlin & Company.
New listings near 222 Magnolia Drive
- Open Sat, 12 to 2pmNew
 $350,000Active4 beds 2 baths1,800 sq. ft.
1512 Foxglove Park, Van Alstyne, TX 75495
MLS# 21419329Listed by: DHS REALTY - New
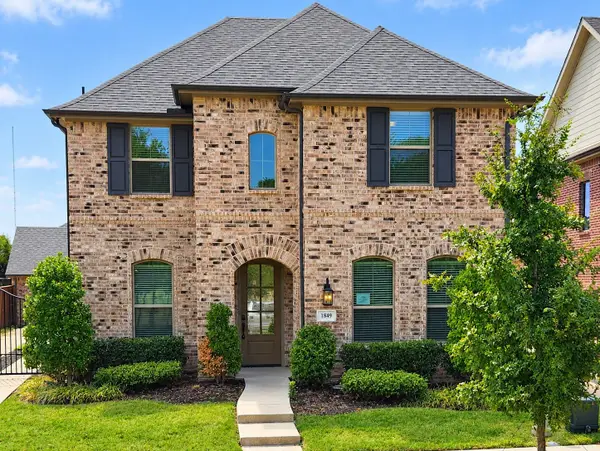 $349,500Active3 beds 3 baths2,260 sq. ft.
1849 Lakemont Drive, Van Alstyne, TX 75495
MLS# 21421488Listed by: DFW METRO HOUSING - New
 $248,000Active0.59 Acres
302 E Jefferson Street, Van Alstyne, TX 75495
MLS# 21420227Listed by: BENTON-LUTTRELL REAL ESTATE CO - Open Sat, 1 to 3pmNew
 $1,005,000Active4 beds 4 baths2,554 sq. ft.
516 Spring Town Road, Van Alstyne, TX 75495
MLS# 21417090Listed by: DHS REALTY - New
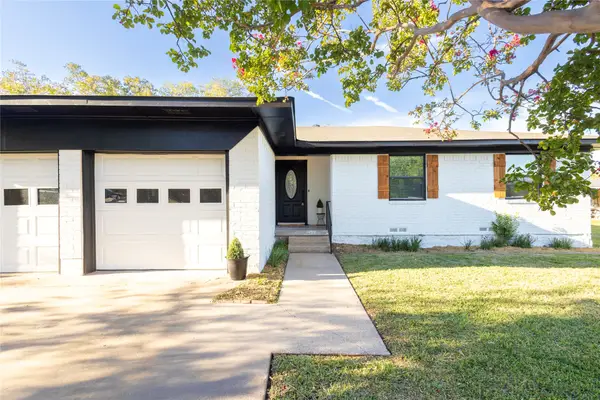 $279,900Active3 beds 2 baths1,370 sq. ft.
254 Kincaid Street, Van Alstyne, TX 75495
MLS# 21408936Listed by: MYERS "THE HOME BUYERS" - New
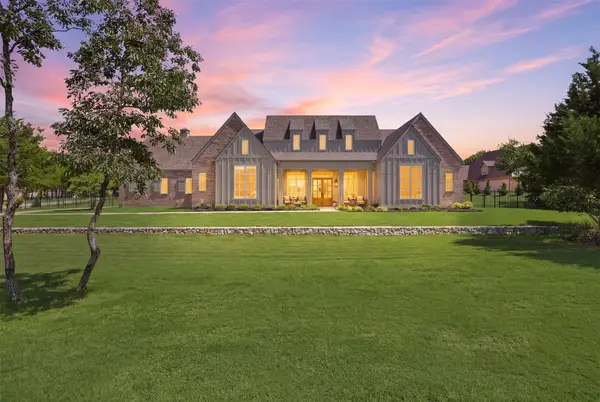 $1,200,000Active4 beds 4 baths3,489 sq. ft.
425 Abagail Lane, Van Alstyne, TX 75495
MLS# 21418507Listed by: TEN TWENTY REALTY LLC - New
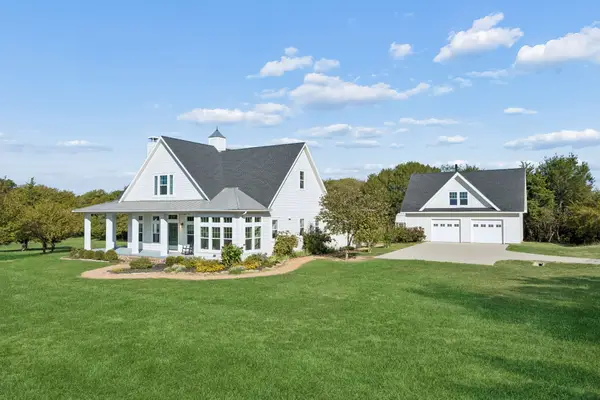 $1,125,000Active3 beds 3 baths2,651 sq. ft.
15411 County Road 482, Van Alstyne, TX 75495
MLS# 21415084Listed by: SARAH BOYD & CO - New
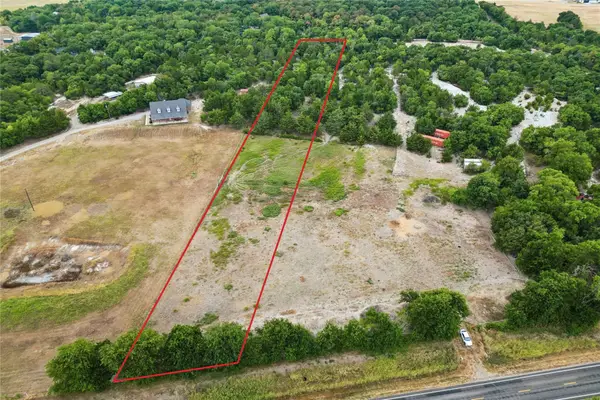 $310,000Active2.5 Acres
TBD Fm 121 #483843, Van Alstyne, TX 75495
MLS# 21416134Listed by: KELLER WILLIAMS REALTY DPR - New
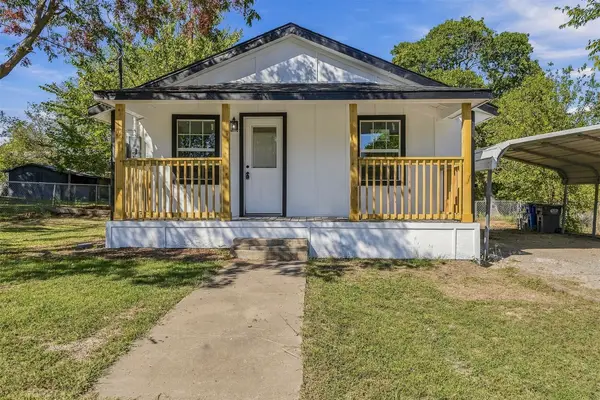 $220,000Active2 beds 2 baths826 sq. ft.
528 E Jefferson Street, Van Alstyne, TX 75495
MLS# 21418253Listed by: KELLER WILLIAMS REALTY - New
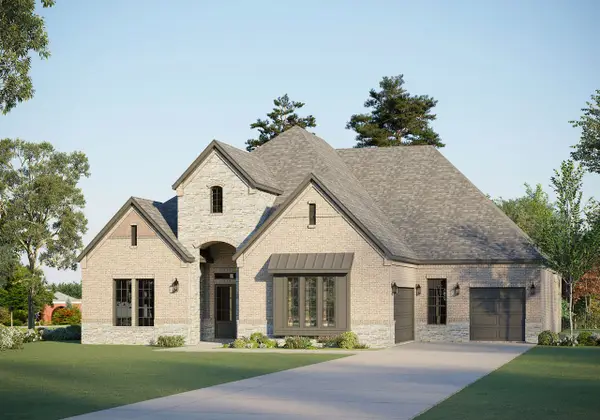 $748,935Active4 beds 5 baths4,046 sq. ft.
504 Bayleelove Lane, Van Alstyne, TX 75495
MLS# 21418244Listed by: RIVERWAY PROPERTIES


Protect your home and budget from life's surprises with an Assurant Home Warranty, backed by a partner that supports you through every step of homeownership. Explore Plans.
© 2023 - 2026 ERA Franchise Systems LLC. All rights reserved. ERA Franchise Systems LLC fully supports the principles of the Fair Housing Act and the Equal Opportunity Act. ERA, ERA Real Estate powered, and their respective logos are registered service marks of ERA Franchise Systems LLC. Each office is independently owned and operated.