
101-A Maplewood Drive #20, Victoria, TX 77901
Local realty services provided by:ERA Experts
Listed by: jeanette zissa
Office: woolson real estate inc
MLS#:617644
Source:TX_FRAR
Price summary
- Price:$189,500
- Price per sq. ft.:$137.02
- Monthly HOA dues:$80
About this home
Welcome home to this beautifully designed townhome offering comfort, convenience, and low-maintenance living in a desirable location. The spacious primary suite is conveniently located on the main floor, providing privacy and easy accessibility, while two additional bedrooms upstairs offer flexible space for family, guests, a home office, or study space. The open and inviting layout creates a seamless flow throughout the main living areas and extends to a private patio/deck—perfect for enjoying your morning coffee, dining al fresco, or unwinding at the end of the day. The attached two-car garage provides ample parking and storage, plus one additional private parking space is included. The sale also includes the stackable washer and dryer, stove, dishwasher, and refrigerator, making this home move-in ready and adding even more convenience for the next owner.
Residents can enjoy access to a sparkling community pool, providing a great place to cool off, relax, and connect with neighbors. Conveniently located near shopping, dining, and everyday amenities, this townhome is also just minutes from the Texas A&M campus. Whether you're a student, faculty member, investor, or simply looking for a comfortable place to call home, this property offers a fantastic opportunity for convenient off-campus living in a desirable location....
Contact an agent
Home facts
- Year built:1982
- Subdivision & Development:Chatelet Sub
- Listing ID #:617644
- Added:98 day(s) ago
- Updated:September 30, 2026 at 02:32 PM
Rooms and interior
- Bedrooms:3
- Total bathrooms:2
- Full bathrooms:2
- Rooms Total:1
- Flooring:Carpet, Laminate, Parquet
- Dining Description:Breakfast Bar, Living/Dining Room
- Bathrooms Description:Vanity
- Kitchen Description:Dishwasher, Gas Range, Pantry, Range, Some Gas Appliances
- Living area:1,383 sq. ft.
Heating and cooling
- Cooling:Ceiling Fans, Central Air, Electric
- Heating:Central, Electric
- Central air:Yes
Structure and exterior
- Roof:Composition, Shingle
- Year built:1982
- Building area:1,383 sq. ft.
- Lot area:0.07 Acres
- Architectural Style:Townhouse
- Construction Materials:Masonry
- Exterior Features:Covered, Covered Patio, Deck, Patio
- Foundation Description:Slab
- Levels:2 Story
Utilities
- Water:Public
- Sewer:Public Sewer
Finances and disclosures
- Price:$189,500
- Price per sq. ft.:$137.02
Features and amenities
- Appliances:Dishwasher, Electric Water Heater, Gas Range, Range, Some Gas Appliances
- Laundry features:Electric Dryer Hookup, Stacked, Washer Hookup
- Amenities:Multiple Closets, Vaulted Ceilings
- Pool features:Community, In Ground
Parking
- Parking description:2 Car Garage, Converted Garage, Detached, Garage
- Garage:Yes
- Garage spaces:2
New listings near 101-A Maplewood Drive #20
- New
 $8,740,552Active349.62 Acres
000 Briggs Boulevard, Victoria, TX 77904
MLS# 42661360Listed by: RE/MAX LAND & HOMES - New
 $1,249,000Active4 beds 5 baths4,057 sq. ft.
410 Iron Gate, Victoria, TX 77904
MLS# 626101Listed by: COLDWELL BANKER D'ANN HARPER - New
 $124,900Active3 beds 2 baths1,120 sq. ft.
201 Sandra Lane, Victoria, TX 77905
MLS# 626614Listed by: COLDWELL BANKER D'ANN HARPER - New
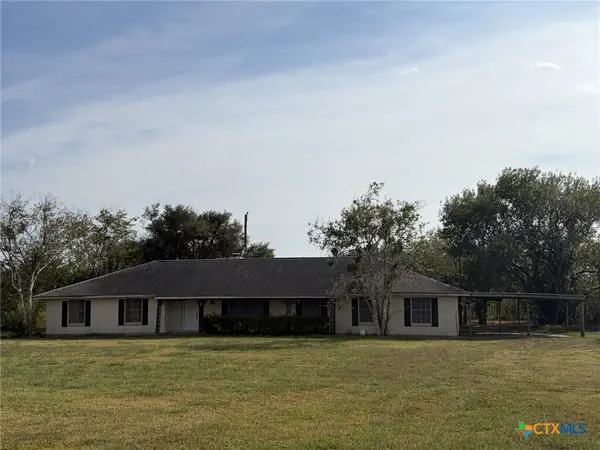 $110,000Active3 beds 2 baths1,897 sq. ft.
7808 Us Hwy 87s, Victoria, TX 77905
MLS# 626240Listed by: GC REAL ESTATE LLC - New
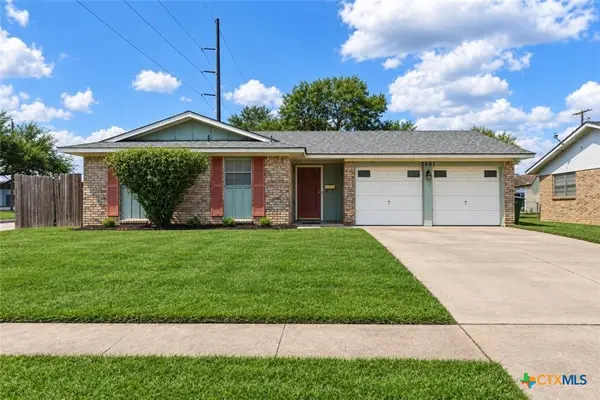 $219,000Active3 beds 2 baths1,736 sq. ft.
4601 Dahlia Lane, Victoria, TX 77904
MLS# 624986Listed by: SHAW REALTY - New
 $399,500Active4 beds 4 baths3,471 sq. ft.
505 Ball Airport Road, Victoria, TX 77904
MLS# 626380Listed by: SHAW REALTY - New
 $525,000Active4 beds 3 baths2,524 sq. ft.
406 Iron Gate, Victoria, TX 77904
MLS# 626454Listed by: RE/MAX LAND & HOMES - New
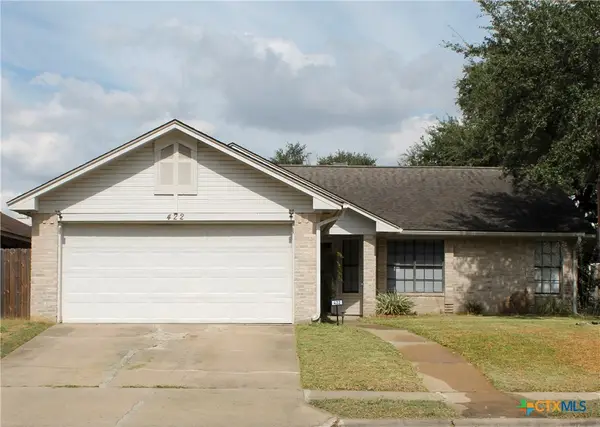 $237,000Active3 beds 2 baths1,270 sq. ft.
422 Kingwood Drive, Victoria, TX 77901
MLS# 625672Listed by: MDP REALTY - New
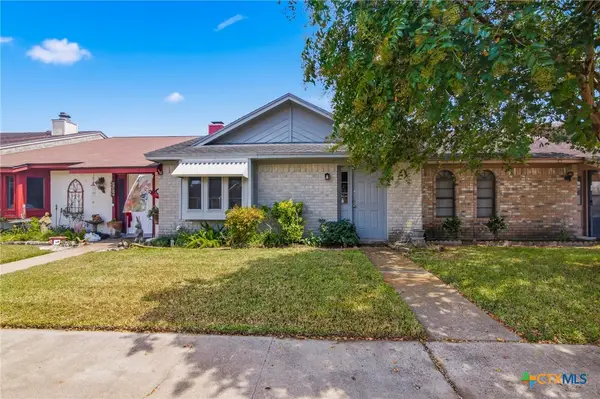 $139,900Active2 beds 2 baths1,056 sq. ft.
208 Versailles Street, Victoria, TX 77904
MLS# 625262Listed by: THE RON BROWN COMPANY - New
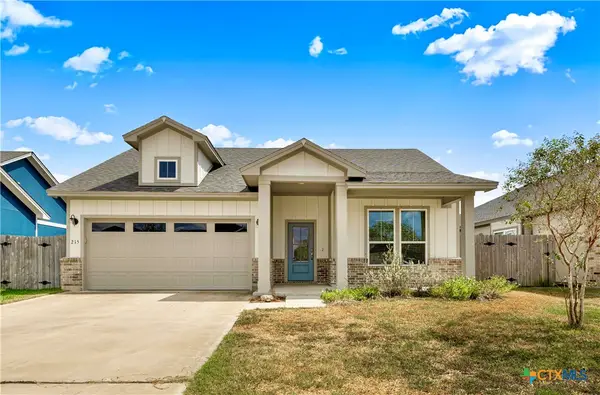 $369,900Active4 beds 2 baths1,866 sq. ft.
215 Flint Rock Court, Victoria, TX 77904
MLS# 625906Listed by: MCKINNEY REALTY, LLC


Protect your home and budget from life's surprises with an Assurant Home Warranty, backed by a partner that supports you through every step of homeownership. Explore Plans.
© 2023 - 2026 ERA Franchise Systems LLC. All rights reserved. ERA Franchise Systems LLC fully supports the principles of the Fair Housing Act and the Equal Opportunity Act. ERA, ERA Real Estate powered, and their respective logos are registered service marks of ERA Franchise Systems LLC. Each office is independently owned and operated.