
1505 E Polk Avenue, Victoria, TX 77901
Local realty services provided by:ERA Brokers Consolidated
Listed by: joyce sainz mitchum
Office: shaw realty
MLS#:621379
Source:TX_FRAR
Price summary
- Price:$195,900
- Price per sq. ft.:$127.71
About this home
Welcome home to this spacious property in the heart of central Victoria! With 1,534 square feet, 4 bedrooms, and 1½ bathrooms, this home offers the space and flexibility you’ve been looking for.
Step inside to a spacious living room that’s perfect for gathering with family and friends. The charming dining room creates a welcoming place to enjoy meals, while the versatile game room or second living area gives you endless possibilities for entertaining, a playroom, home office, or media room.
Enjoy your morning coffee or unwind in the bright sunroom overlooking the backyard. Outside, you’ll find even more to love with a large, covered patio, a generous backyard for outdoor fun, a greenhouse for gardening enthusiasts, and a workshop that’s perfect for hobbies, projects, or extra storage.
Complete with a convenient carport and a neighborhood with mature trees, this home is located in central Victoria and is close to shopping, dining, schools, and everyday conveniences. This home is full of potential and ready for its next owners.
Don’t miss your opportunity to make 1505 E. Polk Avenue your new home—schedule your private showing today!...
Contact an agent
Home facts
- Year built:1973
- Subdivision & Development:J R Trice
- Listing ID #:621379
- Added:55 day(s) ago
- Updated:September 28, 2026 at 02:27 PM
Rooms and interior
- Bedrooms:4
- Total bathrooms:2
- Full bathrooms:1
- Rooms Total:2
- Flooring:Carpet Free, Linoleum, Vinyl
- Dining Description:Breakfast Bar, Kitchen/Dining Combo
- Bathrooms Description:Tub Shower, Vanity
- Kitchen Description:Gas Range, Kitchen/Dining Combo, Laminate Counters, Microwave, Pantry, Range, Refrigerator, Some Gas Appliances
- Living area:1,534 sq. ft.
Heating and cooling
- Cooling:Ceiling Fans, Central Air
- Heating:Central
- Central air:Yes
Structure and exterior
- Roof:Composition, Shingle
- Year built:1973
- Building area:1,534 sq. ft.
- Lot area:0.23 Acres
- Construction Materials:Brick, Brick Veneer, Frame, Masonry, Wood Siding
- Exterior Features:Covered, Covered Patio, Enclosed, Patio
- Foundation Description:Slab
- Levels:1 Story
Utilities
- Water:Public
- Sewer:Public Sewer
Finances and disclosures
- Price:$195,900
- Price per sq. ft.:$127.71
Features and amenities
- Appliances:Electric Water Heater, Gas Range, Microwave, Range, Refrigerator, Some Gas Appliances, Water Heater
- Laundry features:Inside, Laundry Room
- Amenities:Bookcases
Parking
- Parking description:Attached Carport
- Carport spaces:1
New listings near 1505 E Polk Avenue
- New
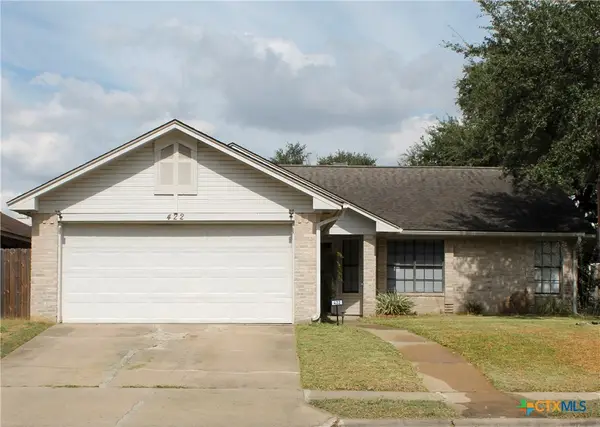 $237,000Active3 beds 2 baths1,270 sq. ft.
422 Kingwood Drive, Victoria, TX 77901
MLS# 625672Listed by: MDP REALTY - New
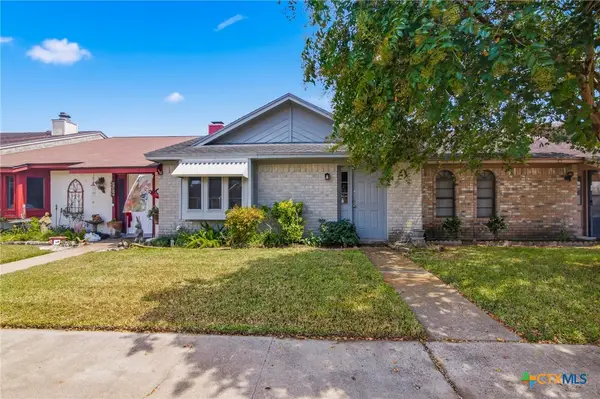 $139,900Active2 beds 2 baths1,056 sq. ft.
208 Versailles Street, Victoria, TX 77904
MLS# 625262Listed by: THE RON BROWN COMPANY - New
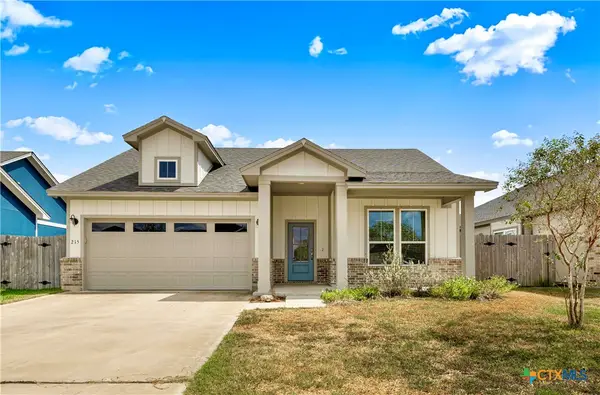 $369,900Active4 beds 2 baths1,866 sq. ft.
215 Flint Rock Court, Victoria, TX 77904
MLS# 625906Listed by: MCKINNEY REALTY, LLC - New
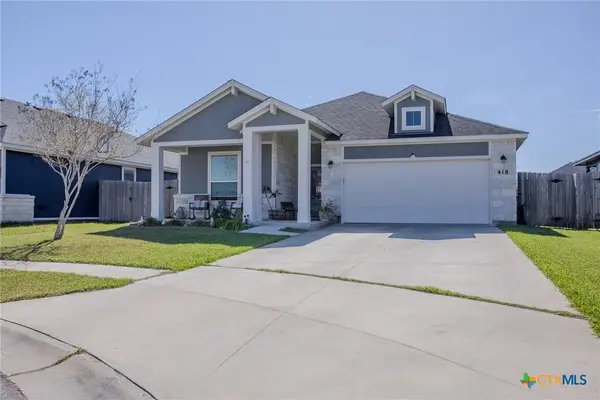 $374,900Active3 beds 3 baths1,854 sq. ft.
418 Brushy Creek, Victoria, TX 77904
MLS# 626072Listed by: RE/MAX LAND & HOMES - New
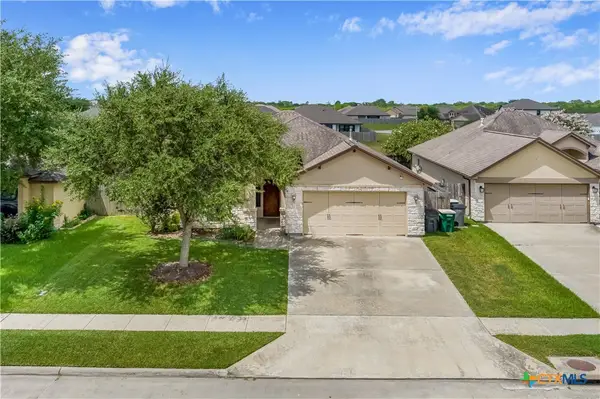 $299,900Active3 beds 2 baths1,574 sq. ft.
111 San Polo Court, Victoria, TX 77904
MLS# 626189Listed by: COLDWELL BANKER D'ANN HARPER - New
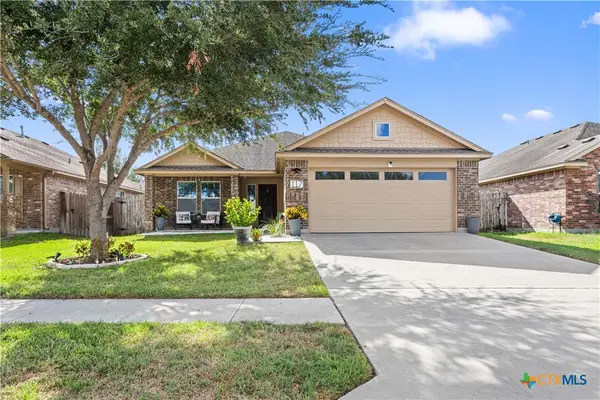 $317,500Active3 beds 2 baths1,959 sq. ft.
117 Flint Rock Court, Victoria, TX 77904
MLS# 625678Listed by: RE/MAX LAND & HOMES - New
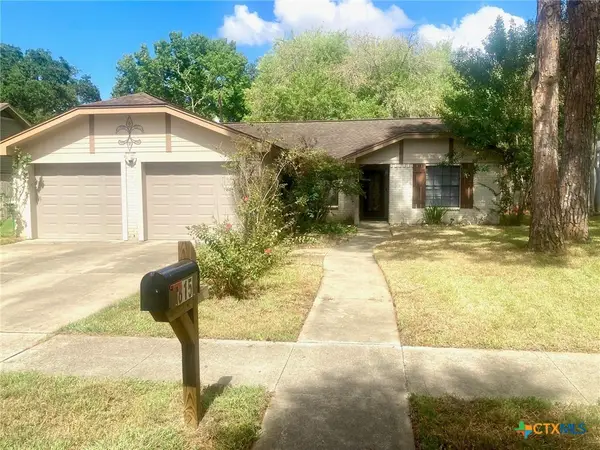 $279,900Active3 beds 2 baths1,643 sq. ft.
815 Briarwood Street, Victoria, TX 77904
MLS# 626172Listed by: THE RON BROWN COMPANY - New
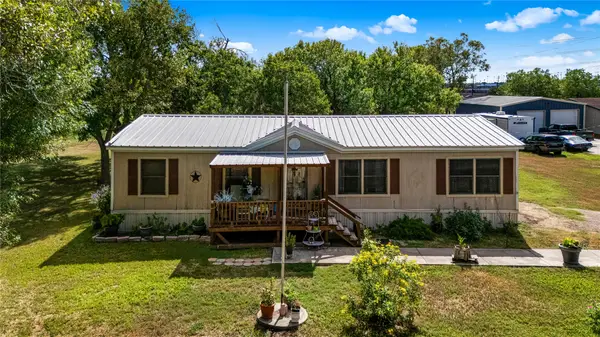 $259,000Active4 beds 2 baths1,456 sq. ft.
410 Nelson Avenue, Victoria, TX 77901
MLS# 77395611Listed by: EXP REALTY LLC - New
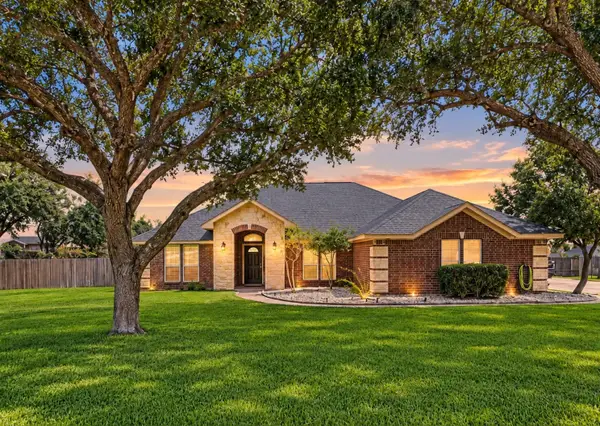 $379,000Active4 beds 2 baths2,070 sq. ft.
114 Penn Avenue, Victoria, TX 77904
MLS# 42762762Listed by: EXP REALTY LLC - New
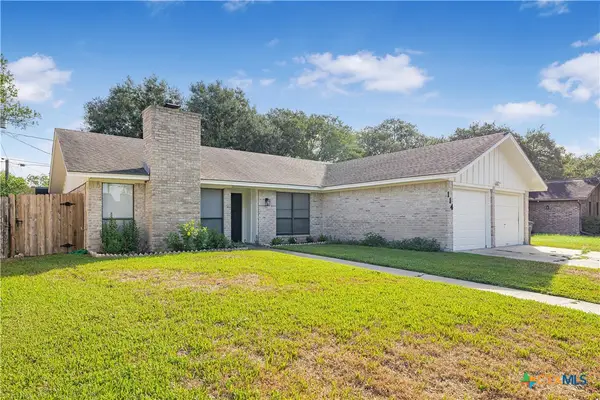 $264,000Active4 beds 2 baths1,641 sq. ft.
114 Laramie Drive, Victoria, TX 77904
MLS# 625681Listed by: RE/MAX LAND & HOMES


Protect your home and budget from life's surprises with an Assurant Home Warranty, backed by a partner that supports you through every step of homeownership. Explore Plans.
© 2023 - 2026 ERA Franchise Systems LLC. All rights reserved. ERA Franchise Systems LLC fully supports the principles of the Fair Housing Act and the Equal Opportunity Act. ERA, ERA Real Estate powered, and their respective logos are registered service marks of ERA Franchise Systems LLC. Each office is independently owned and operated.