
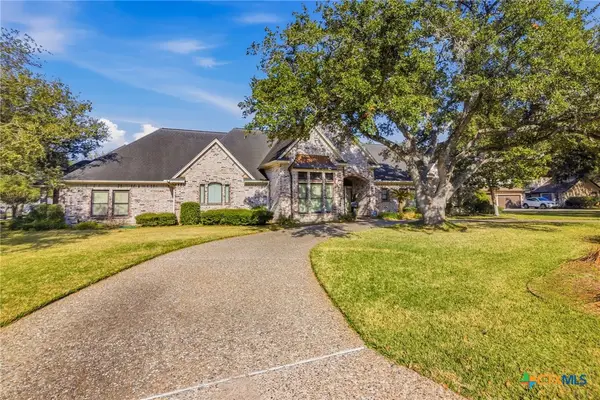
192 Huron Street, Victoria, TX 77905
Local realty services provided by:ERA Brokers Consolidated
Listed by: veronica k mccants, sarah davenport korczynski
Office: re/max land & homes
MLS#:625160
Source:TX_FRAR
Price summary
- Price:$510,000
- Price per sq. ft.:$211.44
- Monthly HOA dues:$33.33
About this home
Nestled on 1.15 acres in the highly desired Lakeview Subdivision off of FM 236, this beautifully maintained one-owner custom home offers the perfect blend of country serenity and neighborhood charm. Known for its peaceful atmosphere, mature lots, and quiet, comfortable living, Lakeview is one of Victoria’s most established and inviting communities — a place where privacy, convenience, and timeless appeal come together. Step inside to discover a thoughtfully designed one-level, all-electric home featuring 4 bdrms and 3 baths, with one bedroom easily transitioning into a dedicated home office. Pride of ownership shines throughout, especially in the beautiful wood flooring that has been meticulously cared for. The spacious kitchen is a standout, offering: Custom wood cabinetry, glass-front cabinets for your favorite dishes, a generous layout perfect for cooking, hosting, or everyday living. Enjoy morning coffee in the breakfast nook, where a wall of windows frames views of the expansive patio and backyard. The property offers a rare combination of shaded comfort and open space. The vinyl fencing creates a protected, shaded area ideal for pets or family activities, while the rest of the acreage remains open for gardening, recreation, or any creative vision you can imagine. An over-sized 3-car garage provides exceptional flexibility, sectioned to accommodate a workshop, hobby space, or separate bays for vehicles. Additional features include a water softener and a sprinkler system for easy lawn care. Lakeview residents enjoy exclusive access to a private stocked lake with gated entry, a covered picnic area, and a peaceful pier perfect for fishing. It’s common to see neighbors cruising the paved streets on golf carts and ATVs, enjoying the relaxed country lifestyle this subdivision is known for. This home offers quick access to the north side of Victoria via US 77 and only minutes to downtown Victoria. This is modern-day country living at it's best!...
Contact an agent
Home facts
- Year built:2003
- Subdivision & Development:Lakeview Sub Sec I
- Listing ID #:625160
- Added:1 day(s) ago
- Updated:September 15, 2026 at 03:16 AM
Rooms and interior
- Bedrooms:4
- Total bathrooms:3
- Full bathrooms:3
- Rooms Total:1
- Flooring:Tile, Wood
- Dining Description:Dining Area, Kitchen/Dining Combo, Multiple Dining Areas, Separate Formal Dining Room
- Bathrooms Description:Double Vanity, Separate Shower, Tub Shower
- Kitchen Description:Built-In Oven, Cooktop, Dishwasher, Electric Cooktop, Kitchen/Dining Combo, Oven, Solid Surface Counters, Some Electric Appliances
- Bedroom Description:All Bedrooms Down, Split Bedroom
- Living area:2,412 sq. ft.
Heating and cooling
- Cooling:Ceiling Fans, Electric
- Heating:Electric
Structure and exterior
- Roof:Composition, Shingle
- Year built:2003
- Building area:2,412 sq. ft.
- Lot area:1.15 Acres
- Construction Materials:Masonry
- Exterior Features:Covered, Covered Patio, Lighting, Patio, Porch, Private Yard, Rain Gutters, Security Lighting
- Foundation Description:Slab
- Levels:1 Story
Utilities
- Water:Not Connected, Private, Well, Well Needed
- Sewer:Aerobic Septic
Finances and disclosures
- Price:$510,000
- Price per sq. ft.:$211.44
Features and amenities
- Appliances:Built-In Oven, Cooktop, Dishwasher, Electric Cooktop, Electric Water Heater, Oven, Some Electric Appliances, Water Softener Owned
- Laundry features:Electric Dryer Hookup, Inside, Laundry Room, Laundry Tub, Main Level, Sink, Washer Hookup
- Amenities:Crown Molding, Double Pane Windows, Entrance Foyer, Open Floorplan, Pull-Down Attic Stairs, Security Lights, Storage
Parking
- Parking description:3 Car Garage
- Garage:Yes
- Garage spaces:3
New listings near 192 Huron Street
- New
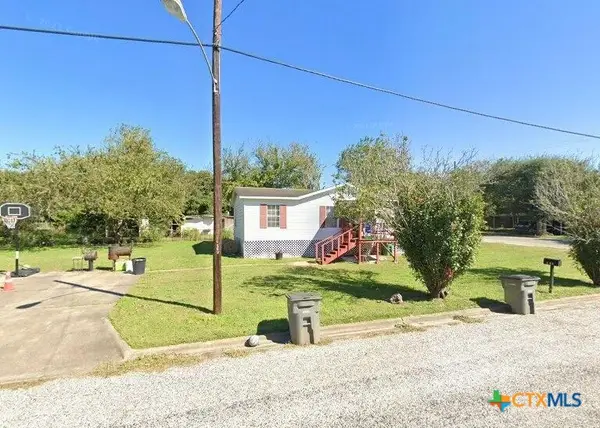 $90,000Active3 beds 2 baths1,120 sq. ft.
608 E 2nd Street, Victoria, TX 77901
MLS# 625306Listed by: SHAW REALTY - New
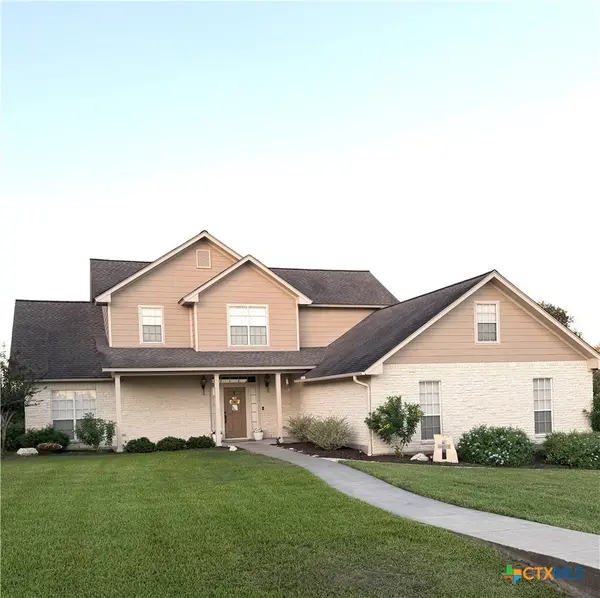 $525,000Active3 beds 3 baths2,344 sq. ft.
Address Withheld By Seller, Victoria, TX 77904
MLS# 625292Listed by: RE/MAX LAND & HOMES - New
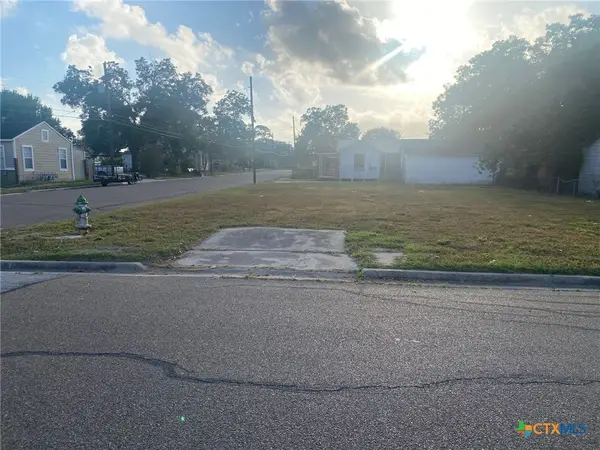 $29,900Active0.13 Acres
808 N Jecker Street, Victoria, TX 77901
MLS# 625179Listed by: ALL STAR PROPERTIES - New
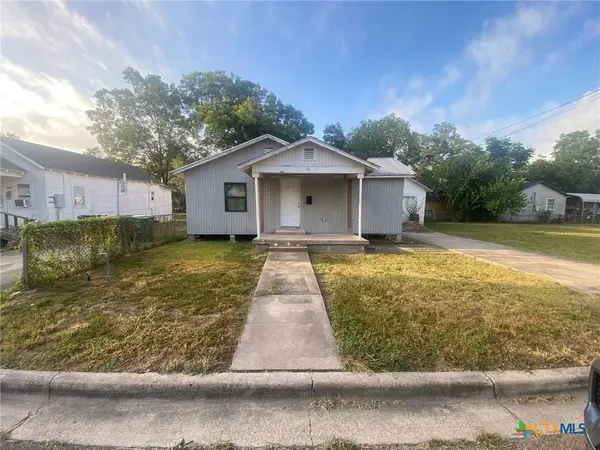 $149,900Active3 beds 1 baths1,096 sq. ft.
1005 Pine Street, Victoria, TX 77901
MLS# 625184Listed by: ALL STAR PROPERTIES - New
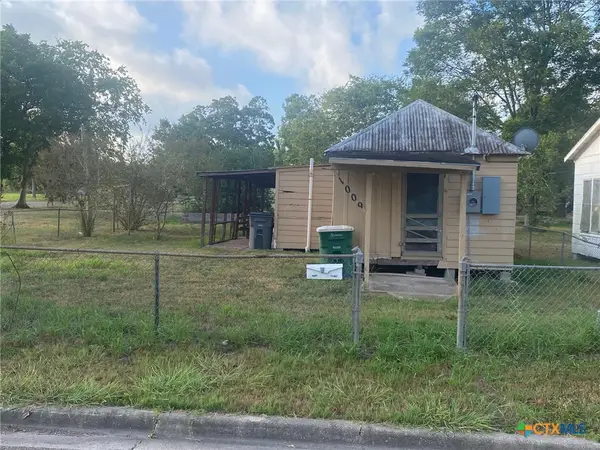 $68,900Active1 beds 1 baths516 sq. ft.
1009 Pine Street, Victoria, TX 77901
MLS# 625189Listed by: ALL STAR PROPERTIES - New
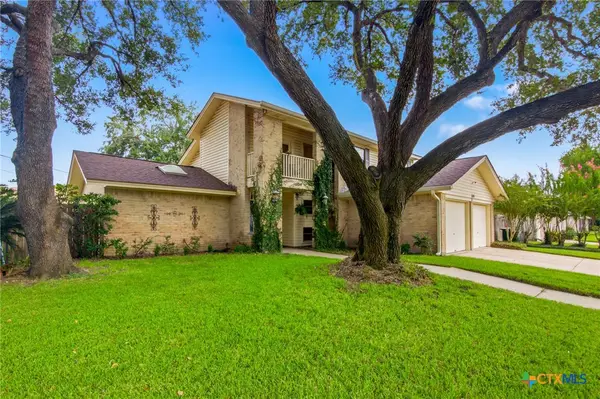 $289,900Active3 beds 3 baths1,994 sq. ft.
104 Santa Fe, Victoria, TX 77904
MLS# 625151Listed by: RE/MAX LAND & HOMES - New
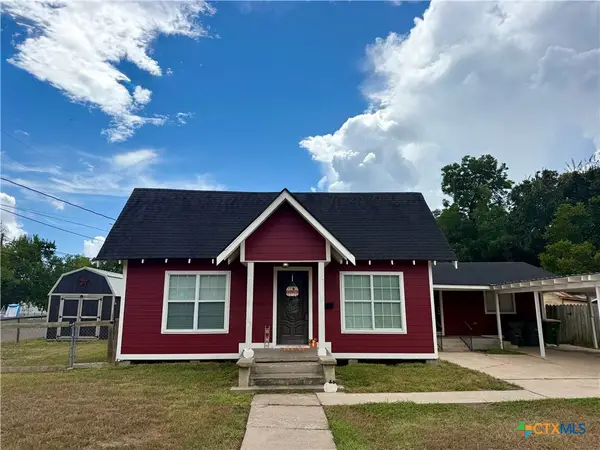 $199,900Active3 beds 2 baths1,444 sq. ft.
807 Pine Street, Victoria, TX 77901
MLS# 625212Listed by: RE/MAX LAND & HOMES - New
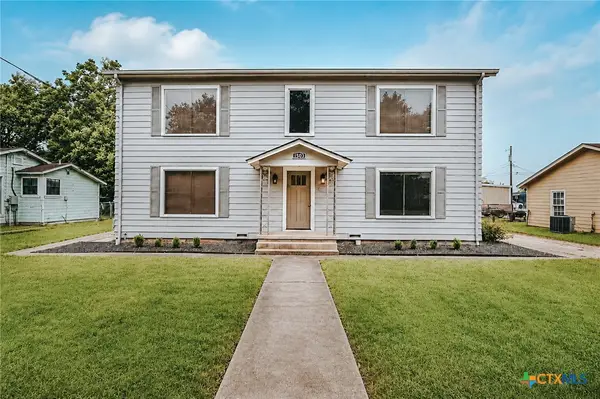 $308,400Active-- beds -- baths3,530 sq. ft.
1503 E Virginia Avenue, Victoria, TX 77901
MLS# 625273Listed by: CORNERSTONE PROPERTIES - New
 $999,900Active3 beds 6 baths4,203 sq. ft.
115 Alameda Circle, Victoria, TX 77904
MLS# 625220Listed by: RE/MAX LAND & HOMES


Protect your home and budget from life's surprises with an Assurant Home Warranty, backed by a partner that supports you through every step of homeownership. Explore Plans.
© 2023 - 2026 ERA Franchise Systems LLC. All rights reserved. ERA Franchise Systems LLC fully supports the principles of the Fair Housing Act and the Equal Opportunity Act. ERA, ERA Real Estate powered, and their respective logos are registered service marks of ERA Franchise Systems LLC. Each office is independently owned and operated.