
413 Salisbury Lane, Victoria, TX 77904
Local realty services provided by:ERA Experts
Listed by: tracy graves
Office: re/max land & homes
MLS#:623065
Source:TX_FRAR
Price summary
- Price:$379,000
- Price per sq. ft.:$167.55
About this home
Gorgeous & completely remodeled! Welcome to this beautiful 3-bedroom, 2-bath home. From the moment you enter the welcoming foyer, you’ll appreciate feel of a newer home. Gleaming wood laminate floors, new fixtures through out, fresh painted inside and out, new windows all within the last three years and a very inviting layout. The spacious living area features a striking corner brick gas log fireplace, creating a warm and comfortable gathering space. The updated kitchen offers newer cabinets, granite countertops, stainless steel appliances and a huge breakfast bar that provides additional seating and an ideal serving area. Spacious walk-in pantry. The two-car garage offers ample room for vehicles and storage. Step outside to your own private backyard retreat perfect for relaxing and entertaining.
Contact an agent
Home facts
- Year built:1966
- Subdivision & Development:Castle Hill II
- Listing ID #:623065
- Added:42 day(s) ago
- Updated:September 30, 2026 at 02:34 PM
Rooms and interior
- Bedrooms:3
- Total bathrooms:2
- Full bathrooms:2
- Flooring:Laminate
- Dining Description:Breakfast Bar, Kitchen/Dining Combo
- Bathrooms Description:Double Vanity, Soaking Tub
- Kitchen Description:Built-In Oven, Cooktop, Gas Range, Granite Counters, Kitchen/Dining Combo, Kitchen/Family Room Combo, Microwave, Oven, Pantry, Range Hood, Some Gas Appliances, Walk-in Pantry
- Living area:2,262 sq. ft.
Heating and cooling
- Cooling:Ceiling Fans, Central Air
- Heating:Central, Natural Gas
- Central air:Yes
Structure and exterior
- Roof:Composition, Shingle
- Year built:1966
- Building area:2,262 sq. ft.
- Lot area:0.25 Acres
- Construction Materials:Brick Veneer, Frame
- Foundation Description:Slab
- Levels:1 Story
Utilities
- Water:Public
- Sewer:Public Sewer
Finances and disclosures
- Price:$379,000
- Price per sq. ft.:$167.55
Features and amenities
- Appliances:Built-In Oven, Cooktop, Gas Range, Gas Water Heater, Microwave, Oven, Range Hood, Some Gas Appliances, Tankless Water Heater, Water Heater
- Laundry features:Inside, Laundry Room
- Amenities:Attic, Entrance Foyer, Pull-Down Attic Stairs, Recessed Lighting
Parking
- Parking description:2 Car Garage, Attached, Garage, Garage Faces Front
- Garage:Yes
- Garage spaces:2
New listings near 413 Salisbury Lane
- New
 $8,740,552Active349.62 Acres
000 Briggs Boulevard, Victoria, TX 77904
MLS# 42661360Listed by: RE/MAX LAND & HOMES - New
 $1,249,000Active4 beds 5 baths4,057 sq. ft.
410 Iron Gate, Victoria, TX 77904
MLS# 626101Listed by: COLDWELL BANKER D'ANN HARPER - New
 $124,900Active3 beds 2 baths1,120 sq. ft.
201 Sandra Lane, Victoria, TX 77905
MLS# 626614Listed by: COLDWELL BANKER D'ANN HARPER - New
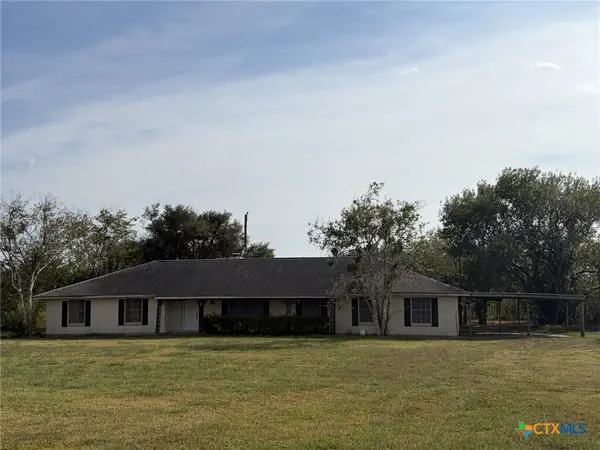 $110,000Active3 beds 2 baths1,897 sq. ft.
7808 Us Hwy 87s, Victoria, TX 77905
MLS# 626240Listed by: GC REAL ESTATE LLC - New
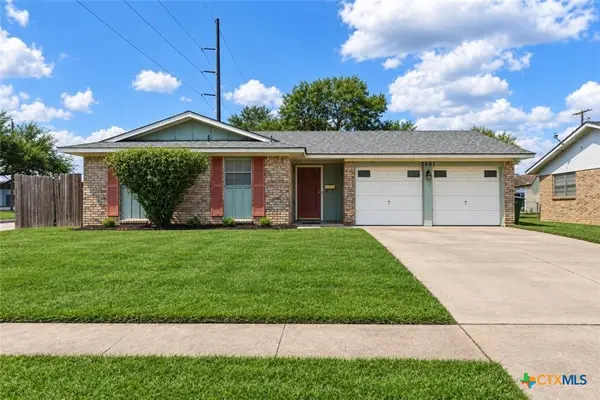 $219,000Active3 beds 2 baths1,736 sq. ft.
4601 Dahlia Lane, Victoria, TX 77904
MLS# 624986Listed by: SHAW REALTY - New
 $399,500Active4 beds 4 baths3,471 sq. ft.
505 Ball Airport Road, Victoria, TX 77904
MLS# 626380Listed by: SHAW REALTY - New
 $525,000Active4 beds 3 baths2,524 sq. ft.
406 Iron Gate, Victoria, TX 77904
MLS# 626454Listed by: RE/MAX LAND & HOMES - New
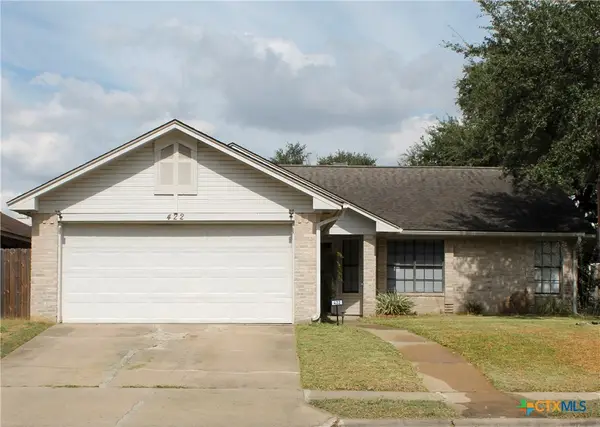 $237,000Active3 beds 2 baths1,270 sq. ft.
422 Kingwood Drive, Victoria, TX 77901
MLS# 625672Listed by: MDP REALTY - New
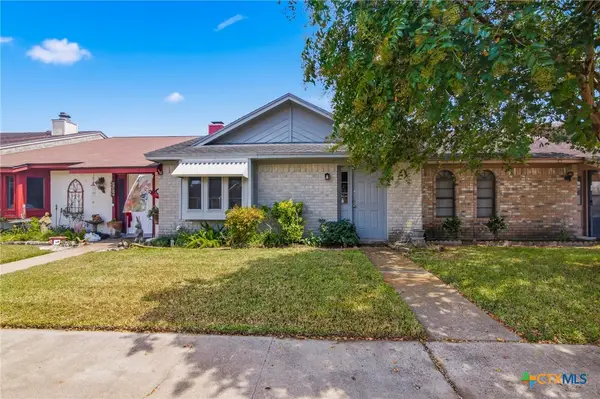 $139,900Active2 beds 2 baths1,056 sq. ft.
208 Versailles Street, Victoria, TX 77904
MLS# 625262Listed by: THE RON BROWN COMPANY - New
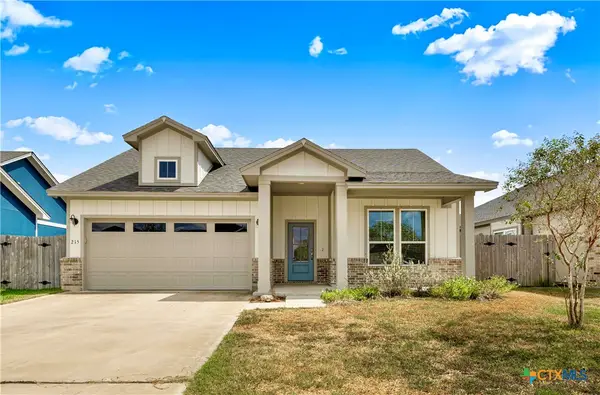 $369,900Active4 beds 2 baths1,866 sq. ft.
215 Flint Rock Court, Victoria, TX 77904
MLS# 625906Listed by: MCKINNEY REALTY, LLC


Protect your home and budget from life's surprises with an Assurant Home Warranty, backed by a partner that supports you through every step of homeownership. Explore Plans.
© 2023 - 2026 ERA Franchise Systems LLC. All rights reserved. ERA Franchise Systems LLC fully supports the principles of the Fair Housing Act and the Equal Opportunity Act. ERA, ERA Real Estate powered, and their respective logos are registered service marks of ERA Franchise Systems LLC. Each office is independently owned and operated.