
502 Trent Street, Victoria, TX 77905
Local realty services provided by:ERA Brokers Consolidated
Listed by: rachel rae
Office: coldwell banker d'ann harper
MLS#:616603
Source:TX_FRAR
Price summary
- Price:$350,000
- Price per sq. ft.:$216.05
About this home
Elevated country living just minutes from town! 502 Trent Street sits on a beautifully landscaped .55-acre lot just outside Victoria city limits, conveniently located near the loop and Victoria Regional Airport.
Inside, enjoy a bright, modern design with marble-look porcelain tile throughout—no carpet! The gorgeous kitchen features custom two-tone cabinetry, quartz countertops, stainless steel appliances, gas cooktop, pendant lighting, and a spacious island with extra storage.
The primary suite offers tray ceilings and access to the back porch, while the spa-inspired ensuite features a freestanding soaking tub, oversized walk-in shower, double vanity, and plenty of natural light.
Enjoy spacious secondary bedrooms, beautiful landscaping with sunflowers and peach trees, and an attached two-car garage with EV charger-ready wiring.
All appliances convey!
Beautiful home. Great location. New price. Come see why 502 Trent Street should be your next address!
Contact an agent
Home facts
- Year built:2026
- Subdivision & Development:Brentwood Manor Resub 1
- Listing ID #:616603
- Added:97 day(s) ago
- Updated:September 28, 2026 at 02:27 PM
Rooms and interior
- Bedrooms:3
- Total bathrooms:2
- Full bathrooms:2
- Rooms Total:3
- Flooring:Marble
- Dining Description:Breakfast Bar
- Bathrooms Description:Double Vanity, Garden Tub/Roman Tub, Separate Shower, Tub Shower
- Kitchen Description:Exhaust Fan, Gas Cooktop, Kitchen Island, Kitchen/Family Room Combo, Microwave, Oven, Pantry, Range Hood, Refrigerator, Solid Surface Counters, Some Gas Appliances, Walk-in Pantry
- Bedroom Description:All Bedrooms Down
- Living area:1,620 sq. ft.
Heating and cooling
- Cooling:Ceiling Fans, Central Air, Electric
- Heating:Central, Natural Gas
- Central air:Yes
Structure and exterior
- Roof:Composition, Shingle
- Year built:2026
- Building area:1,620 sq. ft.
- Lot area:0.55 Acres
- Construction Materials:Masonry
- Exterior Features:Covered, Covered Patio, Patio, Rain Gutters
- Foundation Description:Slab
- Levels:1 Story
Utilities
- Water:Community Coop
- Sewer:Public Sewer
Finances and disclosures
- Price:$350,000
- Price per sq. ft.:$216.05
Features and amenities
- Appliances:Dryer, Exhaust Fan, Gas Cooktop, Microwave, Oven, Range Hood, Refrigerator, Some Gas Appliances, Washer, Water Heater
- Laundry features:Dryer, Electric Dryer Hookup, Gas Dryer Hookup, Inside, Laundry Room, Lower Level, Main Level, Washer, Washer Hookup
- Amenities:Attic, Coffered Ceilings, Entrance Foyer, Recessed Lighting, Smart Thermostat, Smoke Detectors, Tray Ceilings, Walk-in Closets
Parking
- Parking description:2 Car Garage, Attached, Garage
- Garage:Yes
- Garage spaces:2
New listings near 502 Trent Street
- New
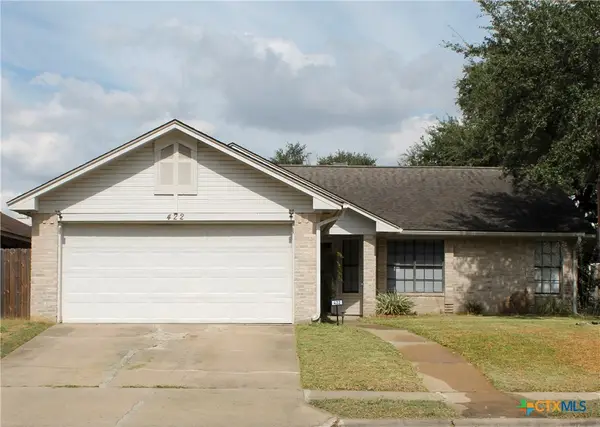 $237,000Active3 beds 2 baths1,270 sq. ft.
422 Kingwood Drive, Victoria, TX 77901
MLS# 625672Listed by: MDP REALTY - New
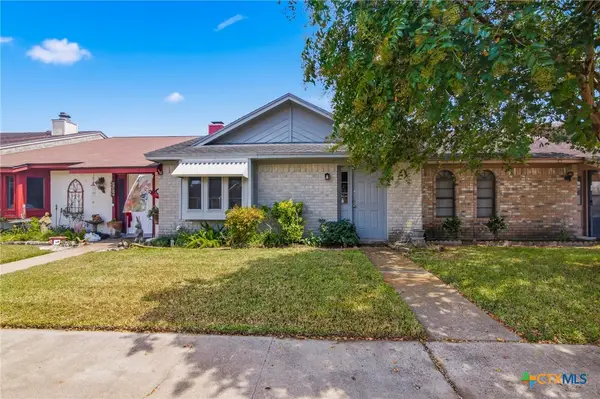 $139,900Active2 beds 2 baths1,056 sq. ft.
208 Versailles Street, Victoria, TX 77904
MLS# 625262Listed by: THE RON BROWN COMPANY - New
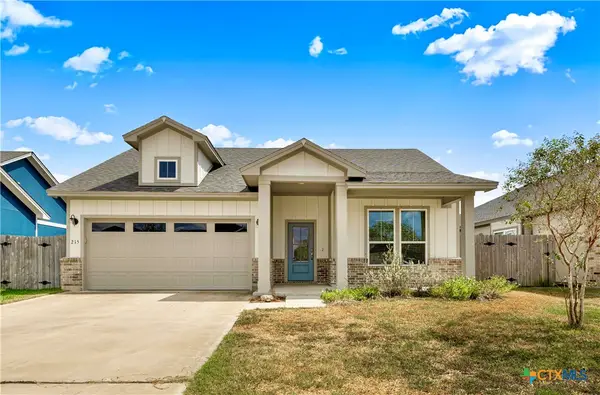 $369,900Active4 beds 2 baths1,866 sq. ft.
215 Flint Rock Court, Victoria, TX 77904
MLS# 625906Listed by: MCKINNEY REALTY, LLC - New
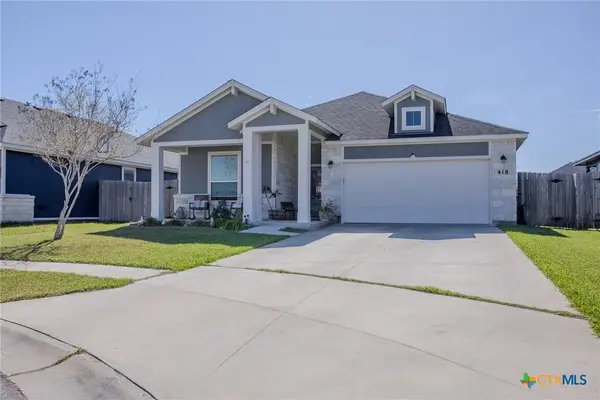 $374,900Active3 beds 3 baths1,854 sq. ft.
418 Brushy Creek, Victoria, TX 77904
MLS# 626072Listed by: RE/MAX LAND & HOMES - New
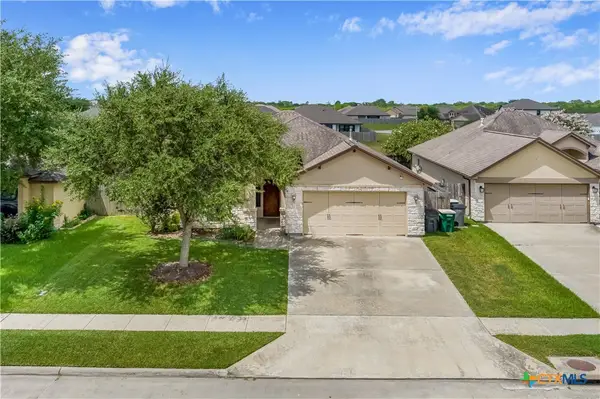 $299,900Active3 beds 2 baths1,574 sq. ft.
111 San Polo Court, Victoria, TX 77904
MLS# 626189Listed by: COLDWELL BANKER D'ANN HARPER - New
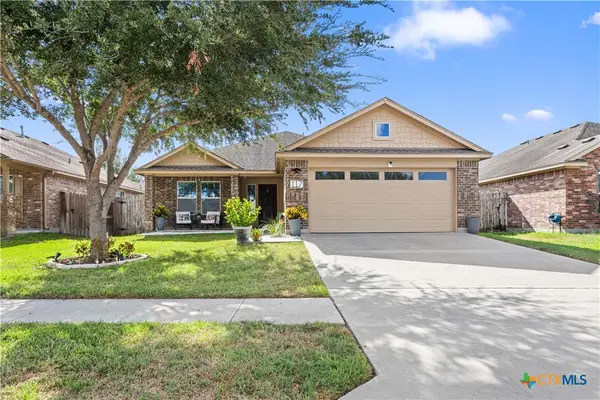 $317,500Active3 beds 2 baths1,959 sq. ft.
117 Flint Rock Court, Victoria, TX 77904
MLS# 625678Listed by: RE/MAX LAND & HOMES - New
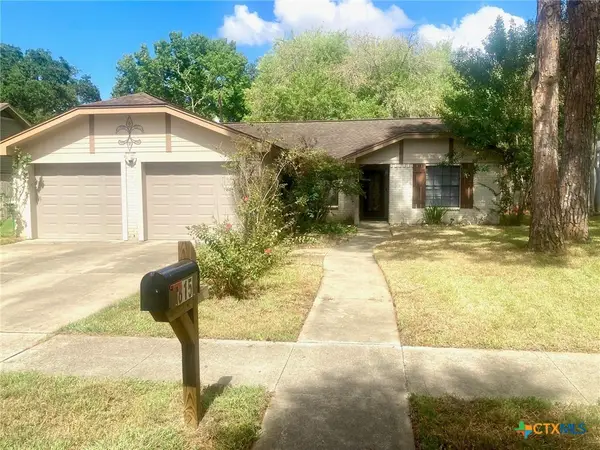 $279,900Active3 beds 2 baths1,643 sq. ft.
815 Briarwood Street, Victoria, TX 77904
MLS# 626172Listed by: THE RON BROWN COMPANY - New
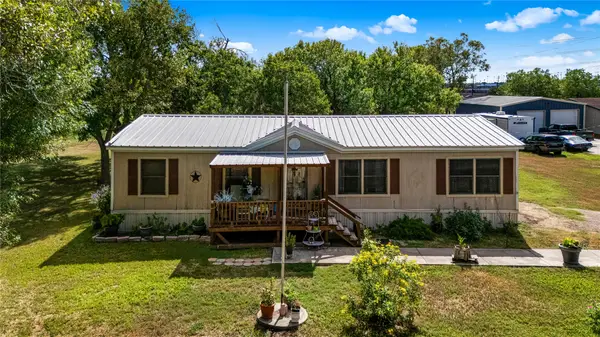 $259,000Active4 beds 2 baths1,456 sq. ft.
410 Nelson Avenue, Victoria, TX 77901
MLS# 77395611Listed by: EXP REALTY LLC - New
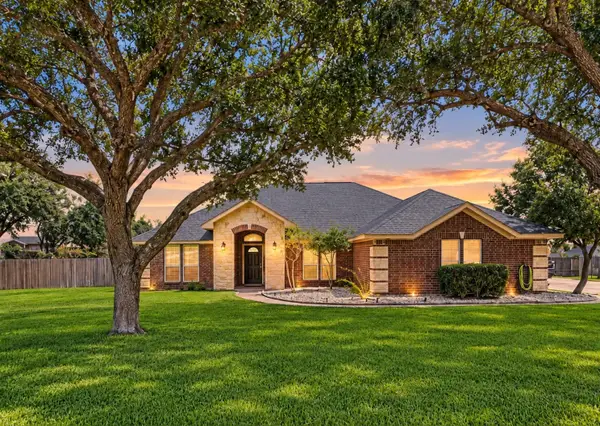 $379,000Active4 beds 2 baths2,070 sq. ft.
114 Penn Avenue, Victoria, TX 77904
MLS# 42762762Listed by: EXP REALTY LLC - New
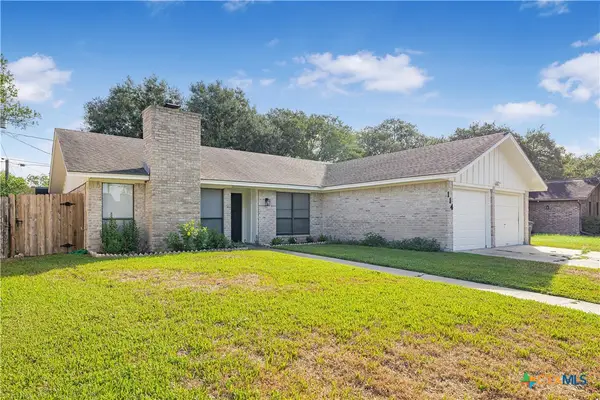 $264,000Active4 beds 2 baths1,641 sq. ft.
114 Laramie Drive, Victoria, TX 77904
MLS# 625681Listed by: RE/MAX LAND & HOMES


Protect your home and budget from life's surprises with an Assurant Home Warranty, backed by a partner that supports you through every step of homeownership. Explore Plans.
© 2023 - 2026 ERA Franchise Systems LLC. All rights reserved. ERA Franchise Systems LLC fully supports the principles of the Fair Housing Act and the Equal Opportunity Act. ERA, ERA Real Estate powered, and their respective logos are registered service marks of ERA Franchise Systems LLC. Each office is independently owned and operated.