
720 Whitewing Street, Victoria, TX 77905
Local realty services provided by:ERA Brokers Consolidated
Listed by: beatriz lamar hahn
Office: re/max land & homes
MLS#:625592
Source:TX_FRAR
Price summary
- Price:$269,000
- Price per sq. ft.:$182.37
About this home
Enjoy a little more room to spread out in established Quail Creek! This 3 bedroom, 2 bath home featuring 2 living areas and 1,475 sq ft of living space sitting on an oversized corner lot just outside the city limits with no city taxes. Inside you'll find newer flooring and a cozy wood-burning fireplace. Outside, enjoy mature trees, a large covered patio, privacy fenced yard, playscape, wildlife pens, and a storage building. A great combination of space, comfort, and convenience - all just minutes from town.
Contact an agent
Home facts
- Year built:1978
- Subdivision & Development:Quail Creek W
- Listing ID #:625592
- Added:1 day(s) ago
- Updated:September 19, 2026 at 03:36 PM
Rooms and interior
- Bedrooms:3
- Total bathrooms:2
- Full bathrooms:2
- Rooms Total:1
- Flooring:Carpet, Laminate
- Dining Description:Kitchen/Dining Combo
- Bathrooms Description:Tub Shower, Vanity
- Kitchen Description:Electric Range, Kitchen/Dining Combo, Range Hood, Refrigerator, Solid Surface Counters
- Living area:1,475 sq. ft.
Heating and cooling
- Cooling:Ceiling Fans, Central Air, Electric
- Heating:Central, Electric
- Central air:Yes
Structure and exterior
- Roof:Composition, Shingle
- Year built:1978
- Building area:1,475 sq. ft.
- Lot area:0.38 Acres
- Construction Materials:Brick
- Exterior Features:Covered, Covered Patio, Patio, Private Yard
- Foundation Description:Slab
- Levels:1 Story
Utilities
- Water:Public
- Sewer:Public Sewer
Finances and disclosures
- Price:$269,000
- Price per sq. ft.:$182.37
Features and amenities
- Appliances:Electric Range, Range Hood, Refrigerator, Water Heater
- Laundry features:In Kitchen
- Amenities:Pull-Down Attic Stairs
Parking
- Parking description:2 Car Garage
- Garage:Yes
- Garage spaces:2
New listings near 720 Whitewing Street
- New
 $276,000Active3 beds 3 baths1,429 sq. ft.
624 Pennsylvania Avenue, Victoria, TX 77904
MLS# 625651Listed by: EXP REALTY LLC - New
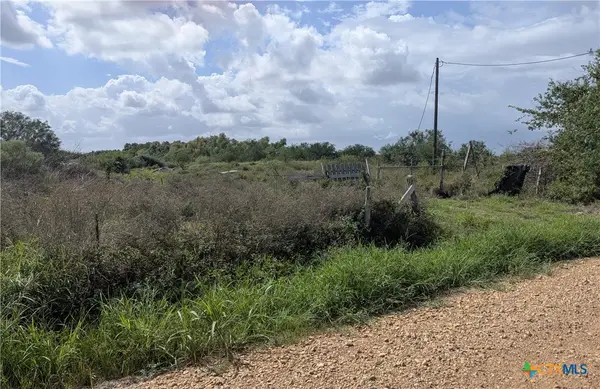 $184,900Active-- beds -- baths
57 Key Road, Victoria, TX 77905
MLS# 625565Listed by: GREG SPEARS REALTY - New
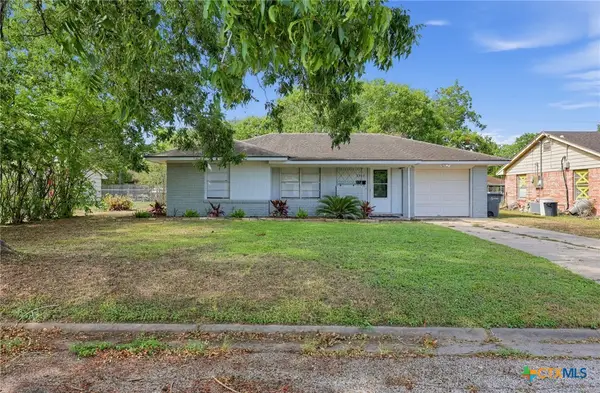 $193,400Active3 beds 1 baths950 sq. ft.
1503 Bexar Avenue, Victoria, TX 77901
MLS# 625591Listed by: LPT REALTY, LLC - New
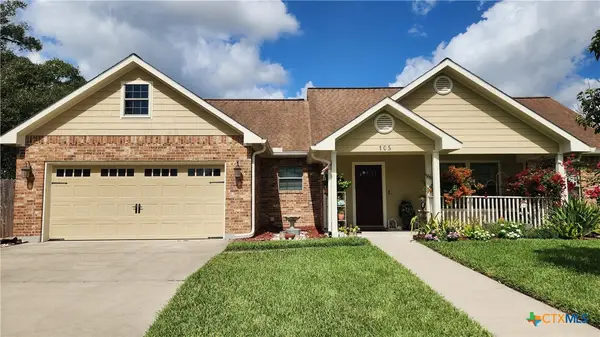 $294,889Active3 beds 2 baths1,523 sq. ft.
105 Catherine Circle, Victoria, TX 77901
MLS# 625378Listed by: SHAW REALTY - New
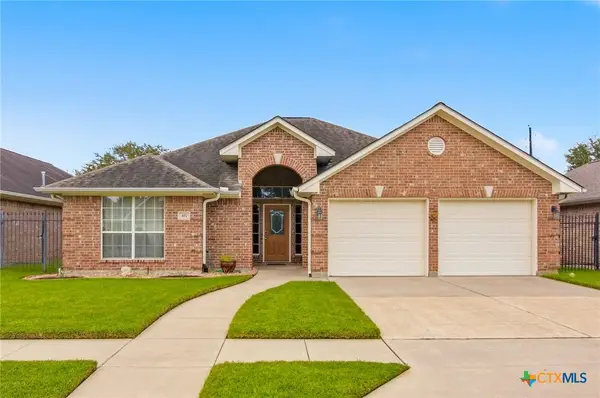 $329,900Active3 beds 2 baths1,929 sq. ft.
107 Zephyr Drive, Victoria, TX 77904
MLS# 625528Listed by: RE/MAX LAND & HOMES - New
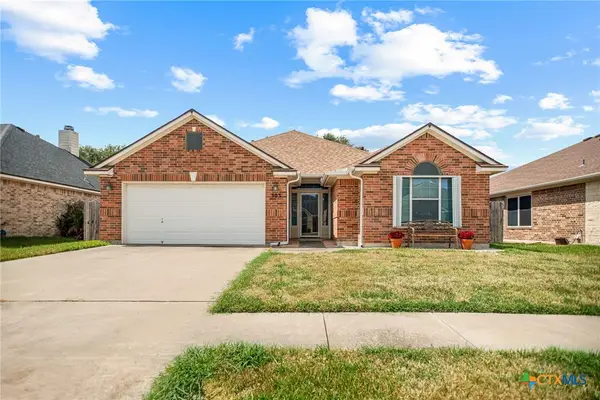 $340,000Active3 beds 2 baths2,099 sq. ft.
303 Waterstone, Victoria, TX 77901
MLS# 625641Listed by: COLDWELL BANKER D'ANN HARPER - New
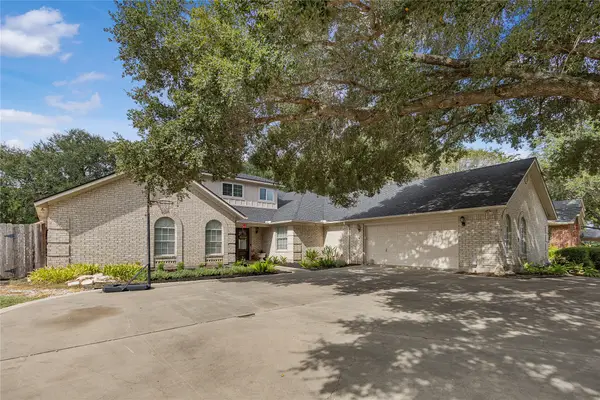 $630,000Active4 beds 4 baths3,628 sq. ft.
105 Tournament Drive, Victoria, TX 77904
MLS# 88639880Listed by: COMPASS RE TEXAS, LLC - HOUSTON - New
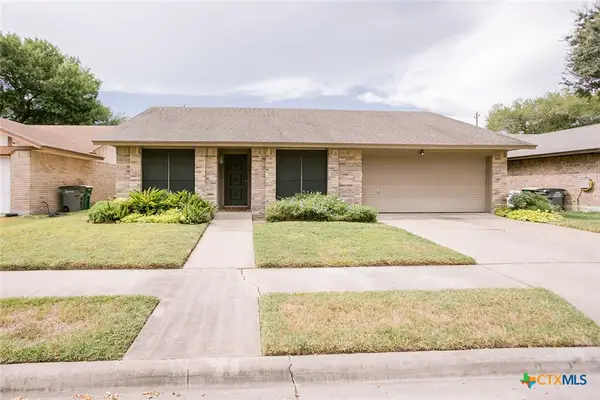 $215,000Active3 beds 2 baths1,230 sq. ft.
108 Cromwell Drive, Victoria, TX 77901
MLS# 625367Listed by: THE RON BROWN COMPANY - New
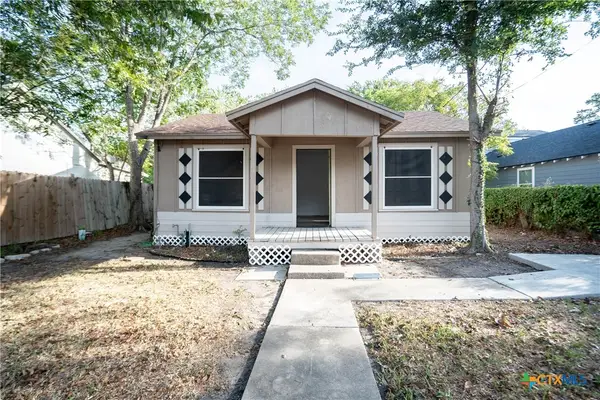 $120,000Active2 beds 2 baths1,073 sq. ft.
1408 E Power Avenue, Victoria, TX 77901
MLS# 625438Listed by: COLDWELL BANKER D'ANN HARPER


Protect your home and budget from life's surprises with an Assurant Home Warranty, backed by a partner that supports you through every step of homeownership. Explore Plans.
© 2023 - 2026 ERA Franchise Systems LLC. All rights reserved. ERA Franchise Systems LLC fully supports the principles of the Fair Housing Act and the Equal Opportunity Act. ERA, ERA Real Estate powered, and their respective logos are registered service marks of ERA Franchise Systems LLC. Each office is independently owned and operated.