
803 Mclane Street, Victoria, TX 77904
Local realty services provided by:ERA Brokers Consolidated
Listed by: roger rodriguez
Office: the ron brown company
MLS#:621408
Source:TX_FRAR
Price summary
- Price:$279,800
- Price per sq. ft.:$174.77
About this home
Welcome to 803 McLane St, a beautifully updated home in a prime North Victoria location. This property offers a comfortable blend of modern upgrades and practical features, making it an excellent choice for anyone seeking convenience and value.
Inside, the home has been thoughtfully remodeled with updated flooring throughout, refreshed countertops, and an upgraded primary bathroom featuring a modern walk-in shower. The layout provides a warm, functional living space with improvements that enhance everyday comfort.
Outside, you’ll find a two-car garage along with two storage buildings in the backyard, offering plenty of room for tools, hobbies, or additional storage needs. The location on the north end of town places you close to shopping, dining, schools, and major roadways—ideal for easy living.
A solid, updated home in a great area—803 McLane St is ready for its next owner.
Contact an agent
Home facts
- Year built:1977
- Subdivision & Development:Northcrest Estates
- Listing ID #:621408
- Added:55 day(s) ago
- Updated:September 28, 2026 at 02:27 PM
Rooms and interior
- Bedrooms:3
- Total bathrooms:2
- Full bathrooms:2
- Rooms Total:1
- Bathrooms Description:Separate Shower
- Kitchen Description:Electric Range, Oven, Solid Surface Counters, Some Electric Appliances
- Living area:1,601 sq. ft.
Heating and cooling
- Cooling:Ceiling Fans
Structure and exterior
- Roof:Composition, Shingle
- Year built:1977
- Building area:1,601 sq. ft.
- Lot area:0.25 Acres
- Construction Materials:Brick, Masonry
- Exterior Features:Enclosed, Patio
- Foundation Description:Slab
- Levels:1 Story
Utilities
- Water:Public
- Sewer:Public Sewer
Finances and disclosures
- Price:$279,800
- Price per sq. ft.:$174.77
Features and amenities
- Appliances:Electric Range, Oven, Some Electric Appliances
- Laundry features:In Garage
- Amenities:Pull-Down Attic Stairs, Vaulted Ceilings
Parking
- Parking description:2 Car Garage
- Garage:Yes
- Garage spaces:2
New listings near 803 Mclane Street
- New
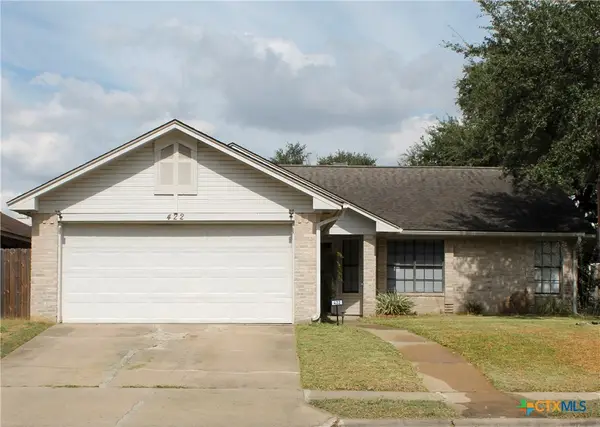 $237,000Active3 beds 2 baths1,270 sq. ft.
422 Kingwood Drive, Victoria, TX 77901
MLS# 625672Listed by: MDP REALTY - New
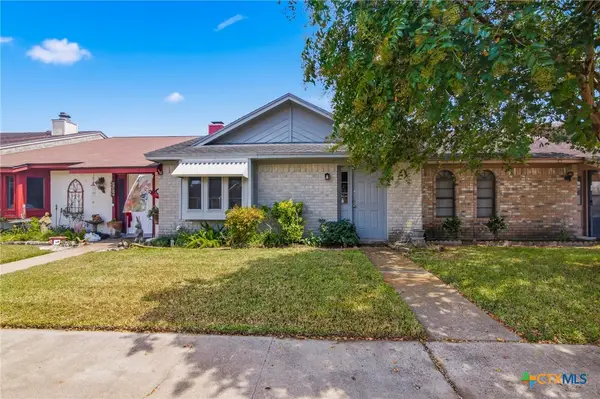 $139,900Active2 beds 2 baths1,056 sq. ft.
208 Versailles Street, Victoria, TX 77904
MLS# 625262Listed by: THE RON BROWN COMPANY - New
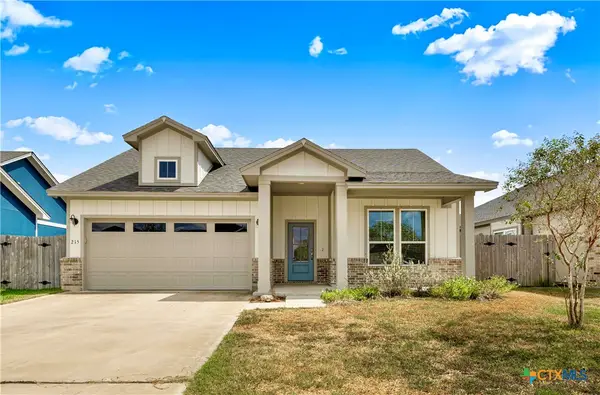 $369,900Active4 beds 2 baths1,866 sq. ft.
215 Flint Rock Court, Victoria, TX 77904
MLS# 625906Listed by: MCKINNEY REALTY, LLC - New
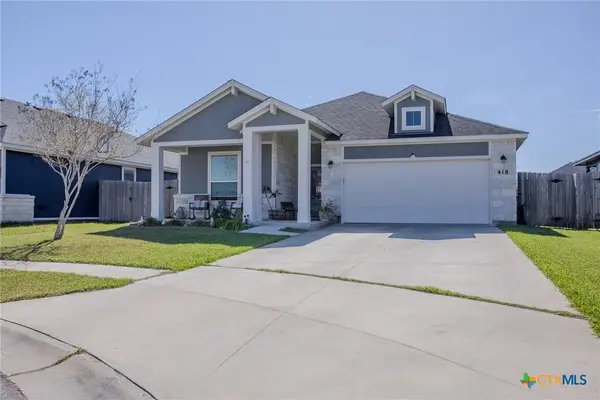 $374,900Active3 beds 3 baths1,854 sq. ft.
418 Brushy Creek, Victoria, TX 77904
MLS# 626072Listed by: RE/MAX LAND & HOMES - New
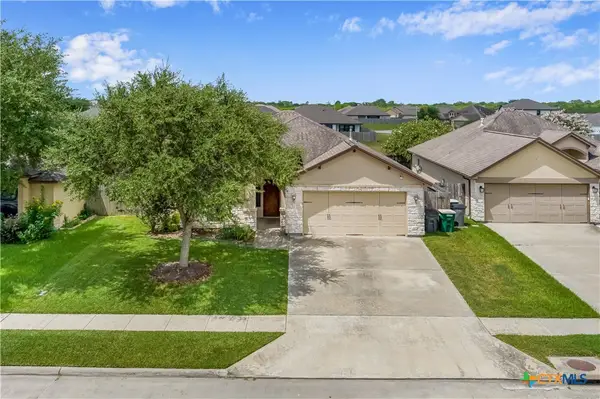 $299,900Active3 beds 2 baths1,574 sq. ft.
111 San Polo Court, Victoria, TX 77904
MLS# 626189Listed by: COLDWELL BANKER D'ANN HARPER - New
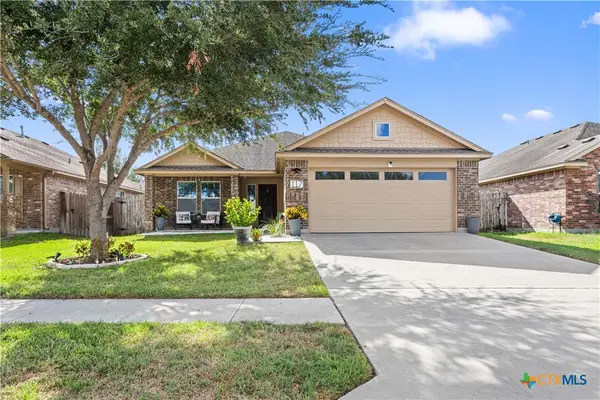 $317,500Active3 beds 2 baths1,959 sq. ft.
117 Flint Rock Court, Victoria, TX 77904
MLS# 625678Listed by: RE/MAX LAND & HOMES - New
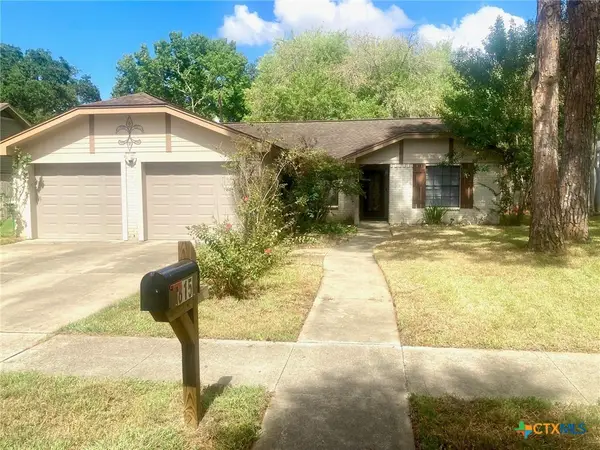 $279,900Active3 beds 2 baths1,643 sq. ft.
815 Briarwood Street, Victoria, TX 77904
MLS# 626172Listed by: THE RON BROWN COMPANY - New
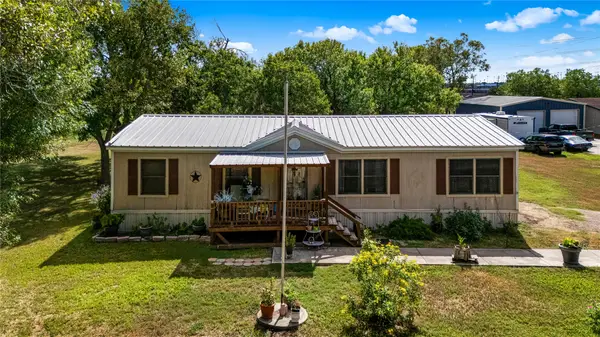 $259,000Active4 beds 2 baths1,456 sq. ft.
410 Nelson Avenue, Victoria, TX 77901
MLS# 77395611Listed by: EXP REALTY LLC - New
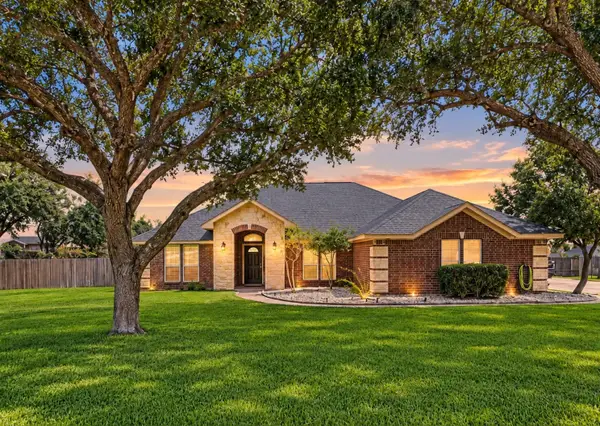 $379,000Active4 beds 2 baths2,070 sq. ft.
114 Penn Avenue, Victoria, TX 77904
MLS# 42762762Listed by: EXP REALTY LLC - New
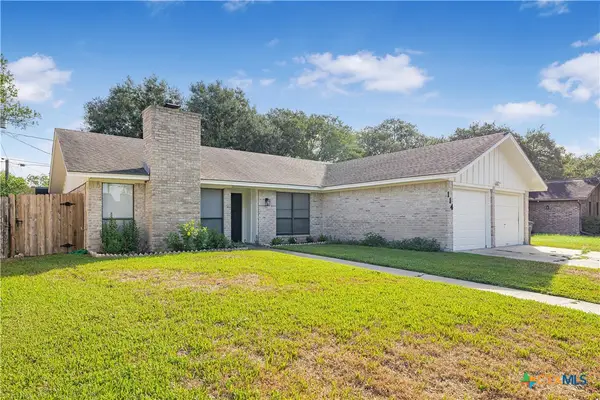 $264,000Active4 beds 2 baths1,641 sq. ft.
114 Laramie Drive, Victoria, TX 77904
MLS# 625681Listed by: RE/MAX LAND & HOMES


Protect your home and budget from life's surprises with an Assurant Home Warranty, backed by a partner that supports you through every step of homeownership. Explore Plans.
© 2023 - 2026 ERA Franchise Systems LLC. All rights reserved. ERA Franchise Systems LLC fully supports the principles of the Fair Housing Act and the Equal Opportunity Act. ERA, ERA Real Estate powered, and their respective logos are registered service marks of ERA Franchise Systems LLC. Each office is independently owned and operated.