
807 Pine Street, Victoria, TX 77901
Local realty services provided by:ERA Brokers Consolidated
807 Pine Street,Victoria, TX 77901
$199,900
- 3 Beds
- 2 Baths
- 1,444 sq. ft.
- Single family
- Active
Listed by: kassi foegelle
Office: re/max land & homes
MLS#:625212
Source:TX_FRAR
Price summary
- Price:$199,900
- Price per sq. ft.:$138.43
About this home
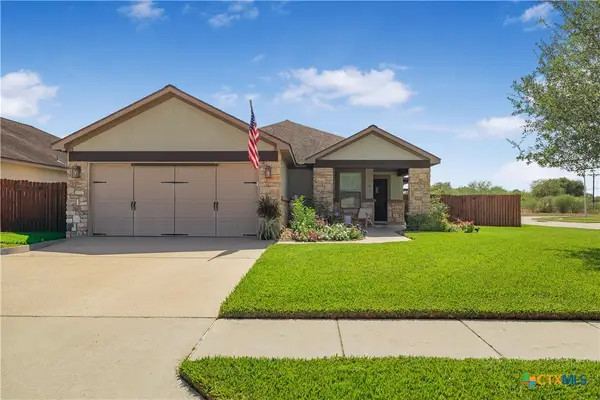
Welcome Home! This inviting 3-bedroom, 2-bath property offers the space, updates, and convenience you’ve been looking for! Situated on a desirable corner lot, this 1,444 sq. ft. home features a functional layout with fresh paint and new flooring that gives the interior a clean, refreshed feel and makes it easy to move right in.
The thoughtfully designed floor plan offers comfortable living spaces and generously sized bedrooms, providing plenty of room for everyday living, entertaining, or creating a home office or flex space. Step outside and discover even more versatility with an oversized carport and a separate storage building, perfect for hobbies, tools, lawn equipment, or extra storage.
The corner-lot setting provides added curb appeal and outdoor space, while the nearby neighborhood park offers a convenient place to enjoy the outdoors.
With its combination of fresh updates, functional living space, corner-lot location, ample parking, and excellent storage, this property checks the boxes for anyone looking for a combination of comfort and functionality.
Move-in ready and ready for its next owner. Schedule a showing to come see why this one deserves a spot at the top of your list!...
Contact an agent
Home facts
- Year built:1939
- Subdivision & Development:Oliver
- Listing ID #:625212
- Added:1 day(s) ago
- Updated:September 15, 2026 at 02:17 AM
Rooms and interior
- Bedrooms:3
- Total bathrooms:2
- Full bathrooms:2
- Rooms Total:6
- Flooring:Laminate
- Dining Description:Kitchen/Dining Combo
- Bathrooms Description:Tub Shower
- Kitchen Description:Built-In Oven, Dishwasher, Gas Range, Kitchen/Dining Combo, Kitchen/Family Room Combo, Laminate Counters, Microwave, Pantry, Solid Surface Counters
- Living area:1,444 sq. ft.
Heating and cooling
- Cooling:Ceiling Fans
Structure and exterior
- Roof:Composition, Shingle
- Year built:1939
- Building area:1,444 sq. ft.
- Lot area:0.14 Acres
- Exterior Features:Awnings, Covered, Porch, Private Yard
- Foundation Description:Pillar/Post/Pier
- Levels:1 Story
Utilities
- Water:Public
- Sewer:Public Sewer
Finances and disclosures
- Price:$199,900
- Price per sq. ft.:$138.43
Features and amenities
- Appliances:Built-In Oven, Dishwasher, Gas Range, Gas Water Heater, Microwave
- Laundry features:Electric Dryer Hookup, Laundry Room
- Amenities:Double Pane Windows, Open Floorplan, Plantation Shutters, Window Treatments
Parking
- Parking description:Attached Carport, Oversized
- Carport spaces:3
New listings near 807 Pine Street
- New
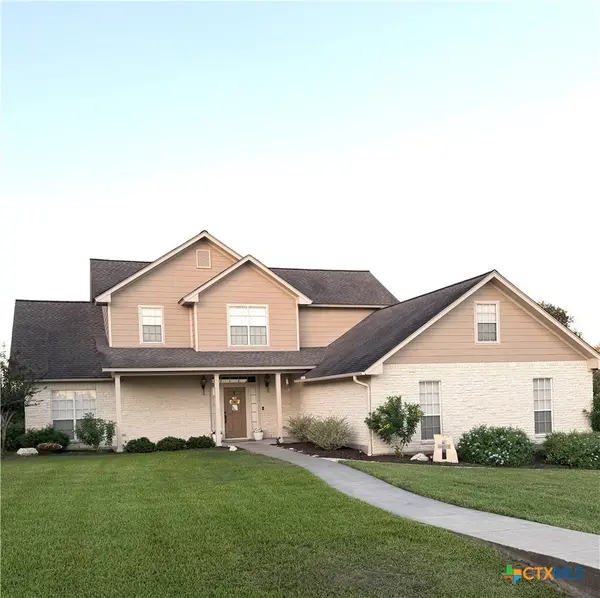 $525,000Active3 beds 3 baths2,344 sq. ft.
Address Withheld By Seller, Victoria, TX 77904
MLS# 625292Listed by: RE/MAX LAND & HOMES - New
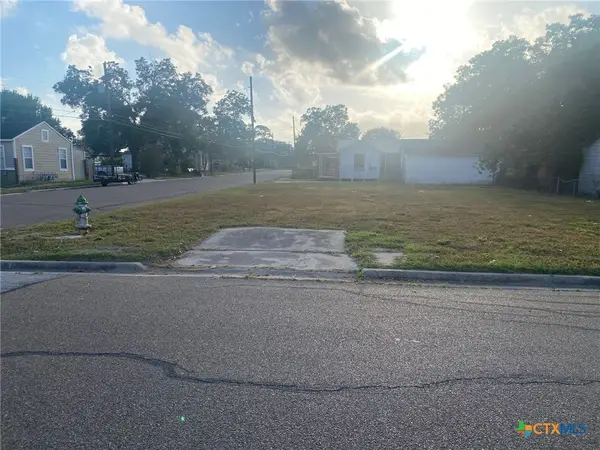 $29,900Active0.13 Acres
808 N Jecker Street, Victoria, TX 77901
MLS# 625179Listed by: ALL STAR PROPERTIES - New
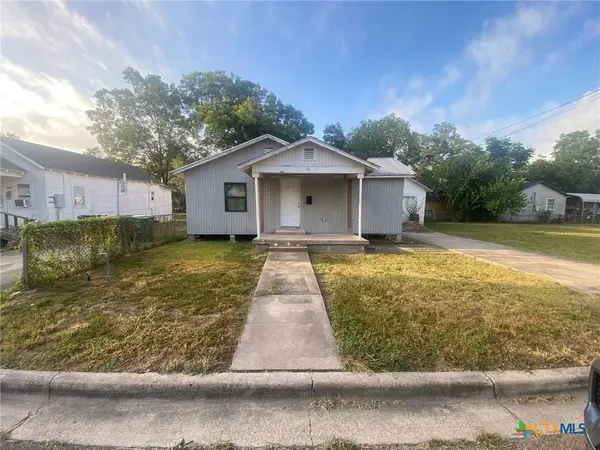 $149,900Active3 beds 1 baths1,096 sq. ft.
1005 Pine Street, Victoria, TX 77901
MLS# 625184Listed by: ALL STAR PROPERTIES - New
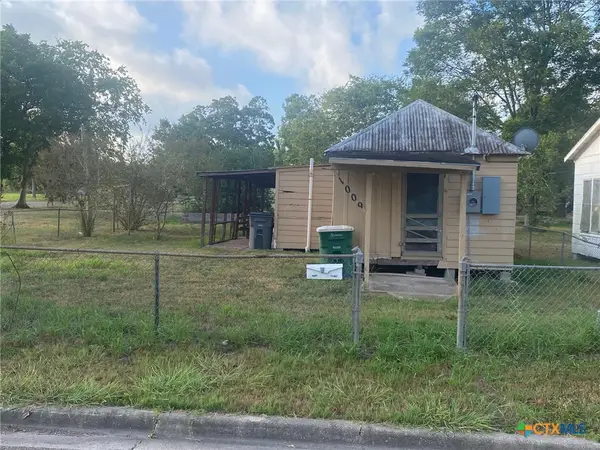 $68,900Active1 beds 1 baths516 sq. ft.
1009 Pine Street, Victoria, TX 77901
MLS# 625189Listed by: ALL STAR PROPERTIES - New
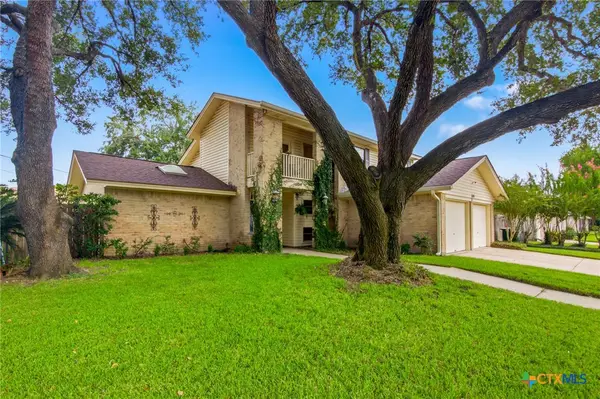 $289,900Active3 beds 3 baths1,994 sq. ft.
104 Santa Fe, Victoria, TX 77904
MLS# 625151Listed by: RE/MAX LAND & HOMES - New
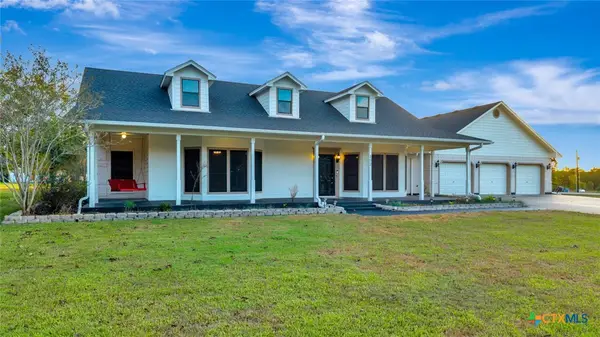 $510,000Active4 beds 3 baths2,412 sq. ft.
192 Huron Street, Victoria, TX 77905
MLS# 625160Listed by: RE/MAX LAND & HOMES - New
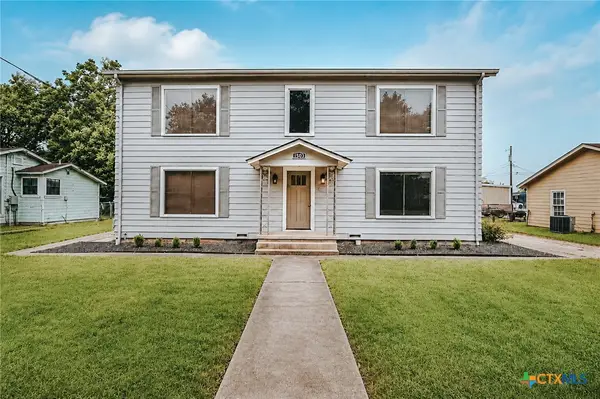 $308,400Active-- beds -- baths3,530 sq. ft.
1503 E Virginia Avenue, Victoria, TX 77901
MLS# 625273Listed by: CORNERSTONE PROPERTIES - New
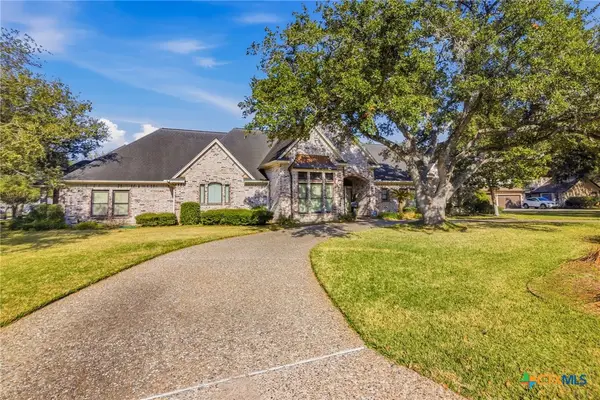 $999,900Active3 beds 6 baths4,203 sq. ft.
115 Alameda Circle, Victoria, TX 77904
MLS# 625220Listed by: RE/MAX LAND & HOMES - New
 $379,500Active3 beds 2 baths1,800 sq. ft.
101 Gabbiano Court, Victoria, TX 77904
MLS# 625025Listed by: RE/MAX LAND & HOMES


Protect your home and budget from life's surprises with an Assurant Home Warranty, backed by a partner that supports you through every step of homeownership. Explore Plans.
© 2023 - 2026 ERA Franchise Systems LLC. All rights reserved. ERA Franchise Systems LLC fully supports the principles of the Fair Housing Act and the Equal Opportunity Act. ERA, ERA Real Estate powered, and their respective logos are registered service marks of ERA Franchise Systems LLC. Each office is independently owned and operated.