
1750 Galway Dr, Vidor, TX 77662
Local realty services provided by:American Real Estate ERA Powered
1750 Galway Dr,Vidor, TX 77662
$249,900
- 3 Beds
- 2 Baths
- 1,537 sq. ft.
- Single family
- Pending
Listed by: jeremiah harrington
Office: advantage real estate
MLS#:269429
Source:TX_BBOR
Price summary
- Price:$249,900
- Price per sq. ft.:$162.59
About this home
Looking for that affordable well maintained home in sought after Wexford Park in Vidor. This home features a open floor plan. Large kitchen island with granite counters and built in wall oven. This well maintained brick home sits on a dead end street with very little traffic. Sit on the covered back porch and enjoy the private well manicured lawn. Call your favorite realtor before this one is gone.
Contact an agent
Home facts
- Listing ID #:269429
- Added:8 day(s) ago
- Updated:July 30, 2026 at 07:59 AM
Rooms and interior
- Bedrooms:3
- Total bathrooms:2
- Full bathrooms:2
- Flooring:Carpeting, Tile Floors
- Kitchen Description:Breakfast Bar, Built-in Oven, Cook Top, Granite Counter Tops, Island Work Center, Microwave
- Living area:1,537 sq. ft.
Heating and cooling
- Cooling:Central Electric
- Heating:Central Gas
Structure and exterior
- Roof:Comp. Shingle
- Building area:1,537 sq. ft.
- Construction Materials:Brick Veneer
- Exterior Features:Storage Bldg(s)
- Foundation Description:Slab
- Levels:1 Story
Utilities
- Water:City Water
- Sewer:City Sewer
Finances and disclosures
- Price:$249,900
- Price per sq. ft.:$162.59
- Tax amount:$1,135
Features and amenities
- Laundry features:Wash/Dry Connection
- Amenities:Blinds/Shades, Ceiling Fan(s), Sheetrock, Smoke Alarm, Storage Bldg(s)
Parking
- Parking description:Attached Garage, Garage Door Opener
- Garage spaces:2
New listings near 1750 Galway Dr
- New
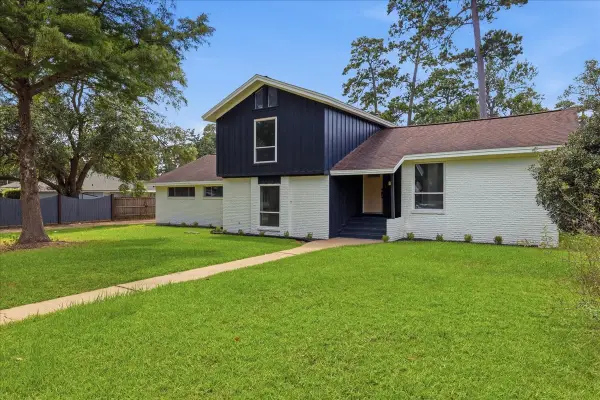 $279,999Active3 beds 2 baths2,555 sq. ft.
1925 Galway Drive, Vidor, TX 77662
MLS# 74279738Listed by: KELLER WILLIAMS ELITE - New
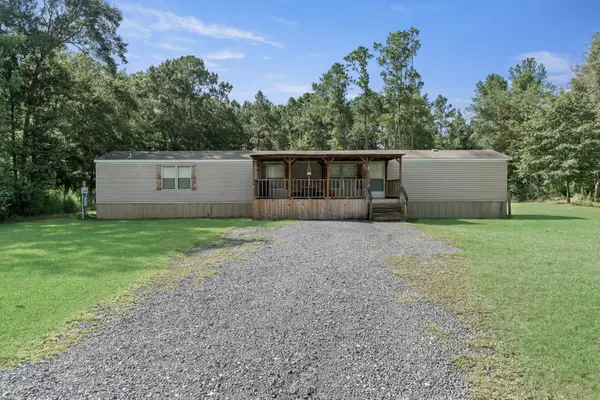 $167,000Active3 beds 2 baths1,216 sq. ft.
5660 W Grigsby, Vidor, TX 77662
MLS# 269697Listed by: JLA REALTY - New
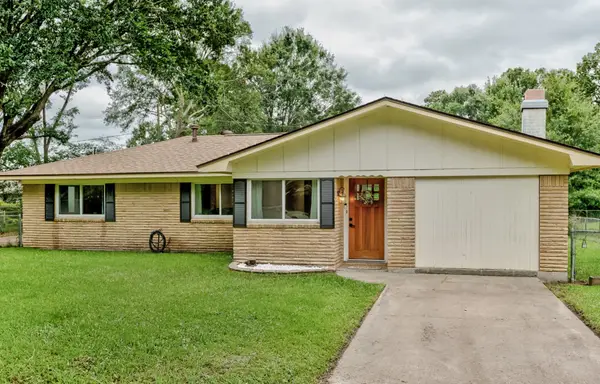 $199,900Active3 beds 2 baths1,556 sq. ft.
3955 Hale Street, Vidor, TX 77662
MLS# 74274886Listed by: RE/MAX PRO - New
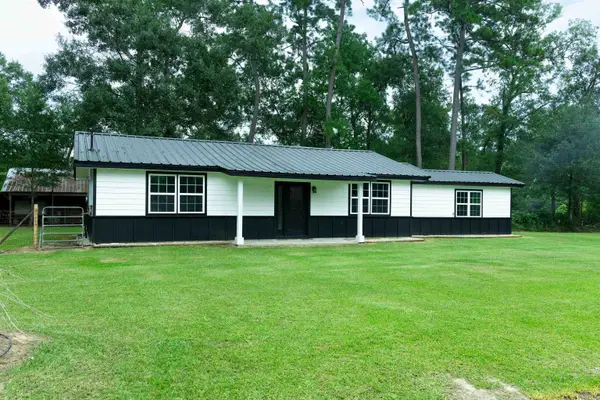 $215,000Active3 beds 2 baths1,520 sq. ft.
1220 Capri, Vidor, TX 77662
MLS# 269654Listed by: JLA REALTY - New
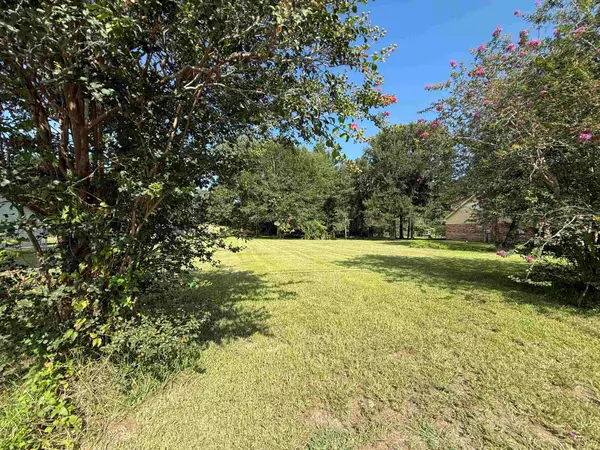 $39,900Active0.43 Acres
00 N Tram Rd, Vidor, TX 77662
MLS# 269643Listed by: RE/MAX PRO - New
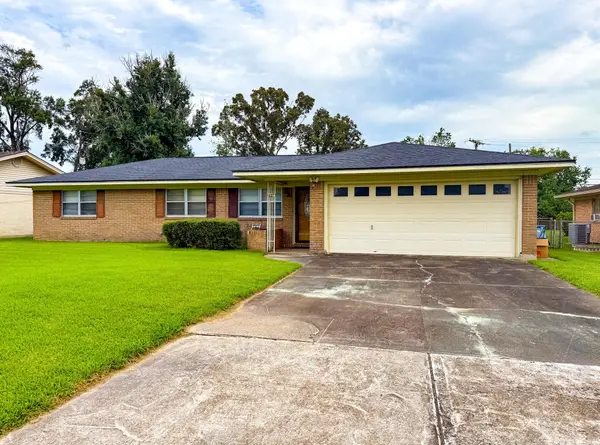 $165,000Active3 beds 2 baths1,265 sq. ft.
470 Jackson Dr, Vidor, TX 77662
MLS# 269626Listed by: SPENCER REAL ESTATE COMPANY - New
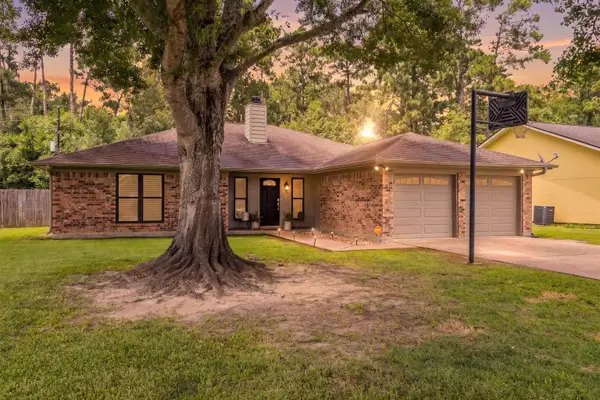 $269,000Active4 beds 2 baths1,840 sq. ft.
3345 Michelle, Vidor, TX 77662
MLS# 269582Listed by: TOP TIER REALTY 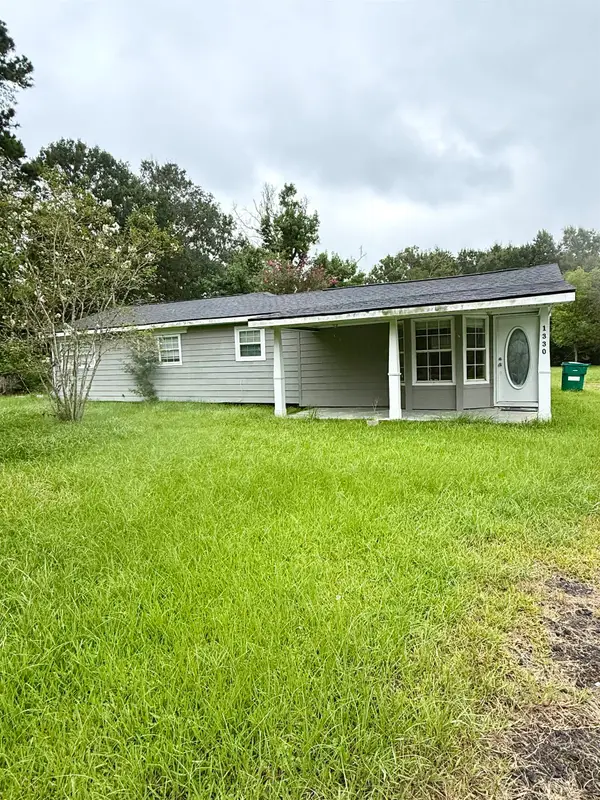 $139,000Pending3 beds 2 baths1,272 sq. ft.
1330 HWY 1131, Vidor, TX 77662-8959
MLS# 269530Listed by: TOP TIER REALTY- New
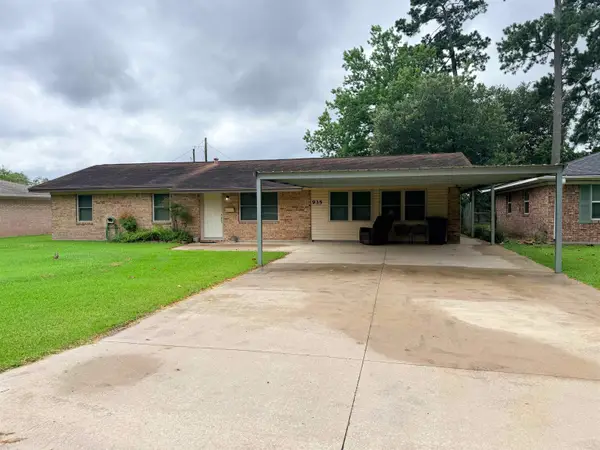 $215,000Active2 beds 2 baths1,620 sq. ft.
935 Travis, Vidor, TX 77662
MLS# 269514Listed by: JLA REALTY - New
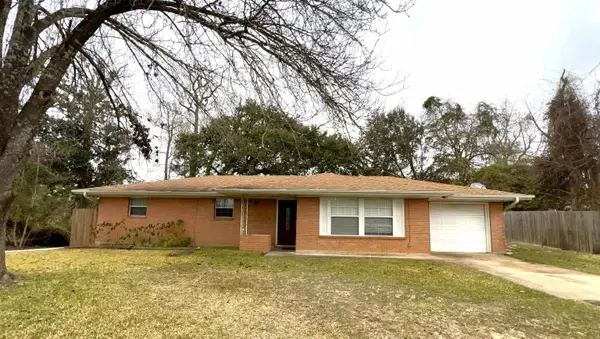 $165,000Active3 beds 2 baths1,316 sq. ft.
645 Camelia St, Vidor, TX 77662
MLS# 269457Listed by: RE/MAX ONE


Protect your home and budget from life's surprises with an Assurant Home Warranty, backed by a partner that supports you through every step of homeownership. Explore Plans.
© 2023 - 2026 ERA Franchise Systems LLC. All rights reserved. ERA Franchise Systems LLC fully supports the principles of the Fair Housing Act and the Equal Opportunity Act. ERA, ERA Real Estate powered, and their respective logos are registered service marks of ERA Franchise Systems LLC. Each office is independently owned and operated.