
3230 Michelle Ave, Vidor, TX 77662
Local realty services provided by:American Real Estate ERA Powered
3230 Michelle Ave,Vidor, TX 77662
$264,000
- 3 Beds
- 2 Baths
- 1,670 sq. ft.
- Single family
- Active
Listed by: nichole bean
Office: connect realty
MLS#:269142
Source:TX_BBOR
Price summary
- Price:$264,000
- Price per sq. ft.:$158.08
About this home
This beautiful home is a very clean 3/2/2 and was built in 2018. It's located right near a cul-de-sac in a private neighborhood where there's only one way in and out! The kitchen/living is an open concept with a large island work space, granite counters and a walk in pantry. The inside utility room has a custom built office nook as well! The primary bedroom has a large walk-in closet and sellers added a mini split for those who like to be extra cool at night. Primary bath features double sinks, garden tub with tile surround, & tiled separate shower. Both guest rooms are good size with ample closet space. The large covered back porch is perfect for those who like to entertain or just relax outside. Call or text your agent to set up an appt to view this charming home today!
Contact an agent
Home facts
- Listing ID #:269142
- Added:47 day(s) ago
- Updated:August 27, 2026 at 02:38 PM
Rooms and interior
- Bedrooms:3
- Total bathrooms:2
- Full bathrooms:2
- Flooring:Carpeting, Tile Floors
- Kitchen Description:Dishwasher, Free Standing Range, Granite Counter Tops, Island Work Center, Pantry
- Living area:1,670 sq. ft.
Heating and cooling
- Cooling:Central Electric
- Heating:Central Electric
Structure and exterior
- Roof:Arch. Comp. Shingle
- Building area:1,670 sq. ft.
- Lot area:0.27 Acres
- Construction Materials:Brick Veneer
- Exterior Features:Covered Patio
- Foundation Description:Slab
- Levels:1 Story
Utilities
- Water:Comm. Water
- Sewer:Community Sewer
Finances and disclosures
- Price:$264,000
- Price per sq. ft.:$158.08
Features and amenities
- Laundry features:Wash/Dry Connection
- Amenities:Blinds/Shades, Ceiling Fan(s), Inside Utility Room, Security System, Sheetrock, Shutters, Smoke Alarm
- Pool features:Above Ground, Pool
Parking
- Parking description:Additional Parking, Attached Garage
- Garage spaces:2
New listings near 3230 Michelle Ave
- New
 $309,900Active3 beds 2 baths1,684 sq. ft.
880 Tralee, Vidor, TX 77662
MLS# 270453Listed by: RE/MAX PRO - New
 $59,999Active4.6 Acres
510 Spoonemore, Vidor, TX 77662
MLS# 270474Listed by: RE/MAX PRO - New
 $74,500Active3 beds 1 baths1,184 sq. ft.
1415 Sharon Street, Vidor, TX 77662
MLS# 21368557Listed by: EXP REALTY LLC - New
 $275,000Active3 beds 2 baths1,900 sq. ft.
2345 S Main St, Vidor, TX 77662
MLS# 270431Listed by: RE/MAX PRO - New
 $120,000Active3 beds 2 baths1,368 sq. ft.
340 Welborn, Vidor, TX 77662
MLS# 270427Listed by: CB&A, REALTORS - New
 $412,000Active5 beds 2 baths2,776 sq. ft.
125 Lexington, Vidor, TX 77662
MLS# 39737162Listed by: BEYCOME BROKERAGE REALTY, LLC - New
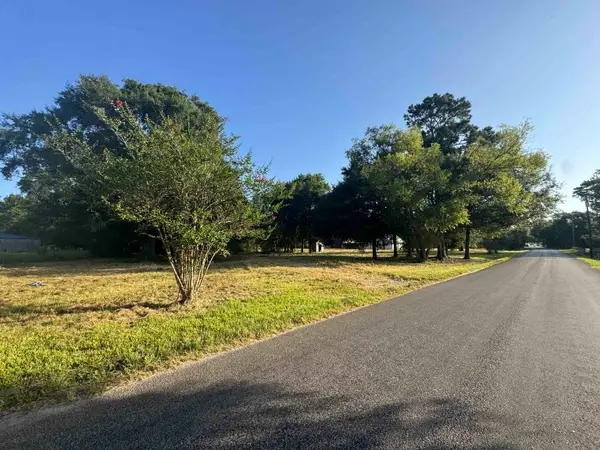 $175,000Active5.8 Acres
145 Stephenson, Vidor, TX 77662
MLS# 270396Listed by: JLA REALTY - New
 $150,000Active3 beds 2 baths1,006 sq. ft.
380 Croom, Vidor, TX 77662
MLS# 27412415Listed by: PROPERTY PROS REAL ESTATE & CO - New
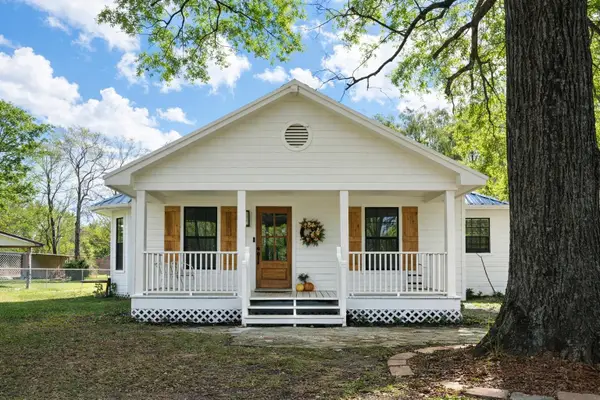 $230,000Active4 beds 2 baths1,727 sq. ft.
1250 Archie, Vidor, TX 77662
MLS# 270358Listed by: CONNECT REALTY - New
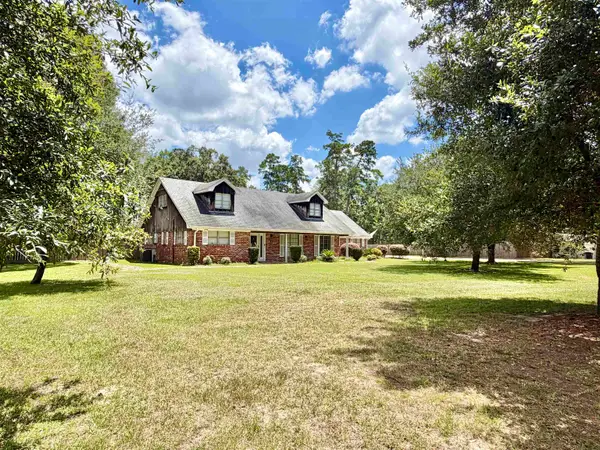 $459,900Active5 beds 4 baths3,251 sq. ft.
345 N Mayhaw Dr, Vidor, TX 77662
MLS# 270348Listed by: ADVANTAGE REAL ESTATE


Protect your home and budget from life's surprises with an Assurant Home Warranty, backed by a partner that supports you through every step of homeownership. Explore Plans.
© 2023 - 2026 ERA Franchise Systems LLC. All rights reserved. ERA Franchise Systems LLC fully supports the principles of the Fair Housing Act and the Equal Opportunity Act. ERA, ERA Real Estate powered, and their respective logos are registered service marks of ERA Franchise Systems LLC. Each office is independently owned and operated.