
880 Tralee, Vidor, TX 77662
Local realty services provided by:American Real Estate ERA Powered
880 Tralee,Vidor, TX 77662
$299,900
- 3 Beds
- 2 Baths
- 1,684 sq. ft.
- Single family
- Active
Listed by: keri cooke gillies
Office: re/max pro
MLS#:270453
Source:TX_BBOR
Price summary
- Price:$299,900
- Price per sq. ft.:$178.09
About this home
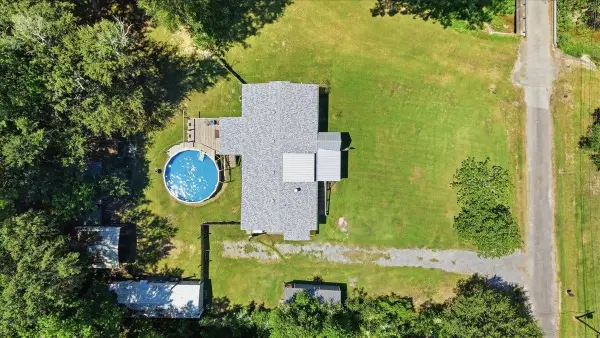
Welcome home! This home has everything a family could want! Thoughtfully laid out with attention to detail, this home will not disappoint! 25X30 shop with a 12X20 lean to. Shop has 96” fan, electrical and is pre-wired for a mini-split. Enjoy the view from the kitchen, living room & dining room of the back yard and covered patio. Drink your coffee in the privacy of your back yard. Fully privacy fenced with an attached Generac Generator. Enjoy the confidence of having the security of a whole house generator when the storm hits. New electrical panel updated from 100 amp service to 200 amp service with all new breakers. So much storage with the garage, shop and carport. The home comes with Govee lights for that added holiday flair. A/C is only 2 years old. Home has ADT alarm system. There is something here for everyone. Book your showing today!
Contact an agent
Home facts
- Listing ID #:270453
- Added:3 day(s) ago
- Updated:August 30, 2026 at 02:36 PM
Rooms and interior
- Bedrooms:3
- Total bathrooms:2
- Full bathrooms:2
- Flooring:Tile Floors
- Kitchen Description:Dishwasher, Free Standing Range, Granite Counter Tops, Ice Maker Conn.
- Living area:1,684 sq. ft.
Heating and cooling
- Cooling:Central Electric
- Heating:Central Electric
Structure and exterior
- Roof:Arch. Comp. Shingle
- Building area:1,684 sq. ft.
- Lot area:0.28 Acres
- Construction Materials:Brick Veneer
- Exterior Features:Covered Patio, Workshop
- Foundation Description:Slab
- Levels:1 Story
Utilities
- Water:City Water
- Sewer:City Sewer
Finances and disclosures
- Price:$299,900
- Price per sq. ft.:$178.09
Features and amenities
- Laundry features:Wash/Dry Connection
- Amenities:Blinds/Shades, Ceiling Fan(s), Inside Utility Room, Sheetrock, Split Bdrm Plan, Workshop
Parking
- Parking description:Attached Garage, Detached Carport, Garage Door Opener
- Garage spaces:2
New listings near 880 Tralee
- New
 $225,000Active3 beds 2 baths1,836 sq. ft.
155 E Lindberg Street, Vidor, TX 77662
MLS# 270572Listed by: RE/MAX ONE - New
 $240,000Active3 beds 2 baths1,395 sq. ft.
495 Moore Dr, Vidor, TX 77662
MLS# 270541Listed by: PROPERTY PROS REAL ESTATE & CO - New
 $441,000Active5 beds 3 baths2,520 sq. ft.
3390 N Tram Rd, Vidor, TX 77662
MLS# 270566Listed by: SPENCER REAL ESTATE COMPANY - New
 $299,900Active5 beds 2 baths2,441 sq. ft.
630 Hwy 1131, Vidor, TX 77662
MLS# 270557Listed by: RE/MAX PRO - New
 $59,999Active0 Acres
510 Spoonemore, Vidor, TX 77662
MLS# 61327411Listed by: RE/MAX PRO - New
 $239,900Active3 beds 2 baths1,287 sq. ft.
220 Kilmer, Vidor, TX 77662
MLS# 270501Listed by: PROPERTY PROS REAL ESTATE & CO - New
 $74,500Active3 beds 1 baths1,184 sq. ft.
1415 Sharon Street, Vidor, TX 77662
MLS# 21368557Listed by: EXP REALTY LLC - New
 $275,000Active3 beds 2 baths1,900 sq. ft.
2345 S Main St, Vidor, TX 77662
MLS# 270431Listed by: RE/MAX PRO - New
 $120,000Active3 beds 2 baths1,368 sq. ft.
340 Welborn, Vidor, TX 77662
MLS# 270427Listed by: CB&A, REALTORS


Protect your home and budget from life's surprises with an Assurant Home Warranty, backed by a partner that supports you through every step of homeownership. Explore Plans.
© 2023 - 2026 ERA Franchise Systems LLC. All rights reserved. ERA Franchise Systems LLC fully supports the principles of the Fair Housing Act and the Equal Opportunity Act. ERA, ERA Real Estate powered, and their respective logos are registered service marks of ERA Franchise Systems LLC. Each office is independently owned and operated.