
345 N Mayhaw Dr, Vidor, TX 77662
Local realty services provided by:American Real Estate ERA Powered
345 N Mayhaw Dr,Vidor, TX 77662
$439,900
- 5 Beds
- 4 Baths
- 3,251 sq. ft.
- Single family
- Pending
Listed by: jeremiah harrington
Office: advantage real estate
MLS#:270348
Source:TX_BBOR
Price summary
- Price:$439,900
- Price per sq. ft.:$135.31
About this home
Looking for the perfect home. This 5 bedroom, 4 full bath, 3,251sqft estate in the heart of Vidor is it. It is located in the sought after Maplecrest subdivision, sitting on 1.5 acres. This property has it all with a large main home and for those that need extra space for their mother in law or college kid, you will appreciate a separate 800sqft apartment with its own full kitchen, bedroom and full bathroom. The spacious backyard includes a large 50X20 shop with an automatic garage door and full RV hook ups. The main house has 5 bedrooms and 4 bathrooms, with a game room/bonus room. Layout on the back patio and enjoy the in-ground pool or enjoy your coffee or favorite beverage in the sunroom that has its own AC. This home has ample parking with a 4 car garage, covered parking attached to the apartment and an extra long concrete driveway. This home also features Govee lights installed for added fun and curb appeal. This home has so much to offer, you really must se
Contact an agent
Home facts
- Listing ID #:270348
- Added:46 day(s) ago
- Updated:October 06, 2026 at 04:30 PM
Rooms and interior
- Bedrooms:5
- Total bathrooms:4
- Full bathrooms:4
- Flooring:Carpeting, Wood Floors
- Kitchen Description:Built-in Oven, Cook Top, Dishwasher, Gas Stove, Granite Counter Tops, Ice Maker Conn., Pantry, Sld Surface Countertops
- Living area:3,251 sq. ft.
Heating and cooling
- Cooling:Central Electric, Window Unit(s)
- Heating:Central Gas, More than One
Structure and exterior
- Roof:Comp. Shingle
- Building area:3,251 sq. ft.
- Lot area:1.5 Acres
- Construction Materials:Brick Veneer, Cedar Shakes
- Exterior Features:Covered Patio, Patio, Workshop
- Foundation Description:Slab
- Levels:2 Story
Utilities
- Water:City Water
- Sewer:City Sewer
Finances and disclosures
- Price:$439,900
- Price per sq. ft.:$135.31
Features and amenities
- Laundry features:Wash/Dry Connection
- Amenities:Blinds/Shades, Ceiling Fan(s), Inside Utility Room, Sheetrock, Smoke Alarm, Split Bdrm Plan, Workshop
- Pool features:Chlorine, In Ground, Pool
Parking
- Parking description:Additional Parking, Attached Garage, Detached Carport, Detached Garage, Garage Door Opener, RV Parking
- Garage spaces:3
New listings near 345 N Mayhaw Dr
- New
 $45,000Active1.9 Acres
000 Four Oaks Ranch Rd, Vidor, TX 77662
MLS# 271406Listed by: RE/MAX PRO - New
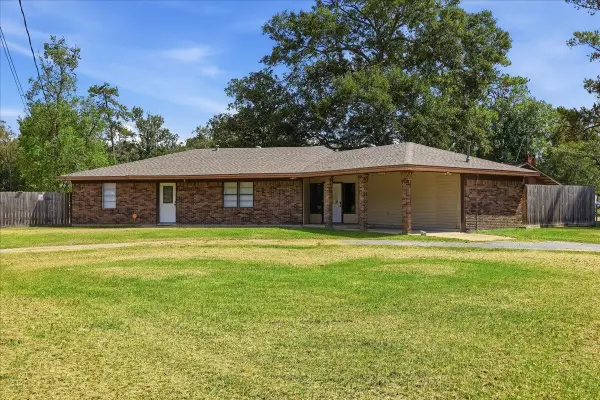 $260,000Active3 beds 2 baths2,064 sq. ft.
3040 Shivers, Vidor, TX 77662
MLS# 271405Listed by: RE/MAX ONE - ORANGE COUNTY - New
 $409,900Active2 beds 2 baths2,500 sq. ft.
755 Evangeline Drive, Vidor, TX 77662
MLS# 27235994Listed by: EATON REAL ESTATE COMPANY,LLC - New
 $140,750Active3 beds 2 baths1,152 sq. ft.
3015 Zo Ann Dr, Vidor, TX 77662
MLS# 271373Listed by: PROPERTY PROS REAL ESTATE & CO - New
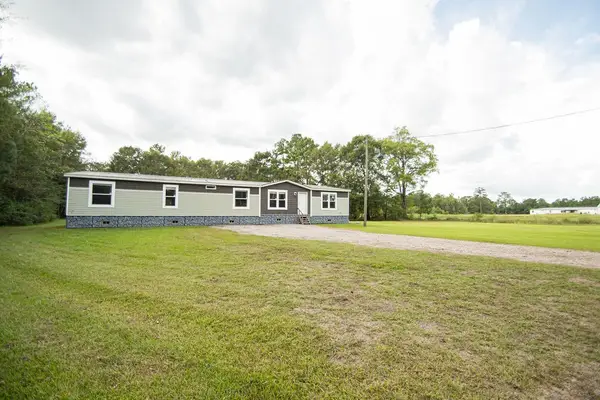 $239,900Active4 beds 3 baths2,280 sq. ft.
6100 Pipeline Road, Vidor, TX 77662
MLS# 85778587Listed by: JLA REALTY - New
 $289,900Active3 beds 2 baths1,580 sq. ft.
120 Gist Rd, Vidor, TX 77662
MLS# 271371Listed by: TRIANGLE REAL ESTATE, LLC - New
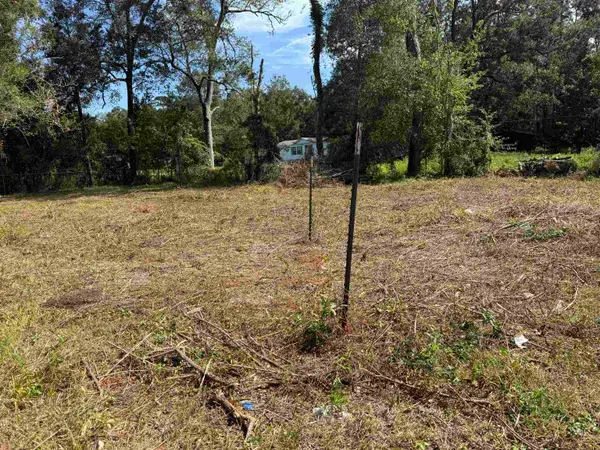 $45,000Active0.17 Acres
000 E Tram, Vidor, TX 77662
MLS# 271348Listed by: RE/MAX PRO - New
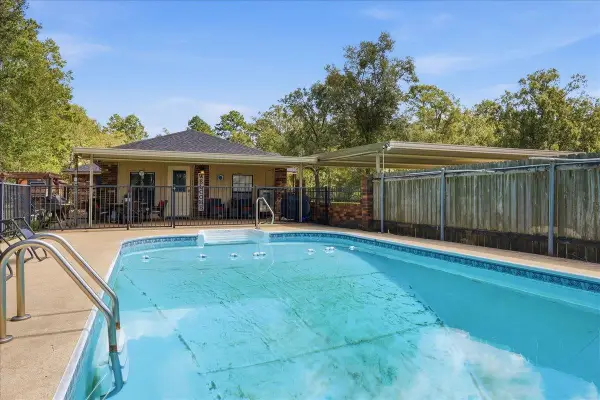 $399,000Active3 beds 2 baths2,528 sq. ft.
915 Strickland, Vidor, TX 77662
MLS# 271341Listed by: FULLER GROUP - New
 $299,900Active3 beds 2 baths1,890 sq. ft.
3520 Michelle Ave, Vidor, TX 77662
MLS# 271313Listed by: RE/MAX PRO 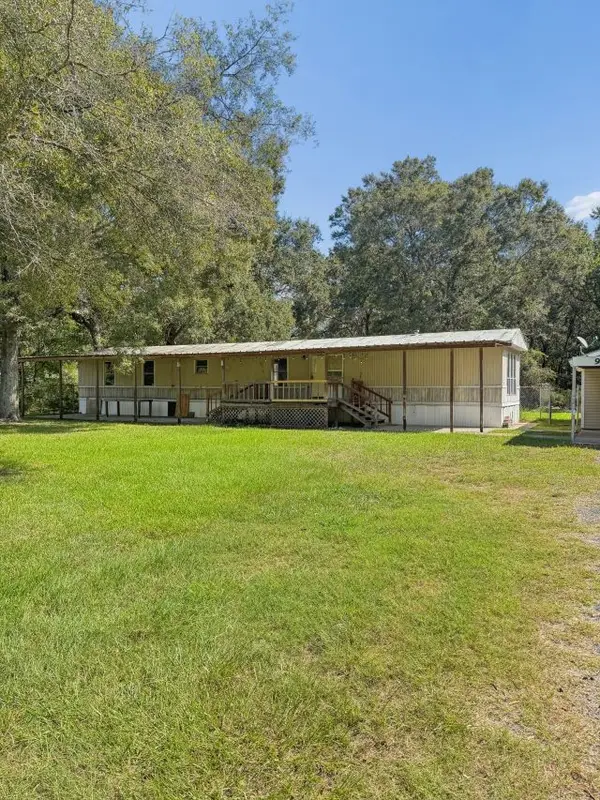 $89,900Pending3 beds 2 baths1,216 sq. ft.
965 Woodland Street, Vidor, TX 77662
MLS# 30374519Listed by: COLDWELL BANKER SOUTHERN HOMES


Protect your home and budget from life's surprises with an Assurant Home Warranty, backed by a partner that supports you through every step of homeownership. Explore Plans.
© 2023 - 2026 ERA Franchise Systems LLC. All rights reserved. ERA Franchise Systems LLC fully supports the principles of the Fair Housing Act and the Equal Opportunity Act. ERA, ERA Real Estate powered, and their respective logos are registered service marks of ERA Franchise Systems LLC. Each office is independently owned and operated.