
390 N Mayhaw Drive, Vidor, TX 77662
Local realty services provided by:American Real Estate ERA Powered
390 N Mayhaw Drive,Vidor, TX 77662
$255,000
- 3 Beds
- 2 Baths
- 1,639 sq. ft.
- Single family
- Active
Listed by: kayante briscoe
Office: triangle real estate, llc.
MLS#:269784
Source:TX_BBOR
Price summary
- Price:$255,000
- Price per sq. ft.:$155.58
About this home
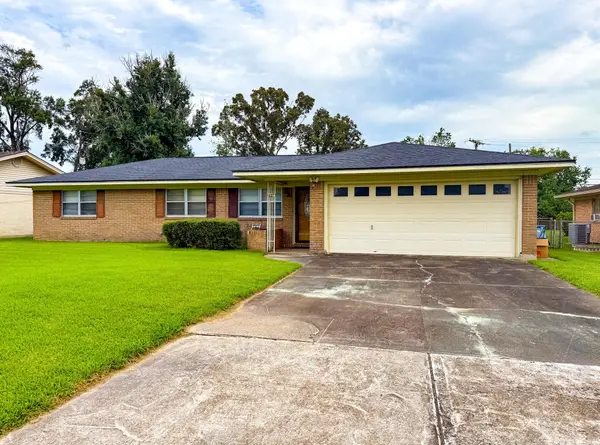
Welcome to this beautifully remodeled 3-bedroom, 2-bathroom home where modern updates meet timeless comfort. Designed with an inviting open-concept floor plan, this residence offers a seamless flow between the living, dining, and kitchen areas, creating the perfect setting for everyday living and entertaining. A standout feature is the private mother-in-law suite, offering flexibility for extended family, guests, or a home office. The home also includes an attached carport, a detached garage that doubles as a spacious workshop, and an additional covered area ideal for storing tools, equipment, lawn equipment. Situated on a corner lot of over half an acre in the Vidor School District, this move-in-ready property features a fully fenced backyard and a covered patio overlooking the spacious outdoor living area, creating the perfect space to enjoy your morning coffee, entertain guests, or unwind at the end of the day.
Contact an agent
Home facts
- Listing ID #:269784
- Added:1 day(s) ago
- Updated:August 02, 2026 at 09:53 PM
Rooms and interior
- Bedrooms:3
- Total bathrooms:2
- Full bathrooms:2
- Kitchen Description:Dishwasher
- Living area:1,639 sq. ft.
Heating and cooling
- Cooling:Central Electric
- Heating:Central Electric
Structure and exterior
- Roof:Arch. Comp. Shingle
- Building area:1,639 sq. ft.
- Lot area:0.56 Acres
- Construction Materials:Brick Veneer
- Exterior Features:Covered Patio, Workshop
- Foundation Description:Slab
- Levels:1 Story
Utilities
- Water:City Water
- Sewer:City Sewer
Finances and disclosures
- Price:$255,000
- Price per sq. ft.:$155.58
- Tax amount:$2,370
Features and amenities
- Amenities:Workshop
Parking
- Parking description:Attached Carport, Detached Garage
- Garage spaces:2
New listings near 390 N Mayhaw Drive
- New
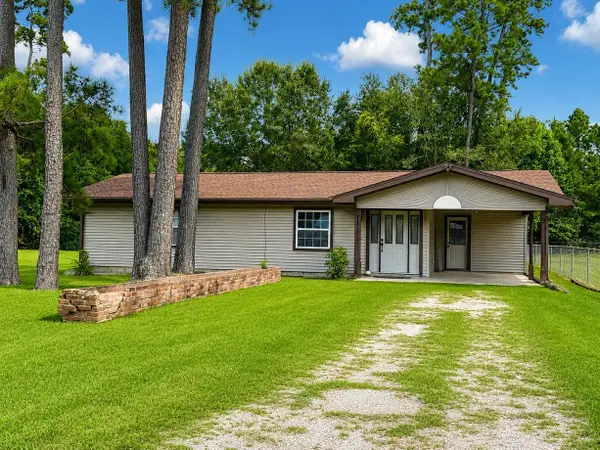 $129,900Active2 beds 1 baths1,150 sq. ft.
475 Chesser, Vidor, TX 77662
MLS# 269766Listed by: JLA REALTY - New
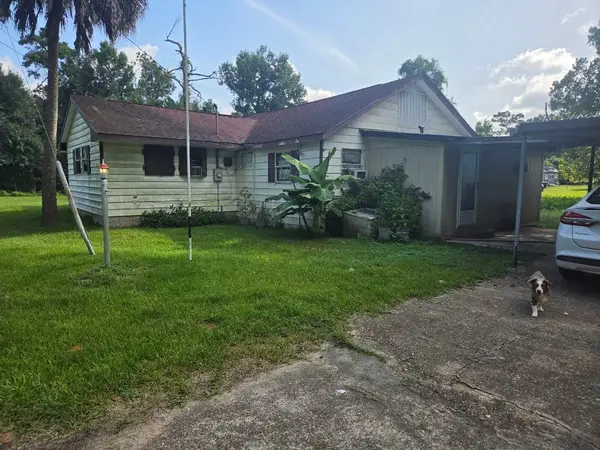 $126,700Active3 beds 2 baths1,584 sq. ft.
1155 Dogwood Drive, Vidor, TX 77662
MLS# 79157759Listed by: NB ELITE REALTY - New
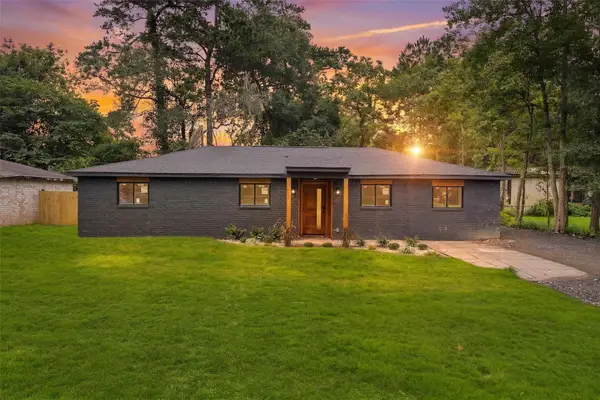 $225,000Active4 beds 2 baths1,314 sq. ft.
170 Maple Street, Vidor, TX 77662
MLS# 6632862Listed by: CONNECT REALTY.COM - New
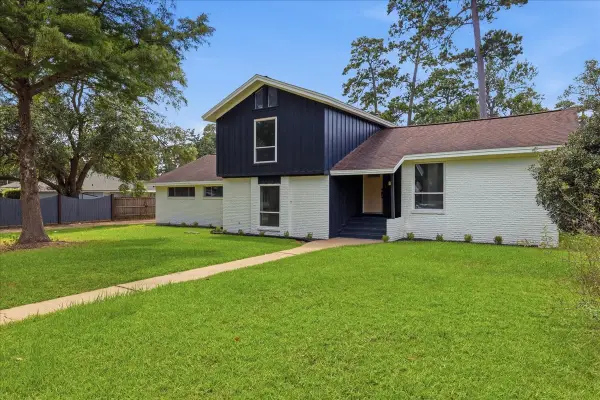 $279,999Active3 beds 2 baths2,555 sq. ft.
1925 Galway Drive, Vidor, TX 77662
MLS# 74279738Listed by: KELLER WILLIAMS ELITE - New
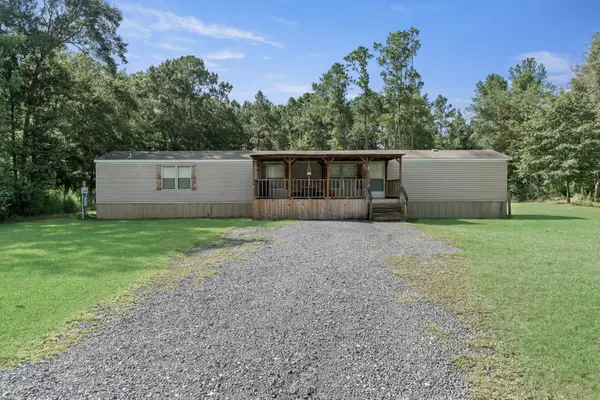 $167,000Active3 beds 2 baths1,216 sq. ft.
5660 W Grigsby, Vidor, TX 77662
MLS# 269697Listed by: JLA REALTY 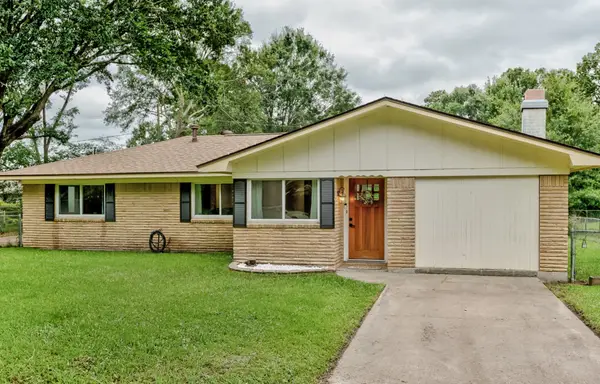 $199,900Pending3 beds 2 baths1,556 sq. ft.
3955 Hale Street, Vidor, TX 77662
MLS# 74274886Listed by: RE/MAX PRO- New
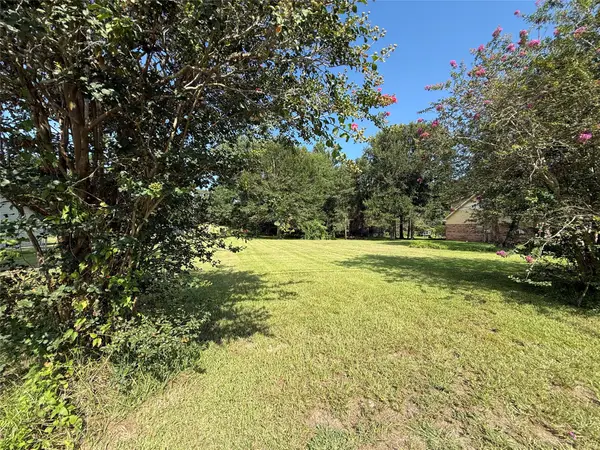 $39,900Active0.43 Acres
00 N Tram Road N, Vidor, TX 77662
MLS# 78699722Listed by: RE/MAX PRO - New
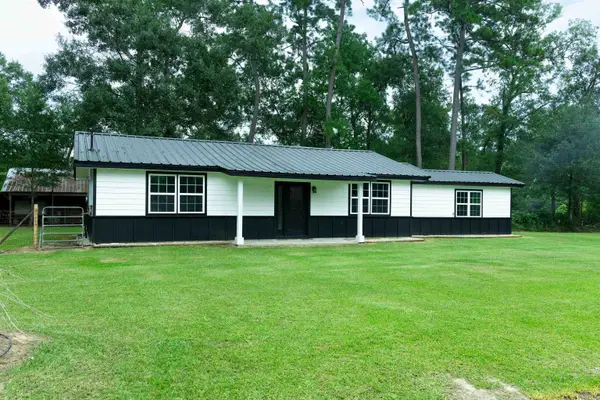 $215,000Active3 beds 2 baths1,520 sq. ft.
1220 Capri, Vidor, TX 77662
MLS# 269654Listed by: JLA REALTY - New
 $165,000Active3 beds 2 baths1,265 sq. ft.
470 Jackson Dr, Vidor, TX 77662
MLS# 269626Listed by: SPENCER REAL ESTATE COMPANY


Protect your home and budget from life's surprises with an Assurant Home Warranty, backed by a partner that supports you through every step of homeownership. Explore Plans.
© 2023 - 2026 ERA Franchise Systems LLC. All rights reserved. ERA Franchise Systems LLC fully supports the principles of the Fair Housing Act and the Equal Opportunity Act. ERA, ERA Real Estate powered, and their respective logos are registered service marks of ERA Franchise Systems LLC. Each office is independently owned and operated.